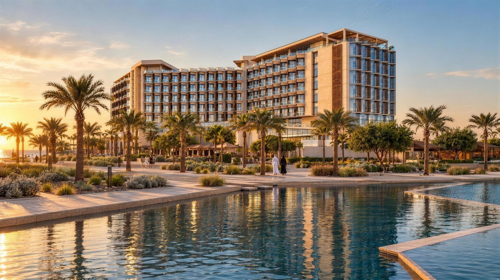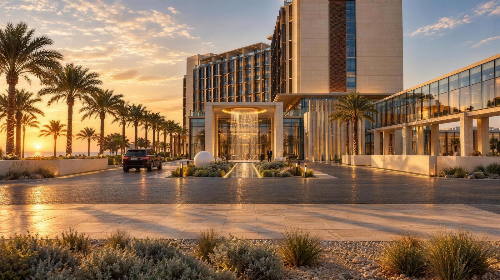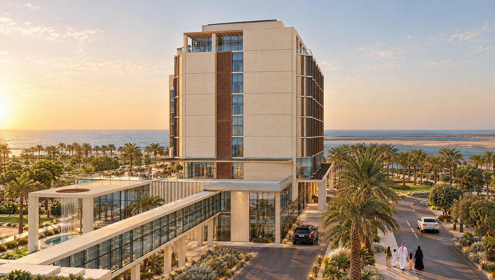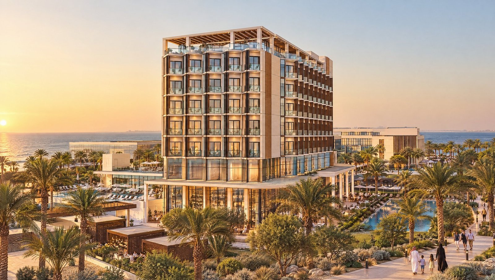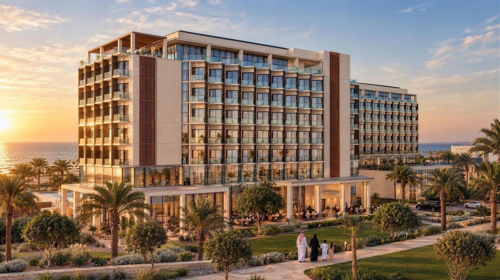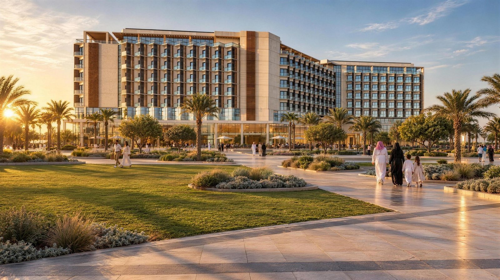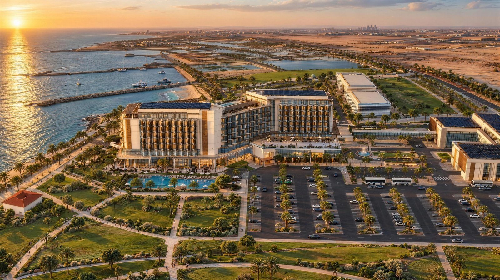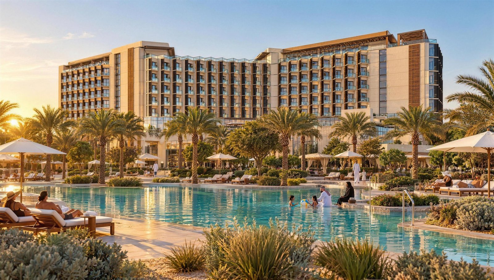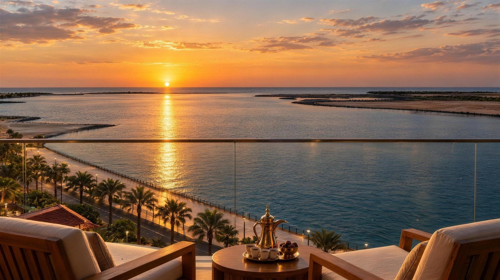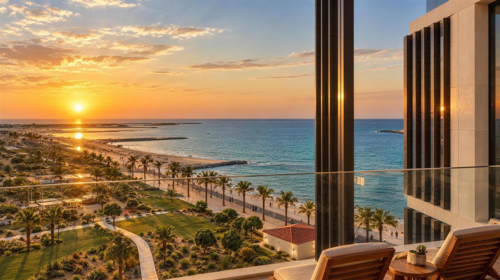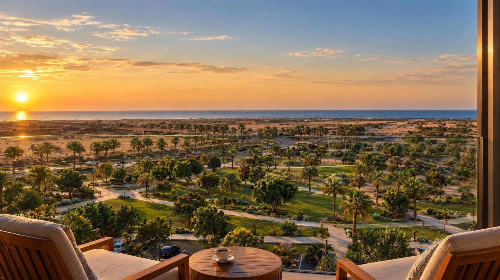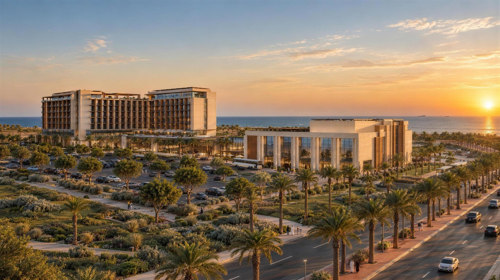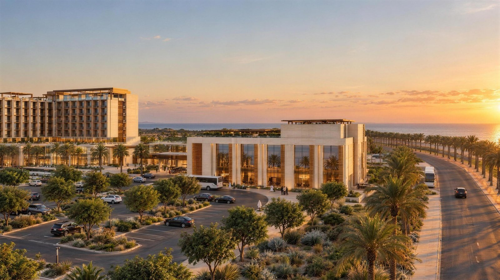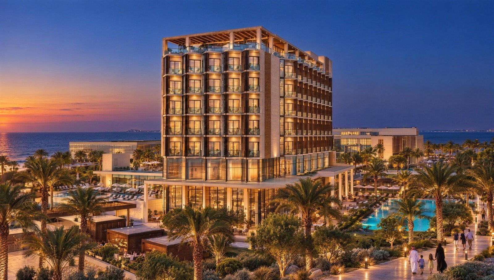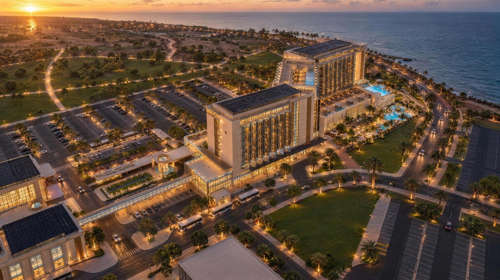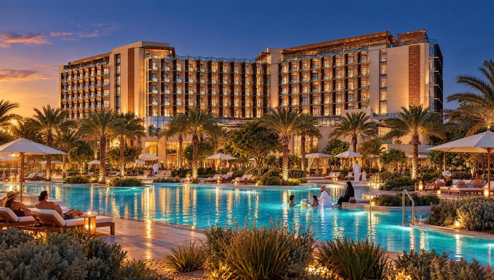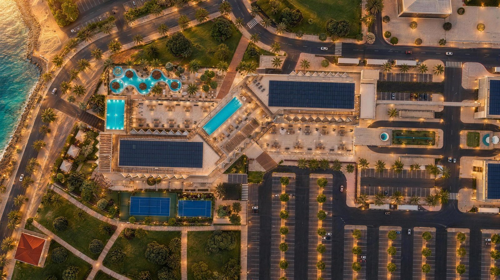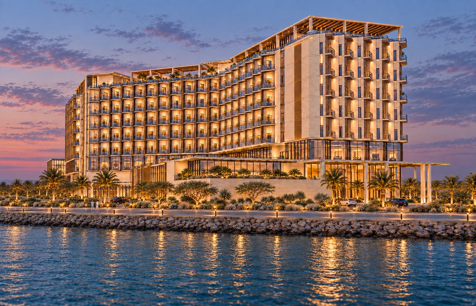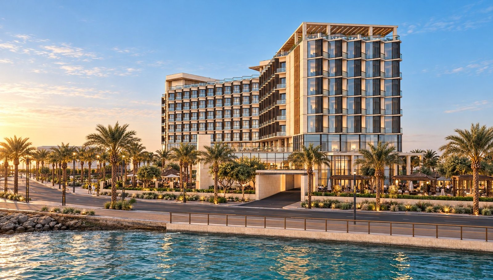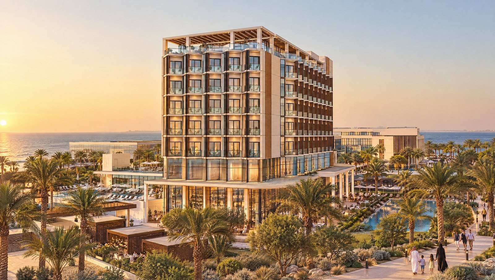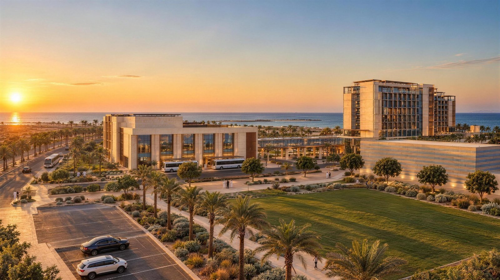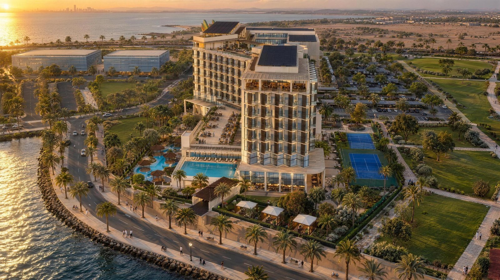
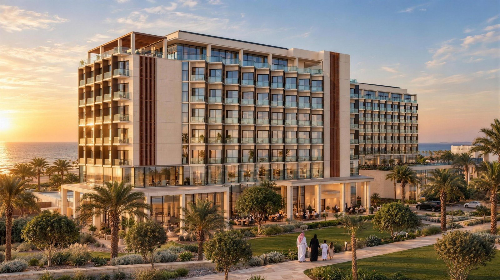
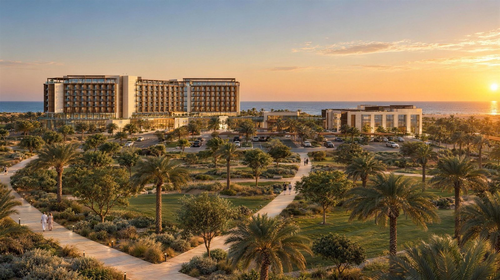

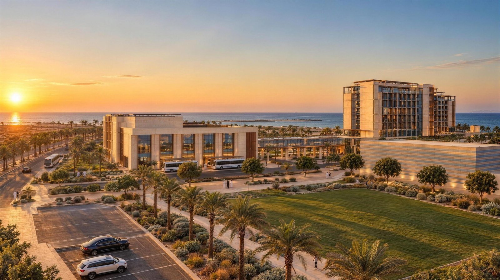
Aerial at sunset from the west

Royal Commission Yanbu · Red Sea Waterfront

Wafaiya Yanbu
Hotel & Annex

Architectural Design Submission

A proposed five-star hotel and annex facing the sea and the sunset, Kingdom of Saudi Arabia.

Wafaiya Yanbu Hotel & Annex · Film

The Architectural Film

1:57 Music: Tides of the Gilded Hall Designed and presented by ARCHMIRASOL
01

Introduction

A five-star address on the Red Sea, made of Saudi light, shade and craft.

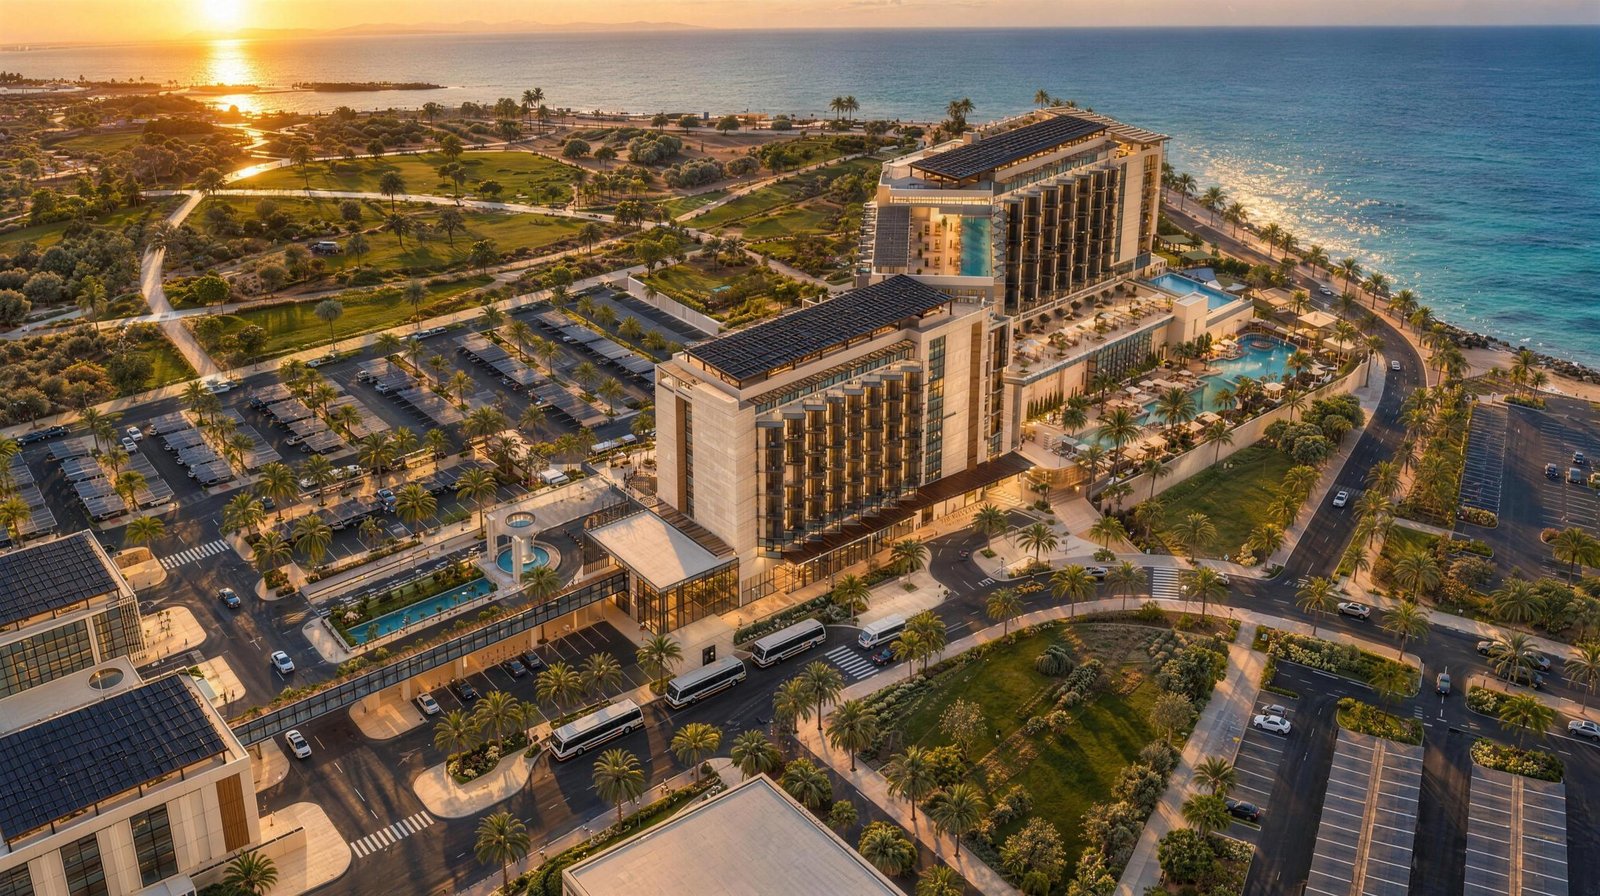
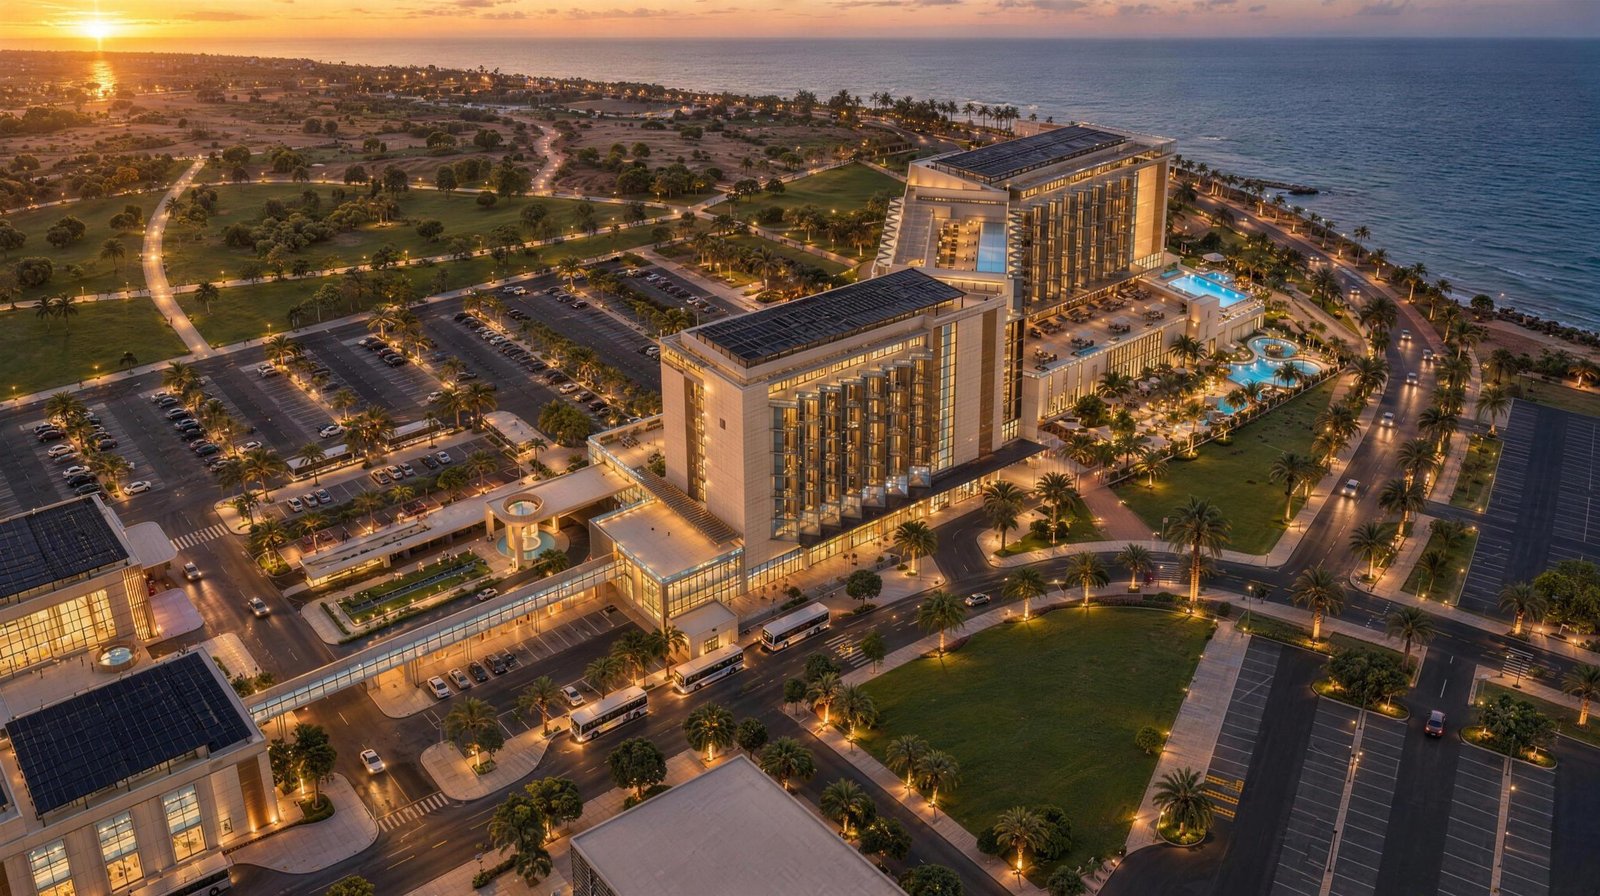
Aerial at dusk with the annex

Summary of Yanbu

Yanbu: the Red Sea city of industry, coral reefs and long sunsets.

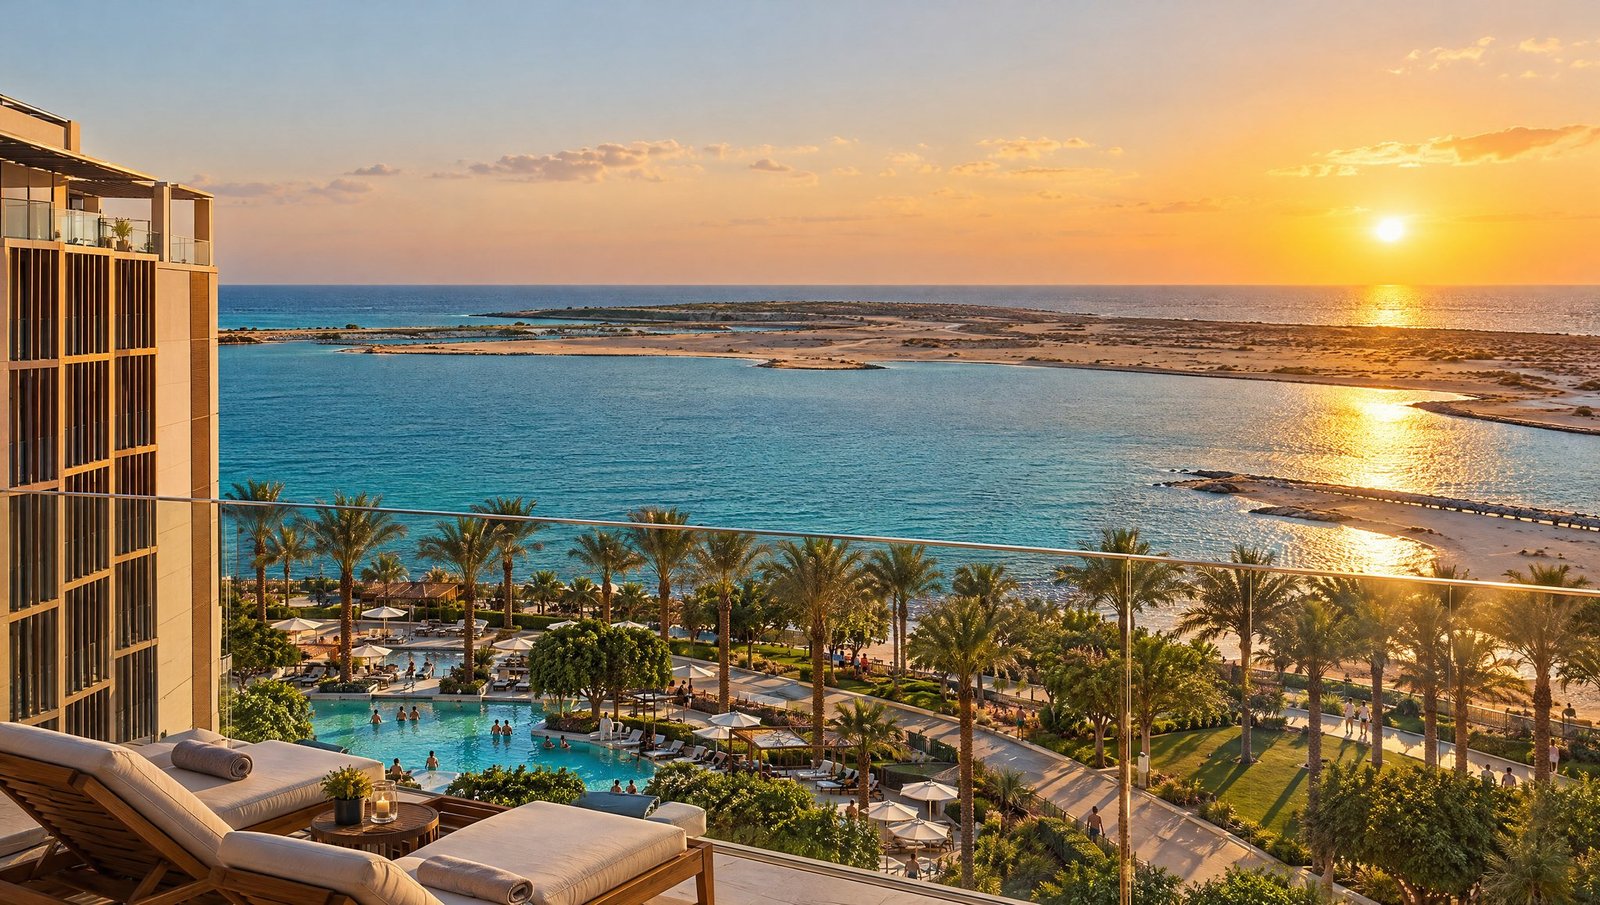
Yanbu is a historic port on the Red Sea coast of western Saudi Arabia. The Royal Commission has turned its waterfront into a planned, landscaped coastal district with promenades, beaches and marinas. The project sits on that waterfront, facing the sea and the sunset.

Key figures

228
guest keys
in 305 room modules
29,962m²
hotel gross floor area
excluding basement
36,102m²
total GFA, hotel and annex
50,261 m² built-up incl. basement
495
parking bays
12 accessible, 5 coach bays
21,935m²
site, Lots 26 and 23
Block 02, Community Area 1
2
column-free sports halls
1,209 m² and 1,150 m², 9.0 m clear
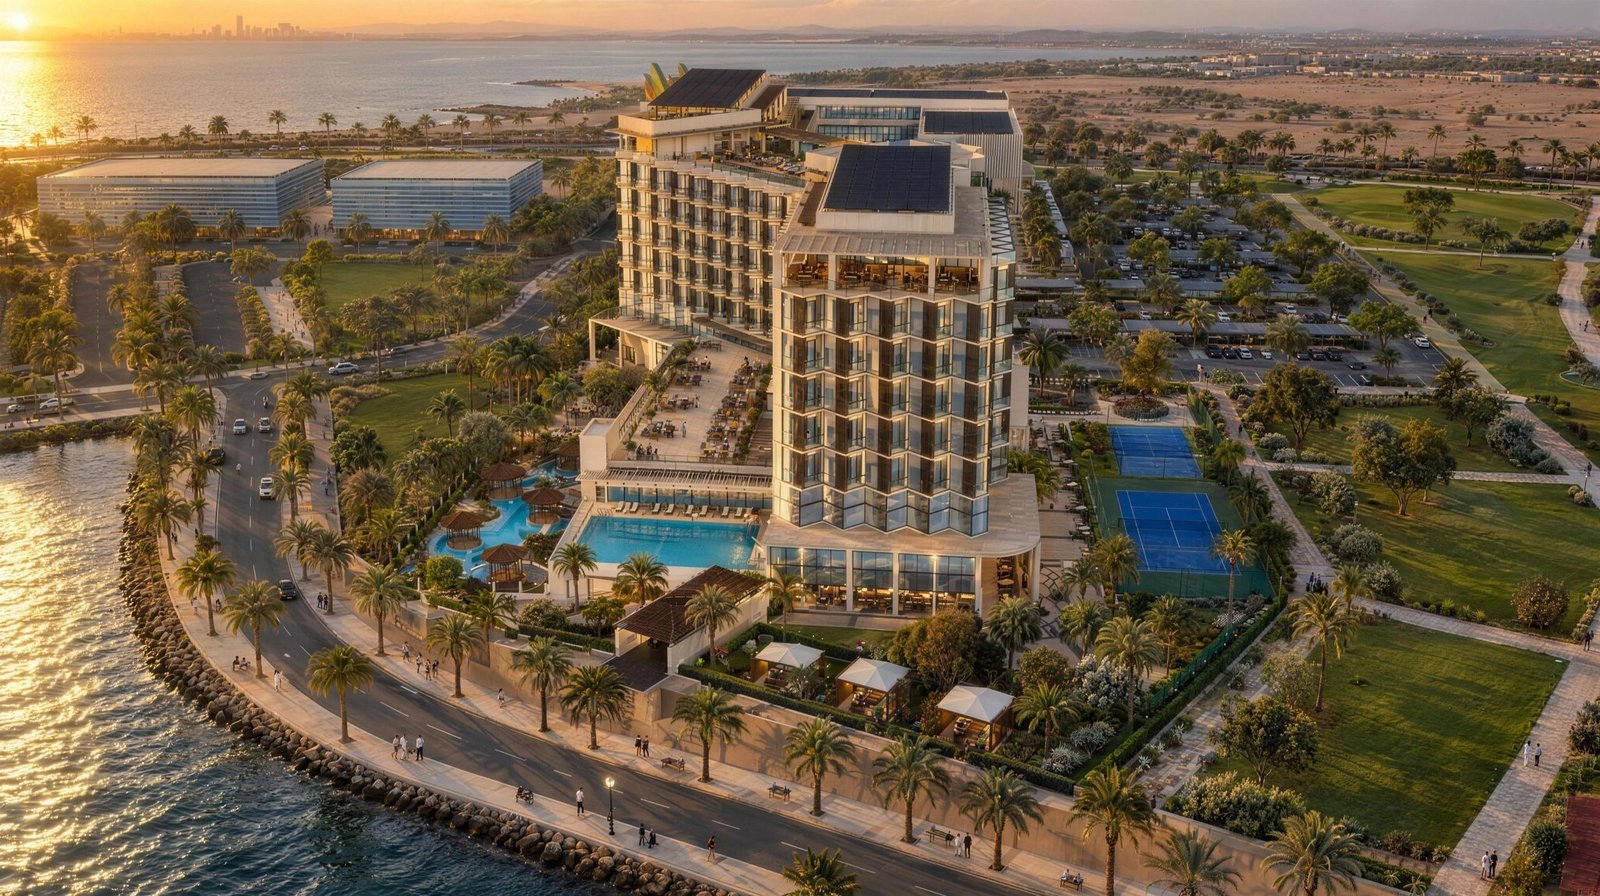
South-west three-quarter view

The hotel

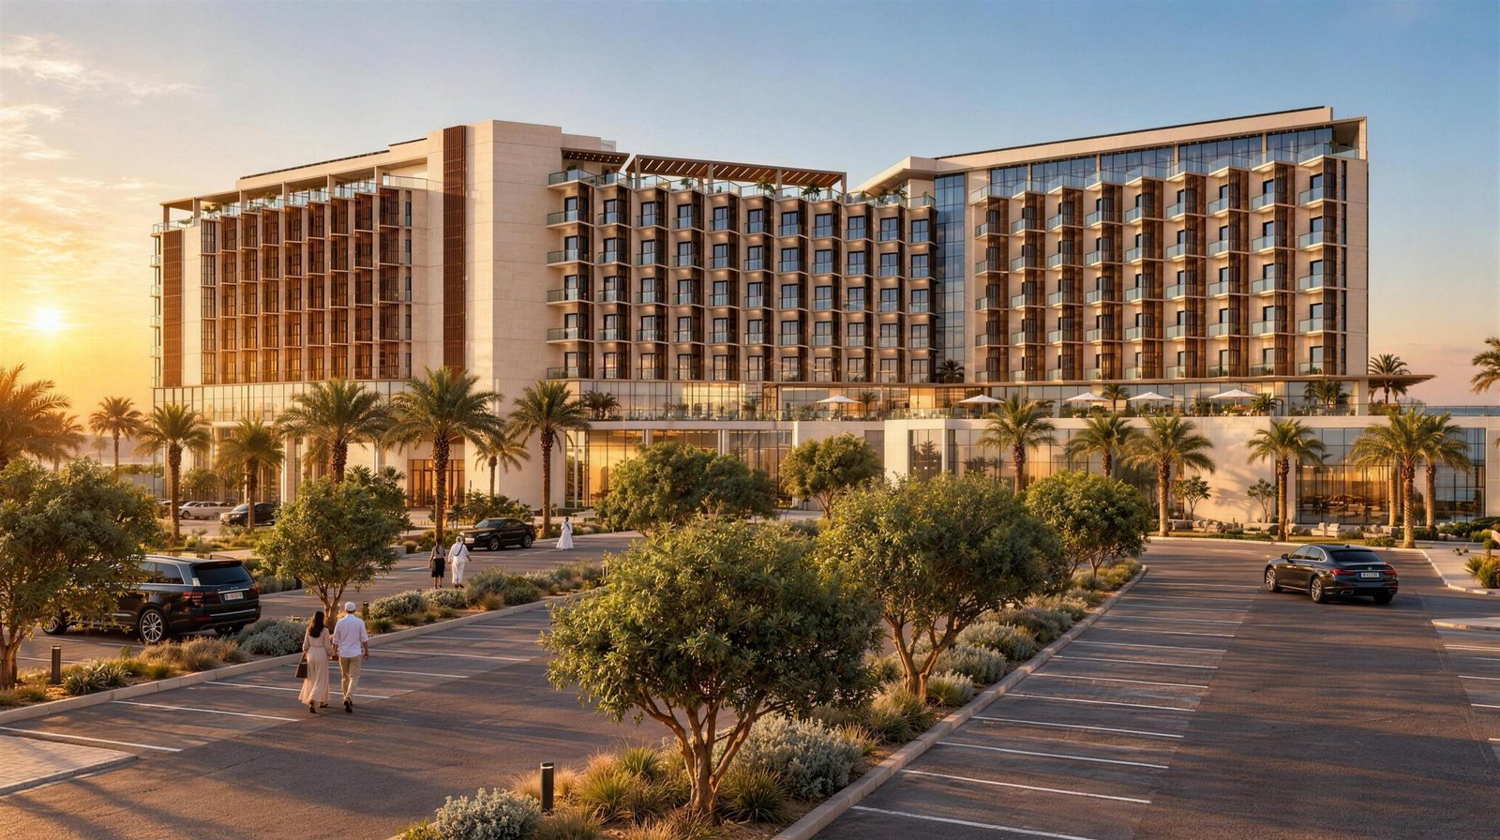
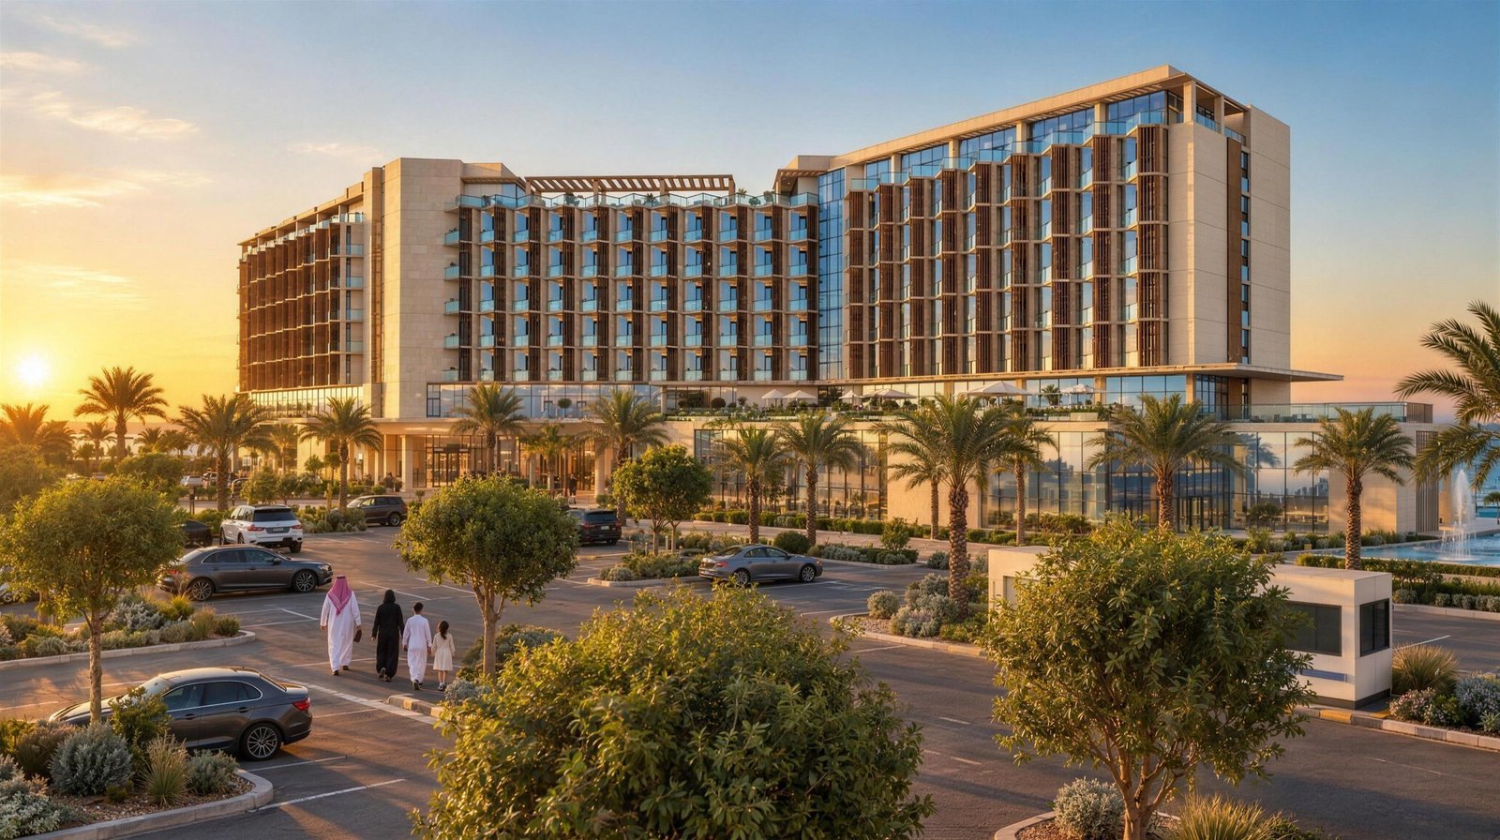
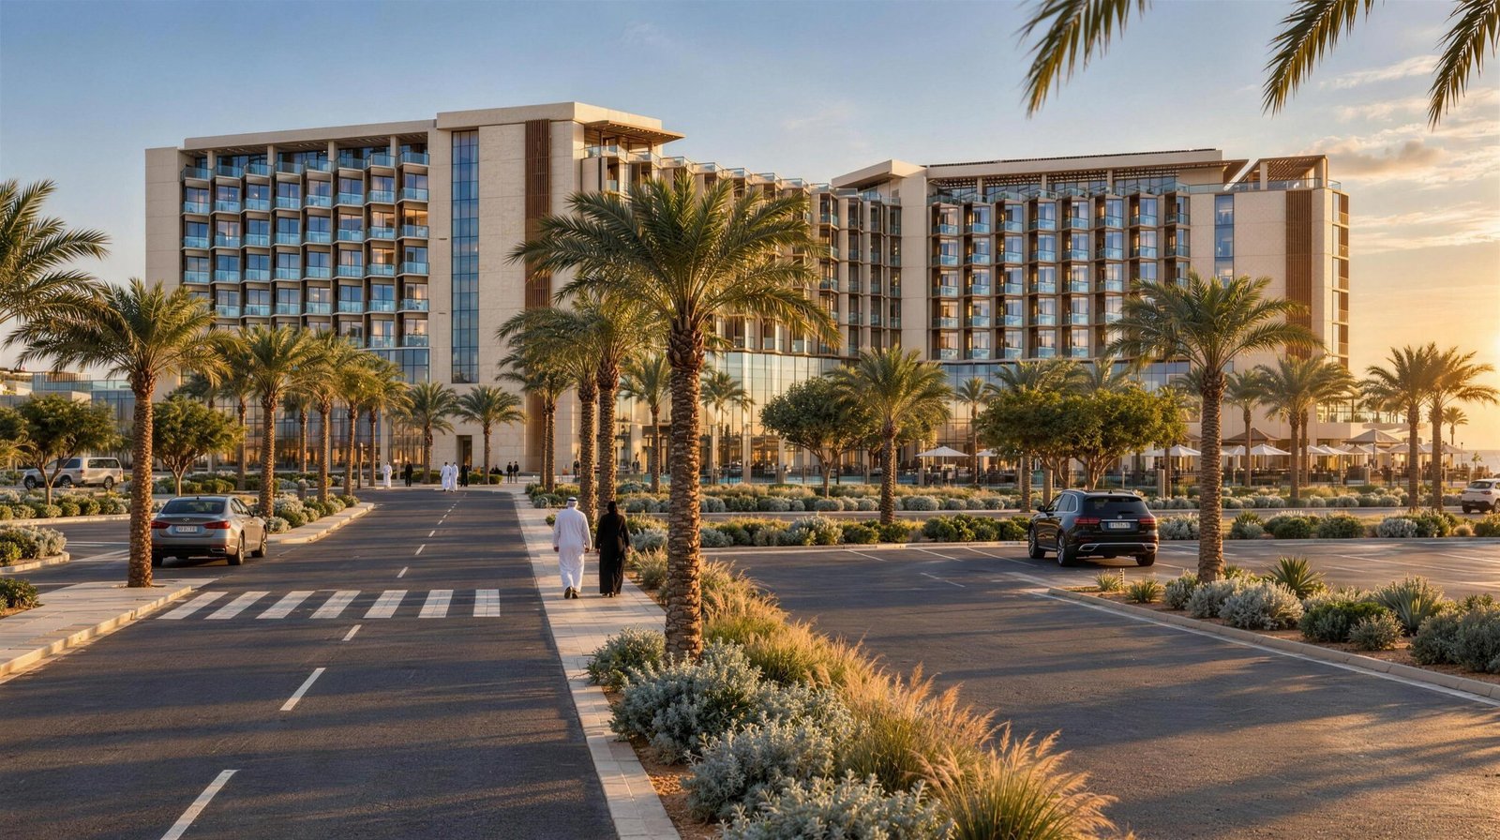
B+G+M+1+5 storeys: basement, ground, mezzanine, first and five guest floors. A resort hotel with spa, pools, banquet and roof venues.

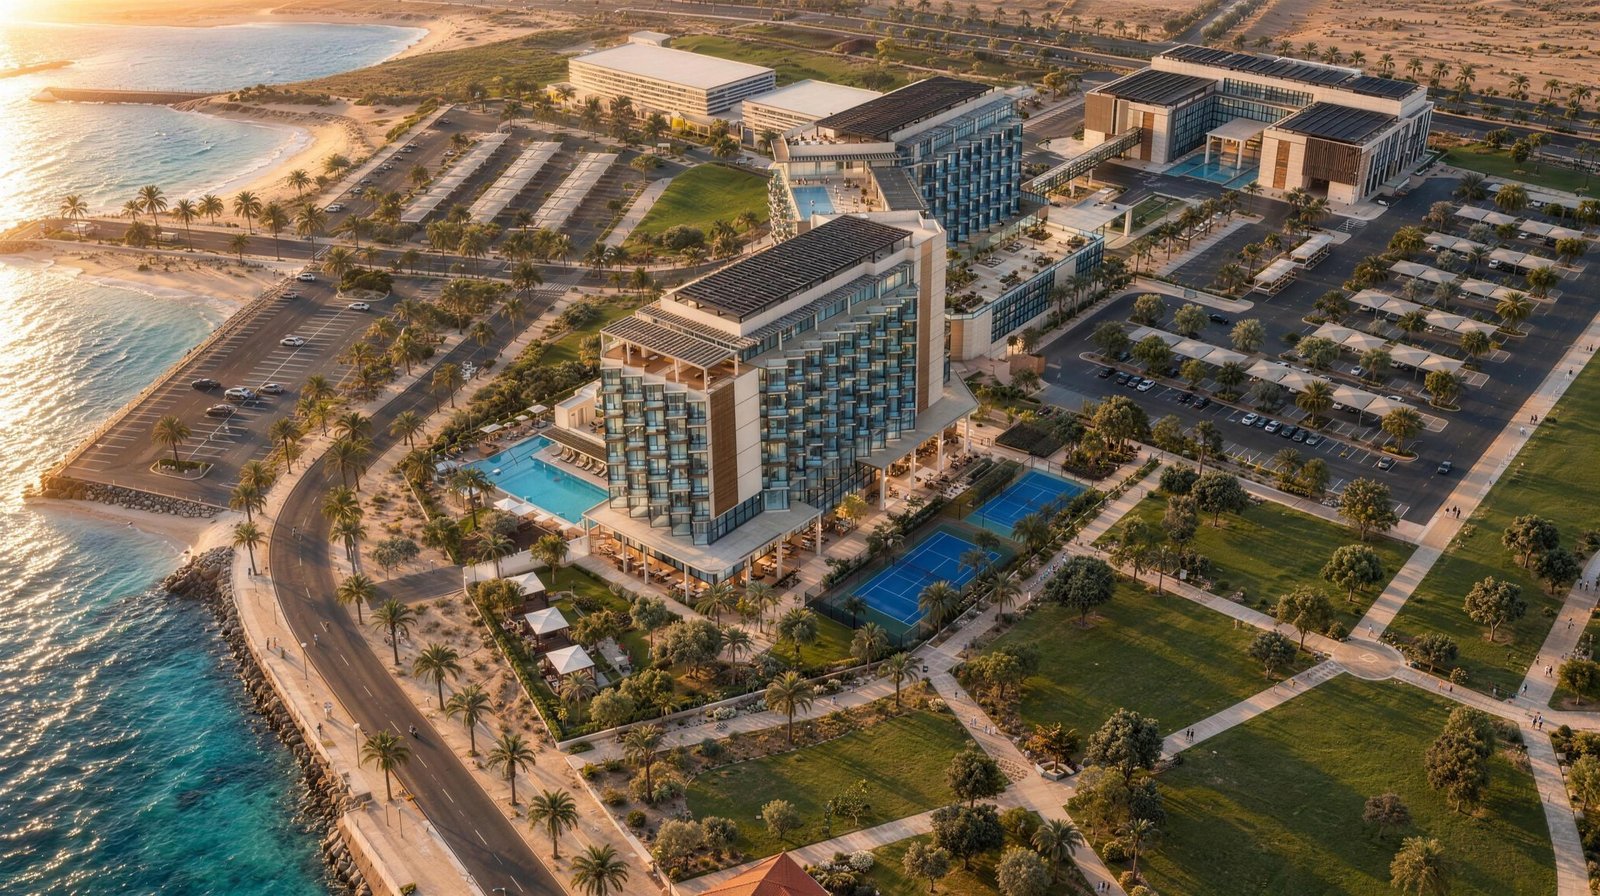
Hotel and annex from the south

The annex

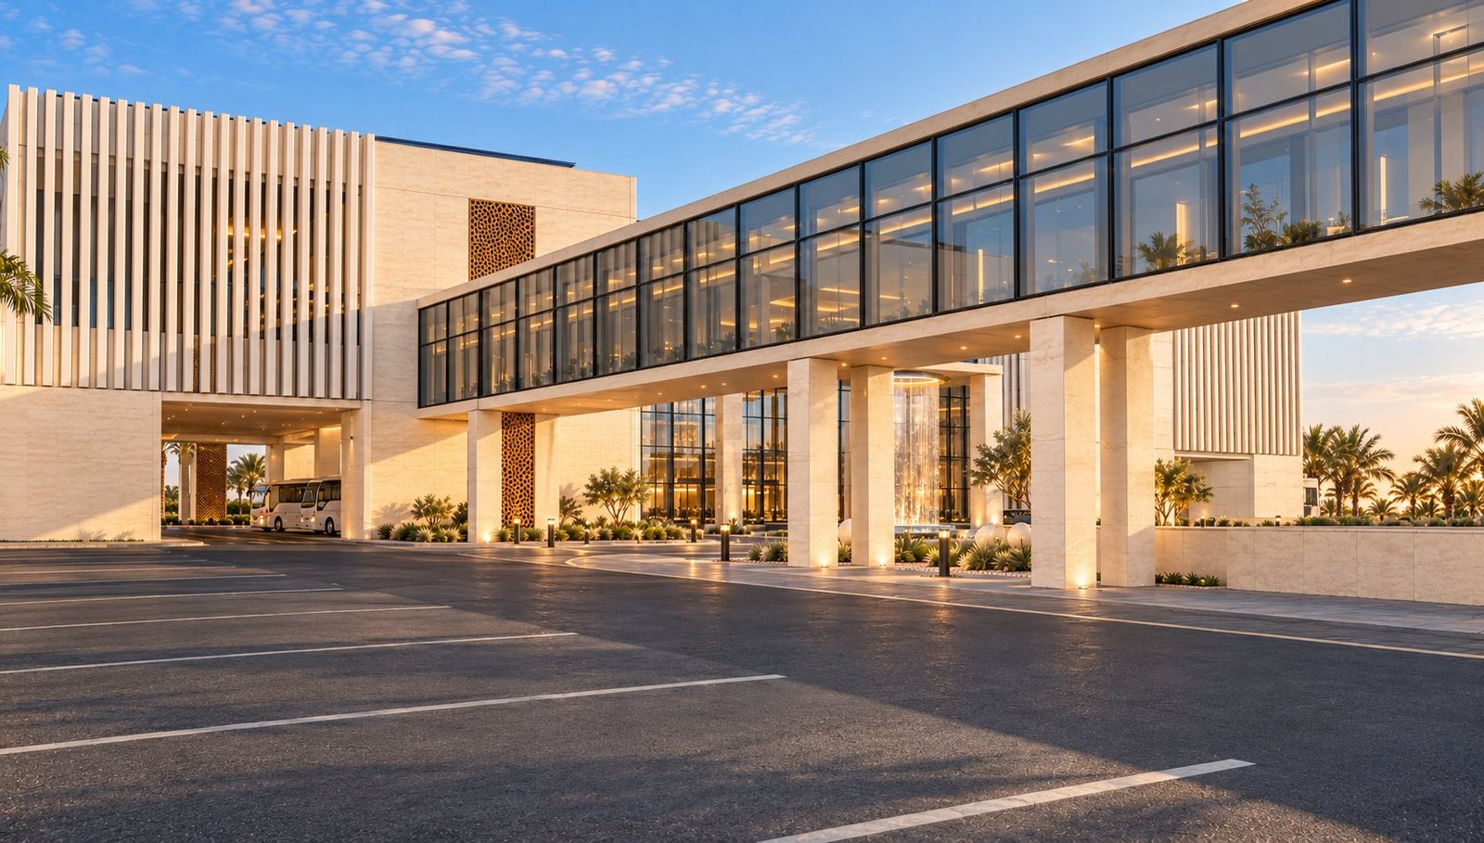
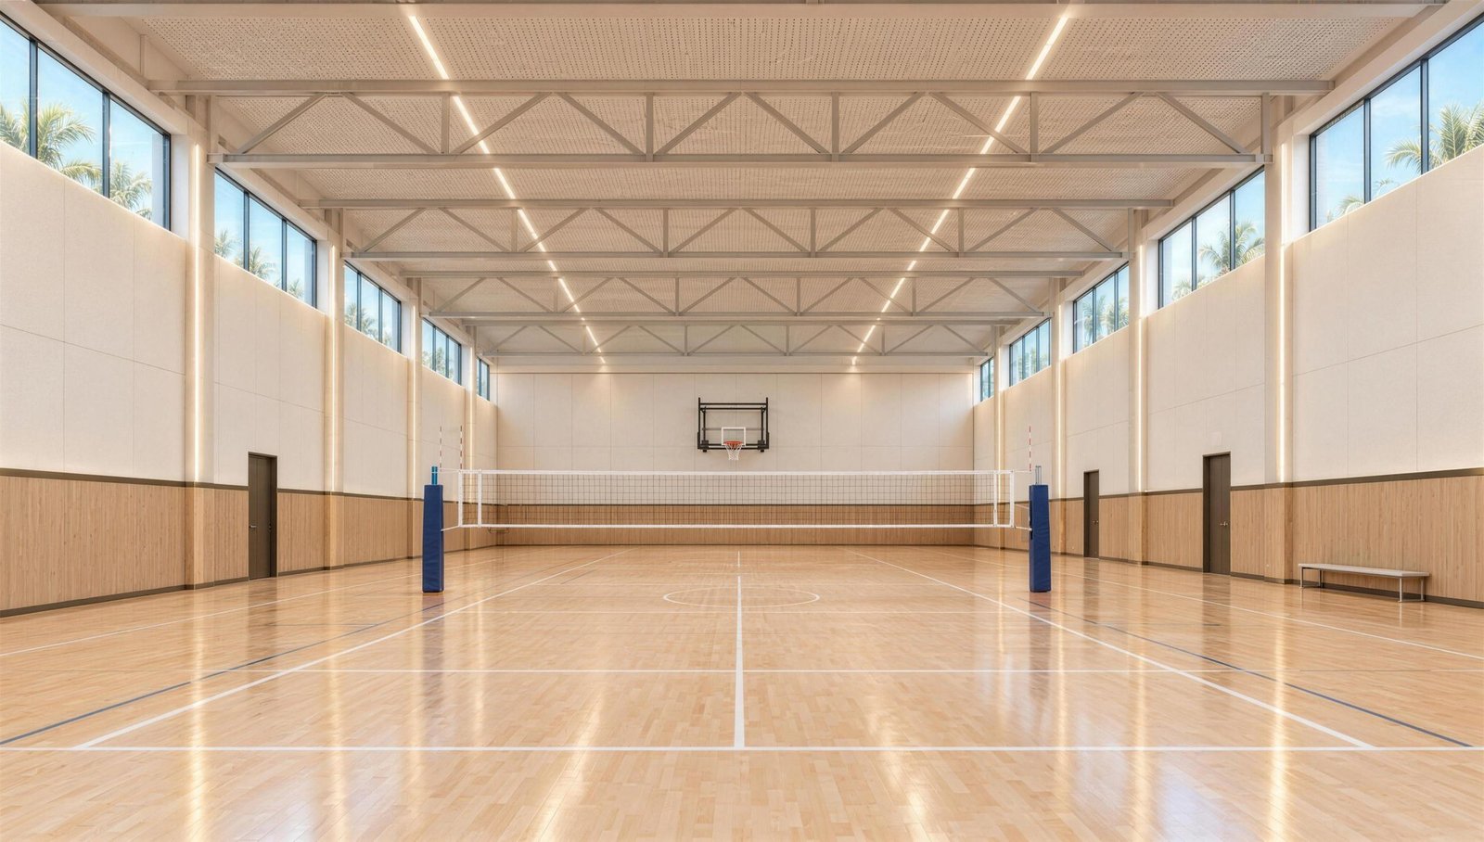
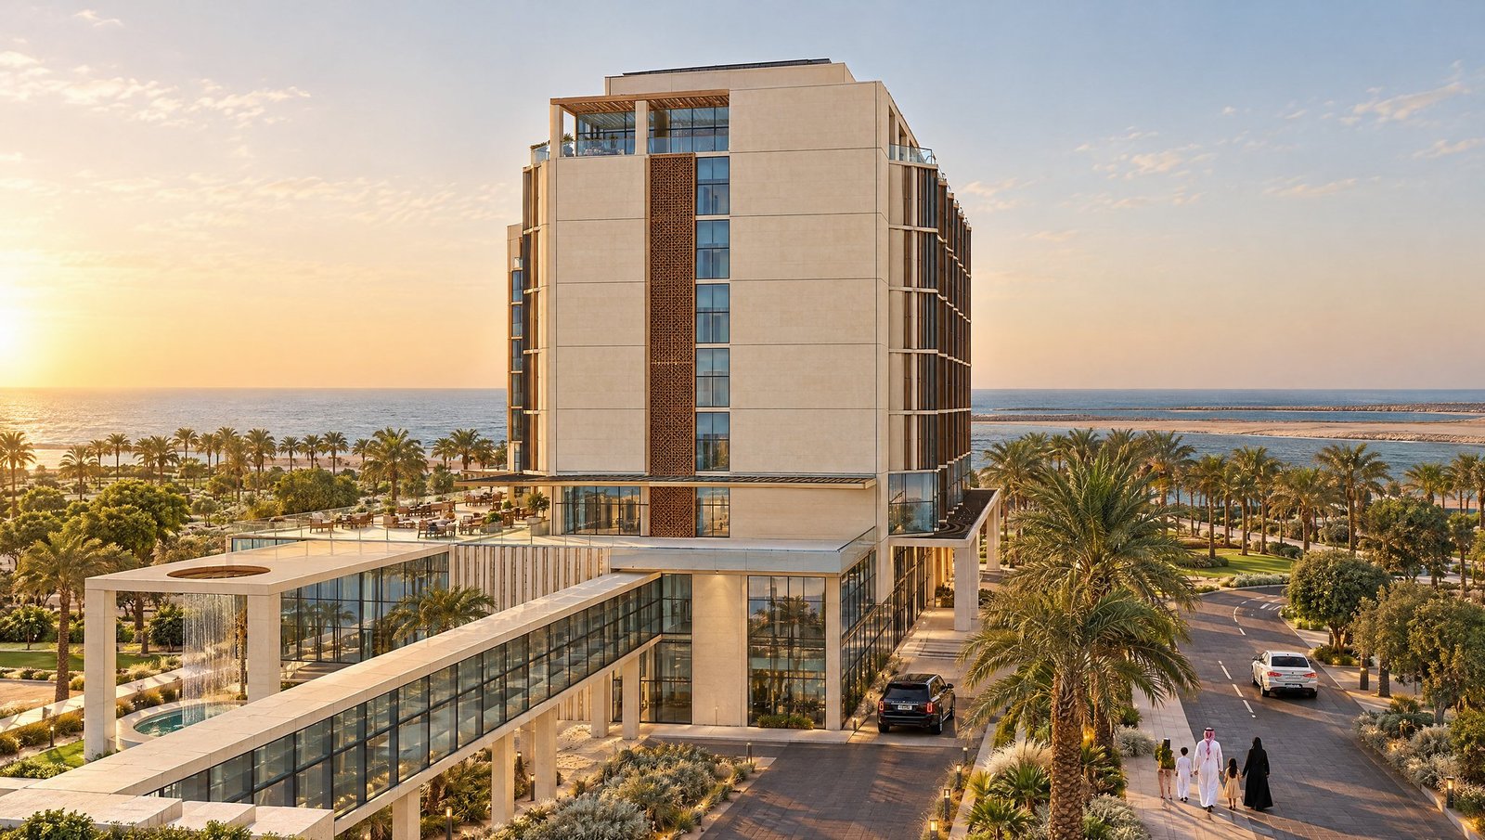
An indoor sports hall (1,209 m²) and a gymnasium hall (1,150 m²), column-free with 9.0 m clear height, linked to the hotel by a glazed bridge.

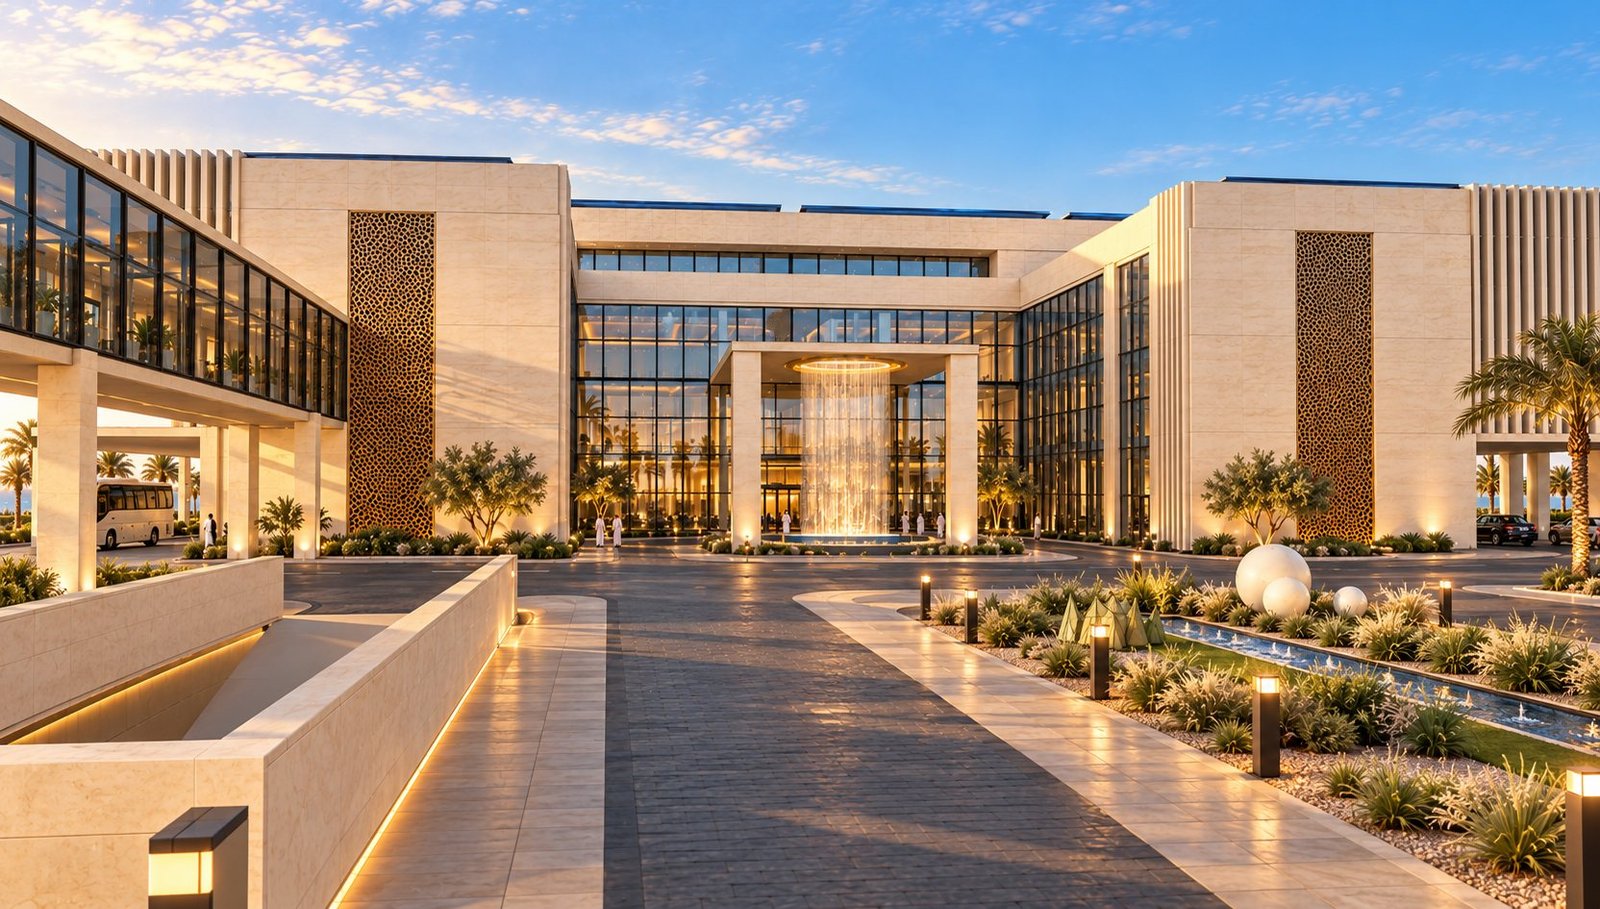
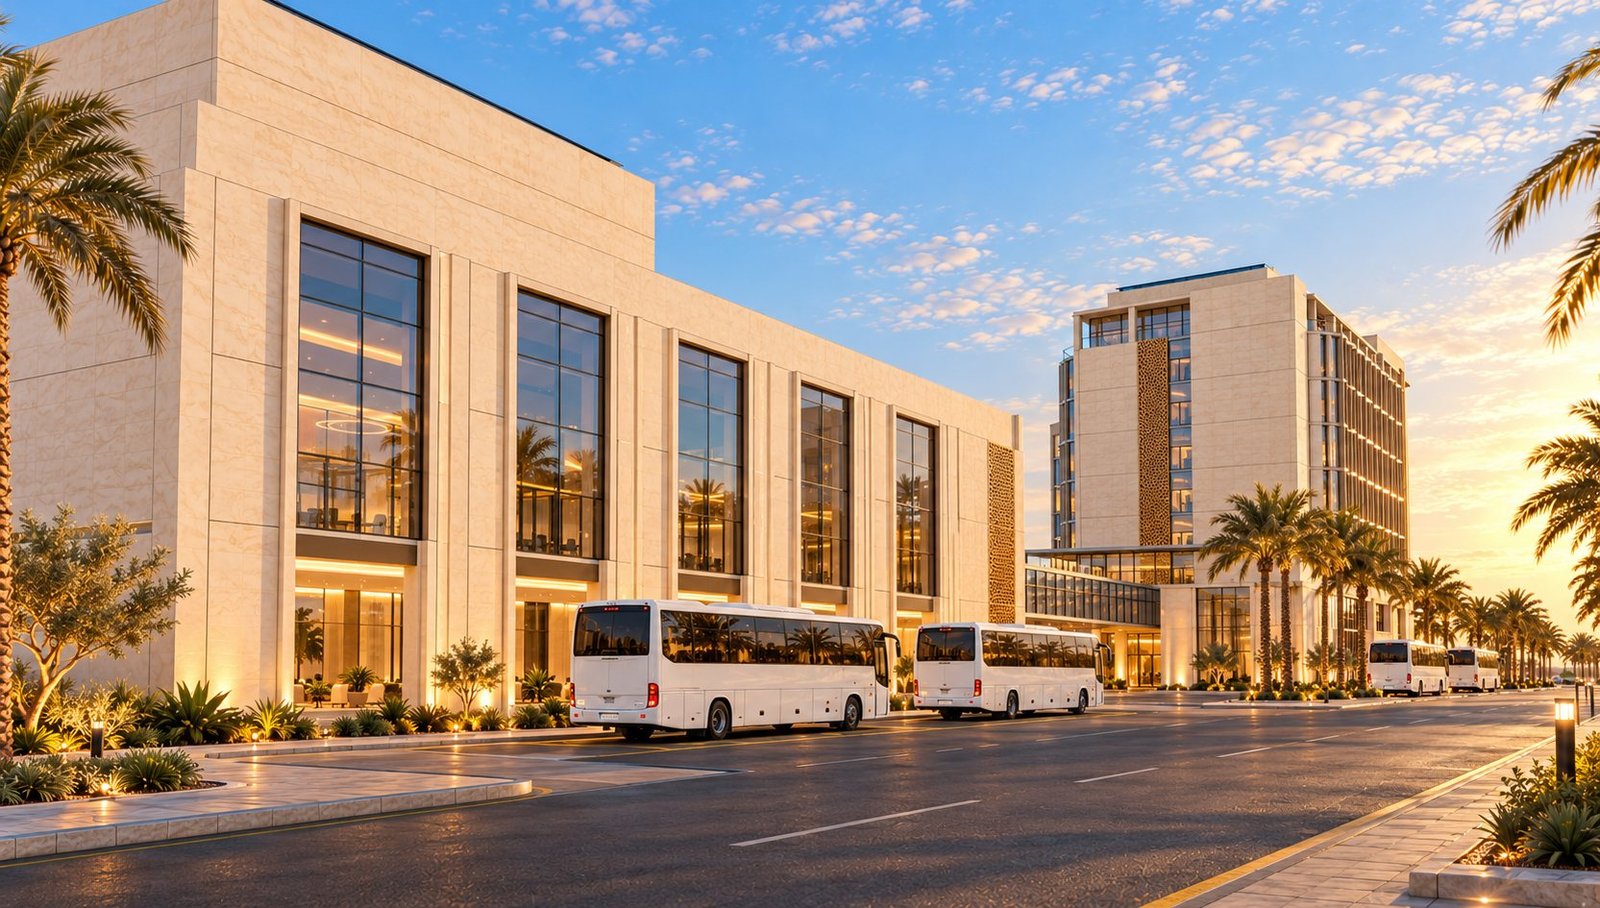
East end with the arrival drive

Concept

Light, shade and the khatam star: Saudi craft at the scale of a building.

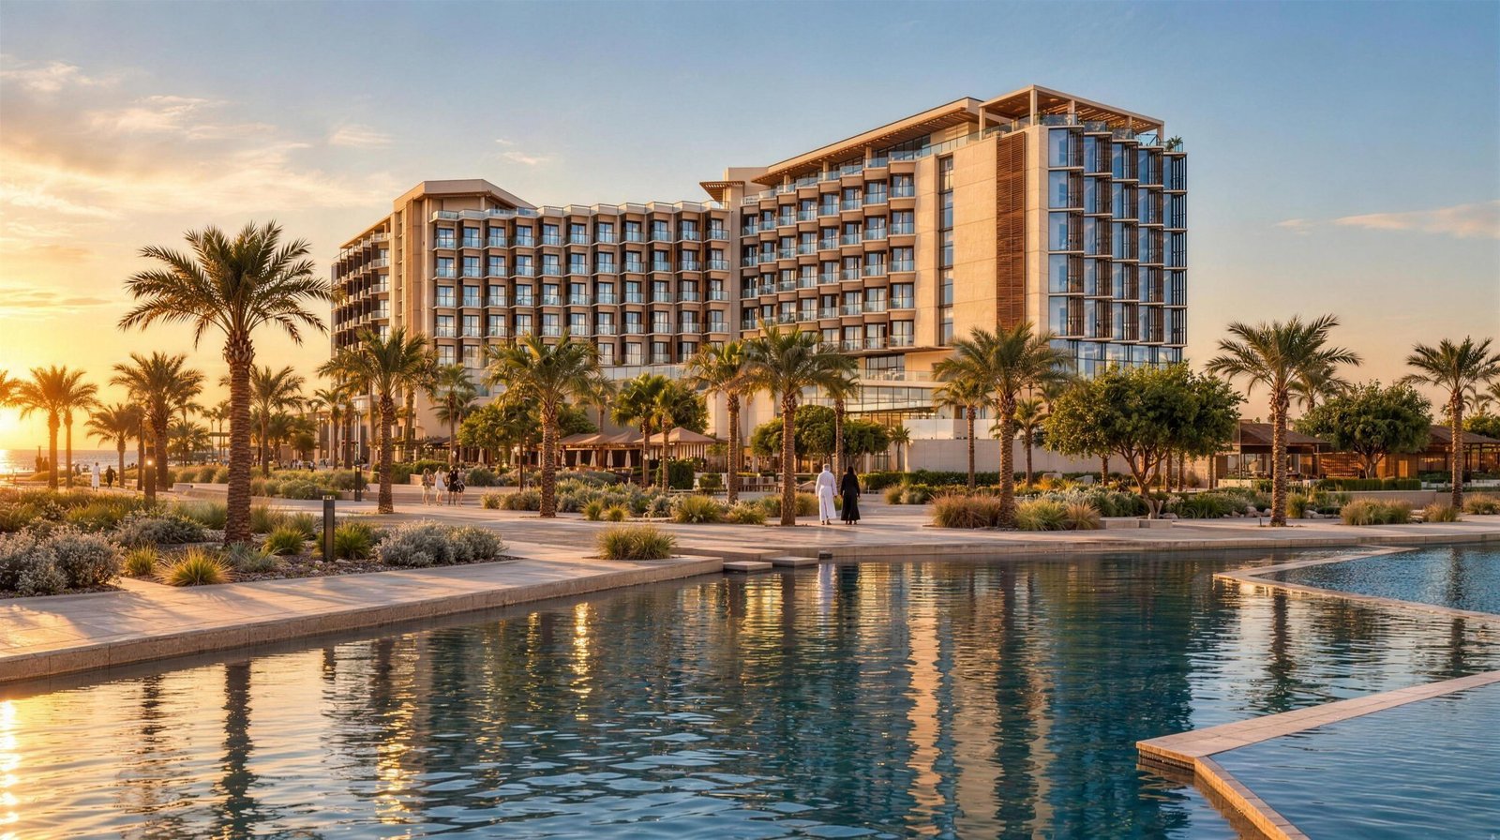
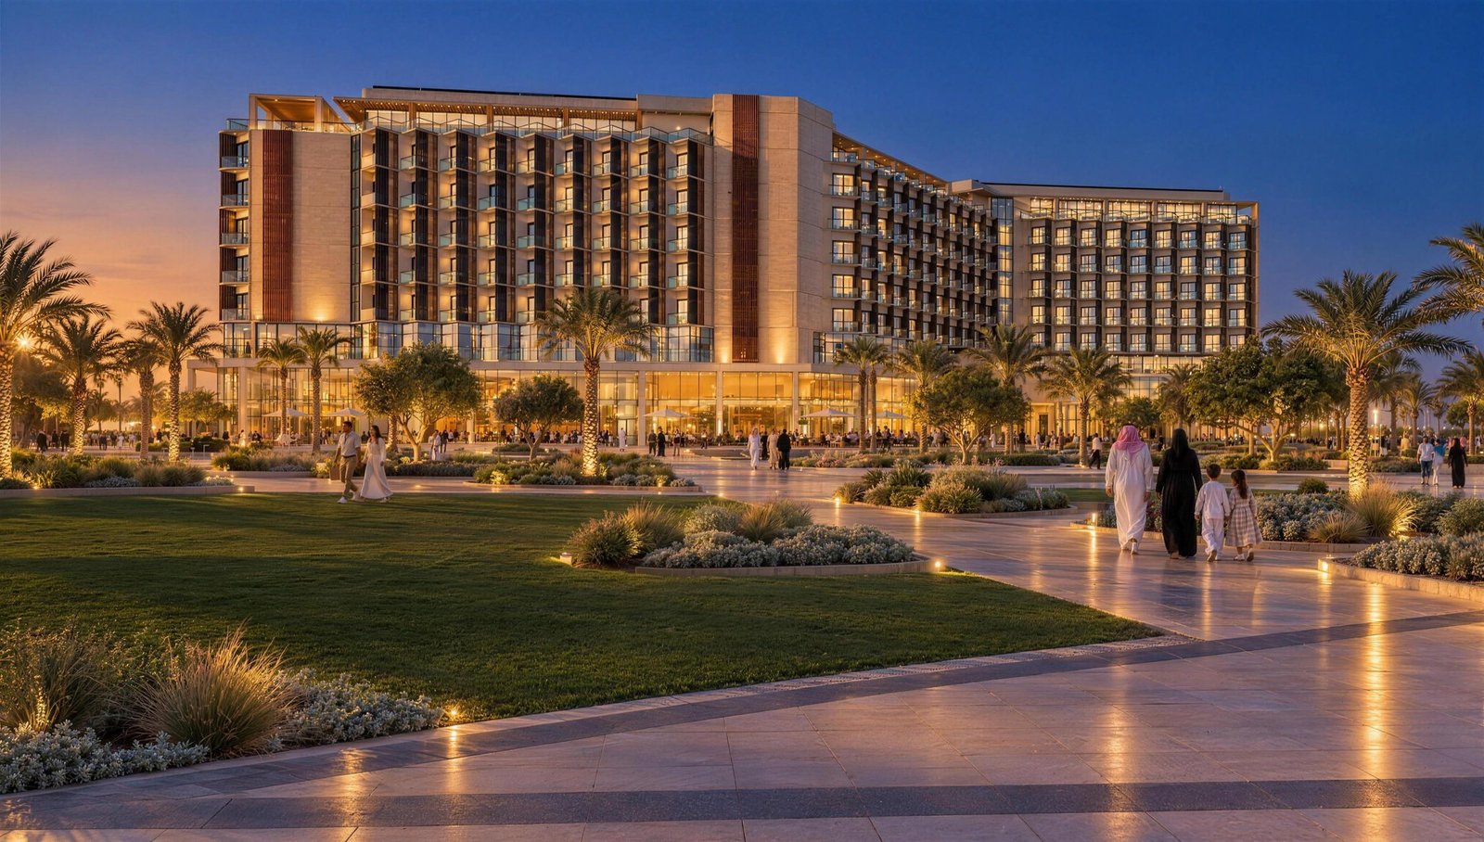
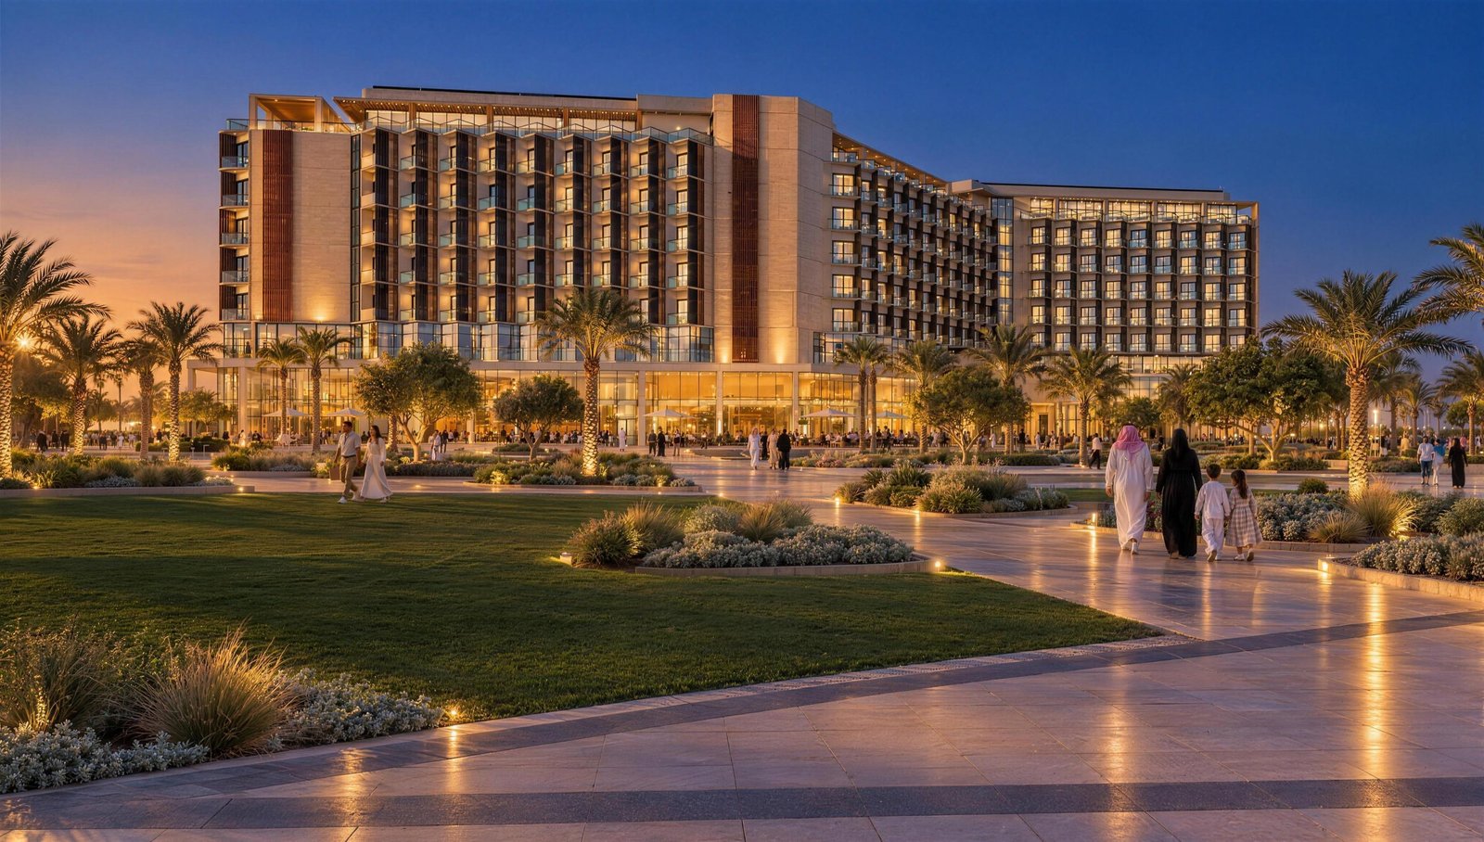
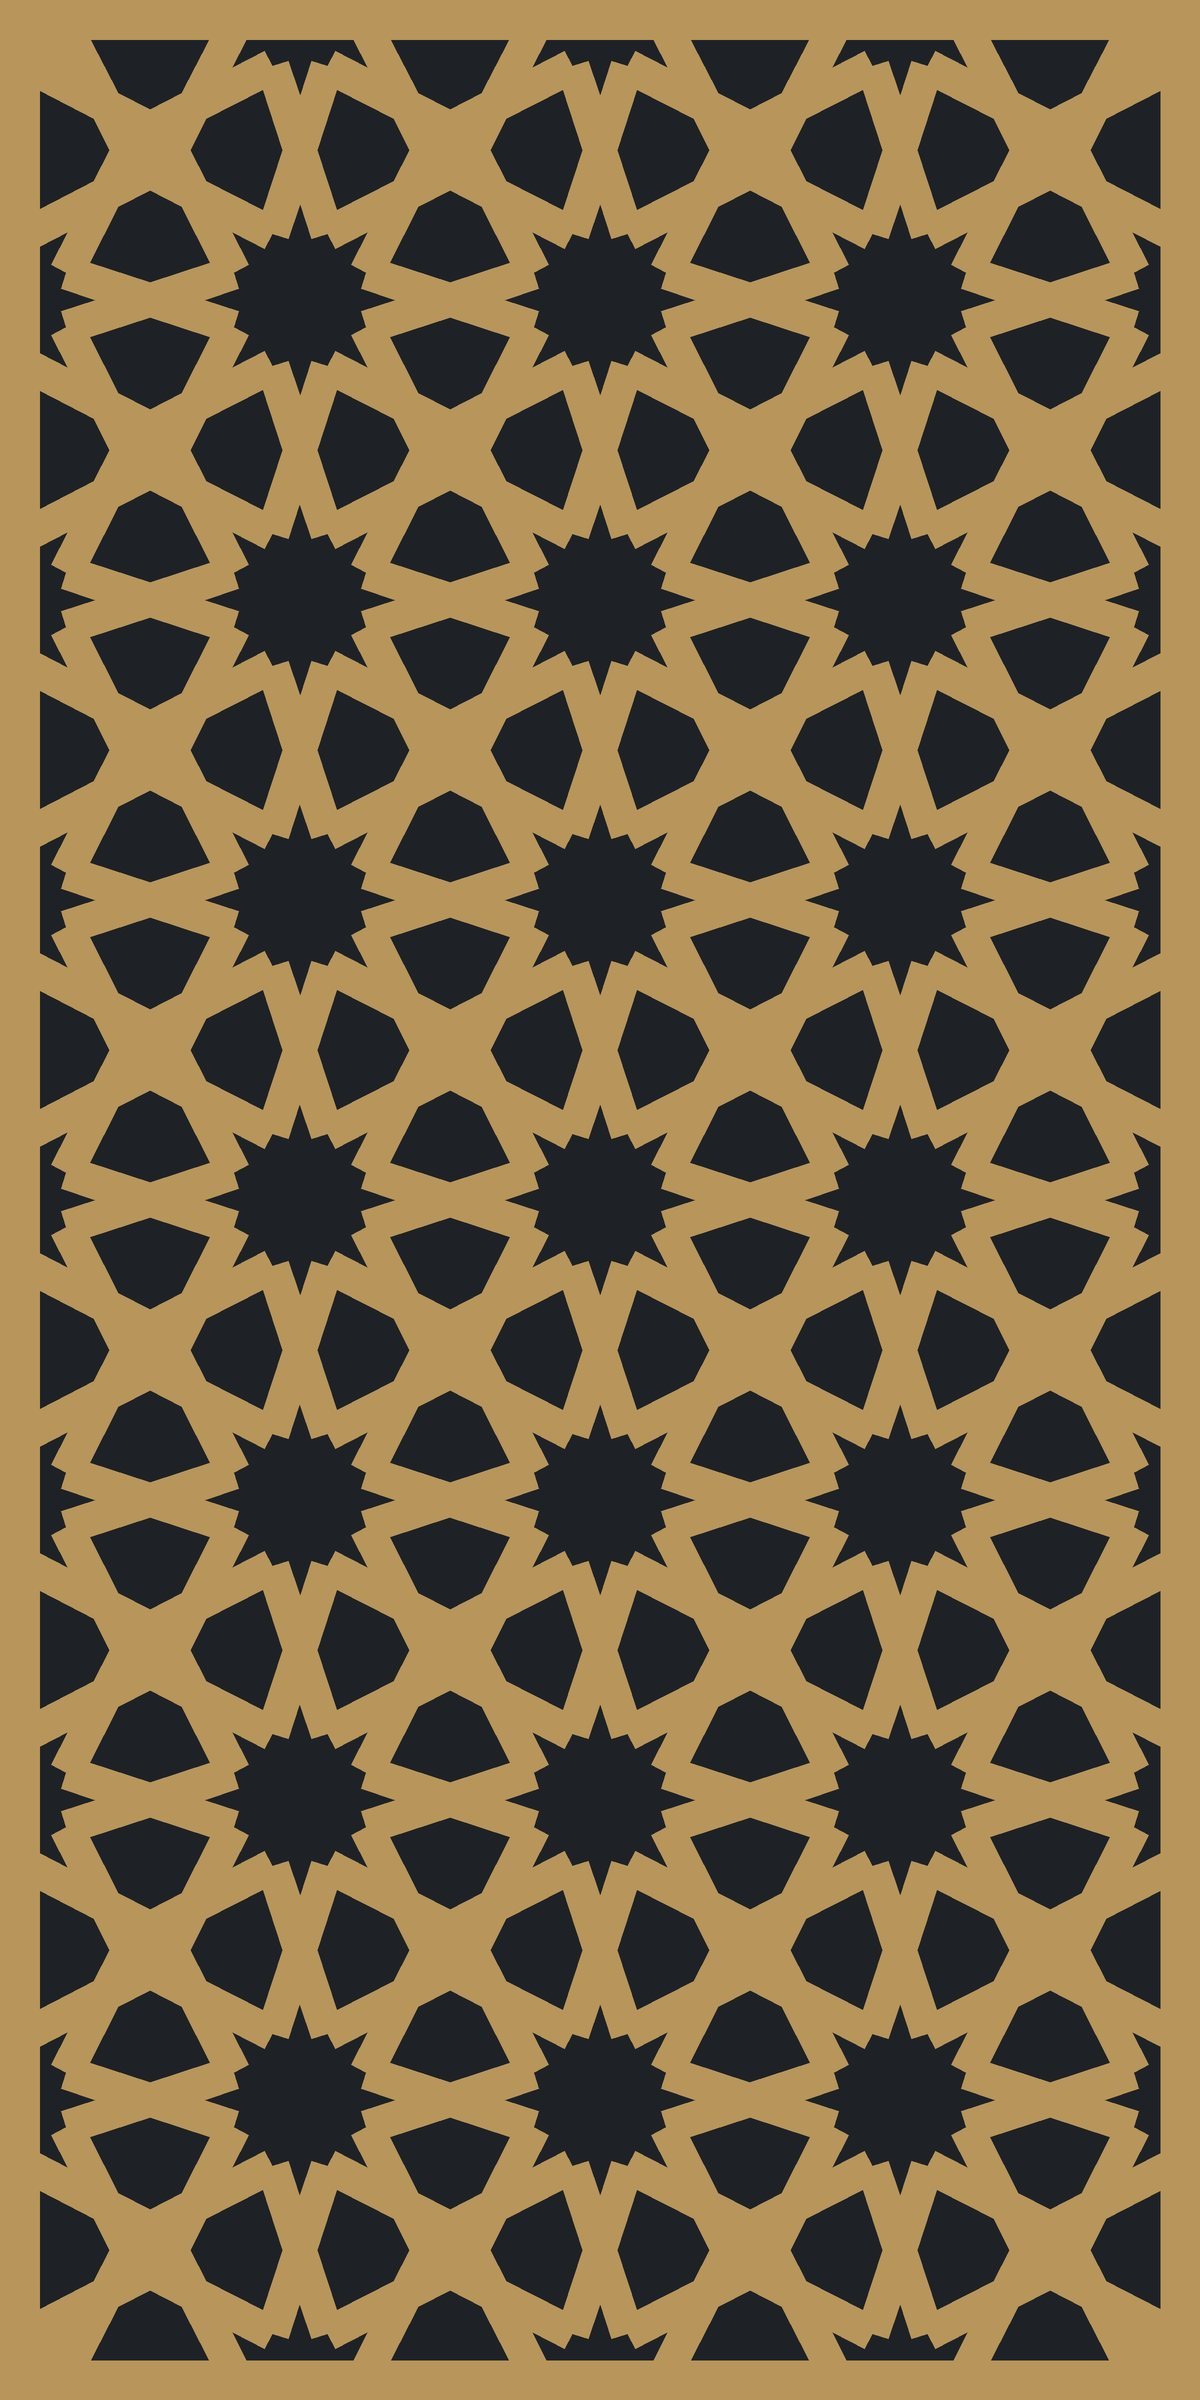
The plan steps in a Z so that every room turns to the sea. Warm Riyadh limestone frames the building; bronze fins and laser-cut screens carry the eight-point khatam star and filter the low western sun into patterned shade.

Architectural identity – the bronze CNC screen

Bronze CNC screen panel, 1200 x 2400 mm

The screen by day – bronze over the limestone wall

One panel backlit at night

Backlit at night

42 %open area
300 mmrosette module
1200 × 2400panel size (mm)
169cut-outs per panel
  • An original eight-fold khatam rosette drawn for Wafaiya Yanbu – Saudi-Islamic geometry, not a stock pattern.
  • 6 mm marine-grade aluminium (5083-H321), CNC cut, bronze PVDF finish – material M03.
  • 42 % open, within the 35–45 % shading design range: shade on the guest balconies, privacy from the street and the sea breeze kept moving.
  • Used on the facade screens and the roof-plant screening; fabrication DXF prepared (169 cut-outs per panel, 34 mm straps).

Massing and functional strategy: a clear stack

RoofRoof restaurant and business lounge
1,719 m²
Floors 5–6Guest rooms and suites, 45 keys per floor
3,403 m²
Floors 2–4Guest rooms, 46 keys per floor
3,403 m²
First floorMeetings and the landscaped roof decks
3,189 m²
MezzanineSpa, gyms, infinity pool and the annex bridge
2,471 m²
Ground floorArrival, lobby, banquet and dining
5,569 m²
BasementParking, kitchens and back of house
14,160 m²

Bar length shows the gross area of each hotel level.

Project information

ProjectWafaiya Yanbu Hotel & Annex – proposed five-star hotel, annex and link bridge
LocationRed Sea Waterfront, Block 02, Community Area 1, Royal Commission Yanbu, Kingdom of Saudi Arabia
PlotsLot 26 – main hotel (16,894.98 m²); Lot 23 – annex (5,039.91 m²)
Owner / investorWafaiya
ContractorWafaiyah
Design officeWafaiyah design team – architect in charge Ar. Mike Mirasol
Review authorityRoyal Commission for Jubail and Yanbu (RCJY) – Royal Commission Yanbu

Circulation and functions – guests and service kept apart

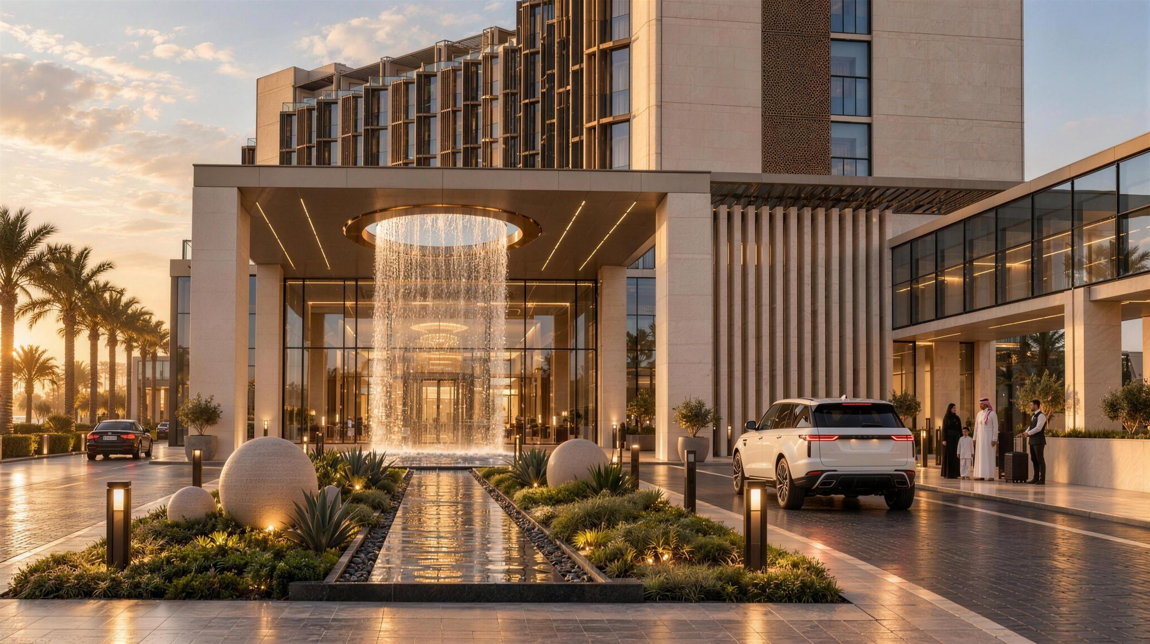
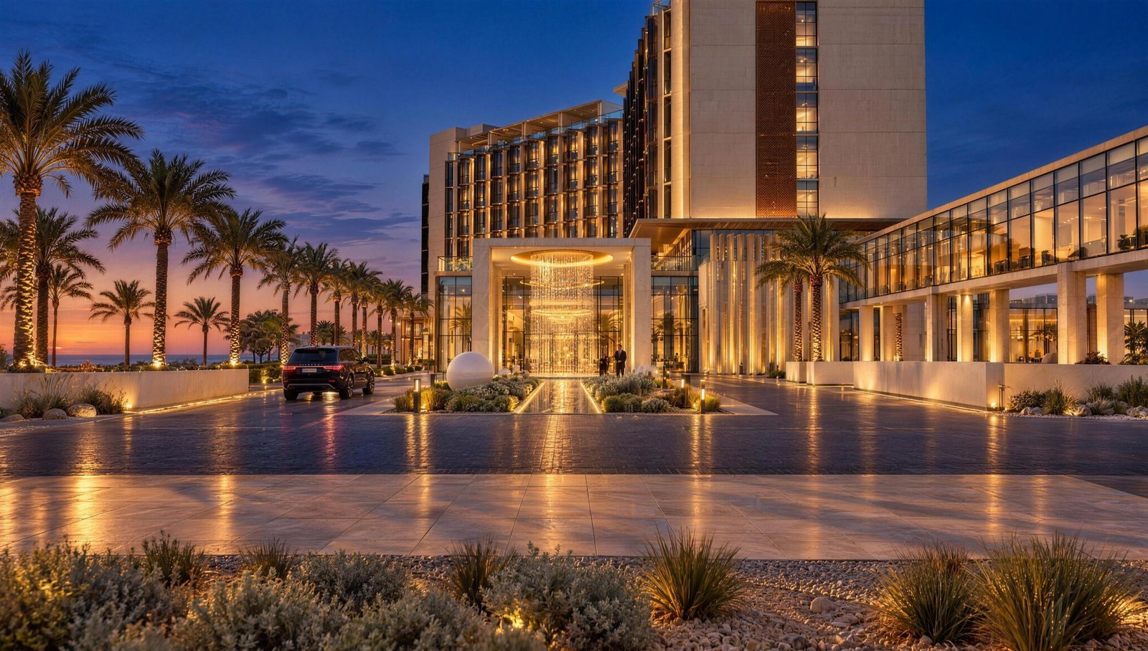
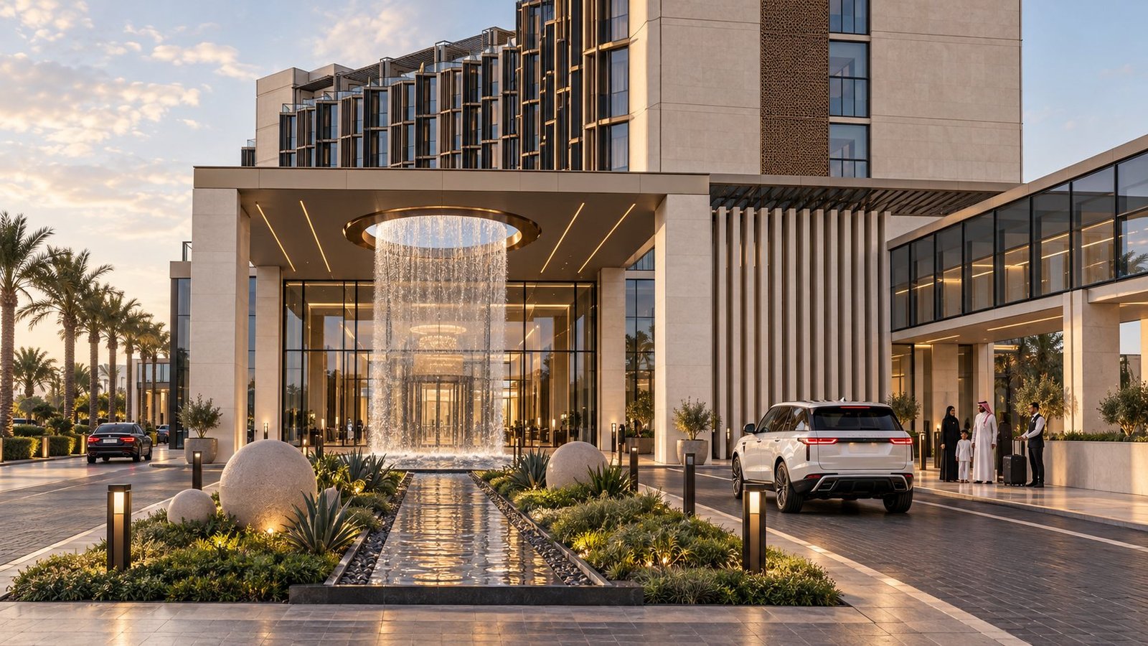
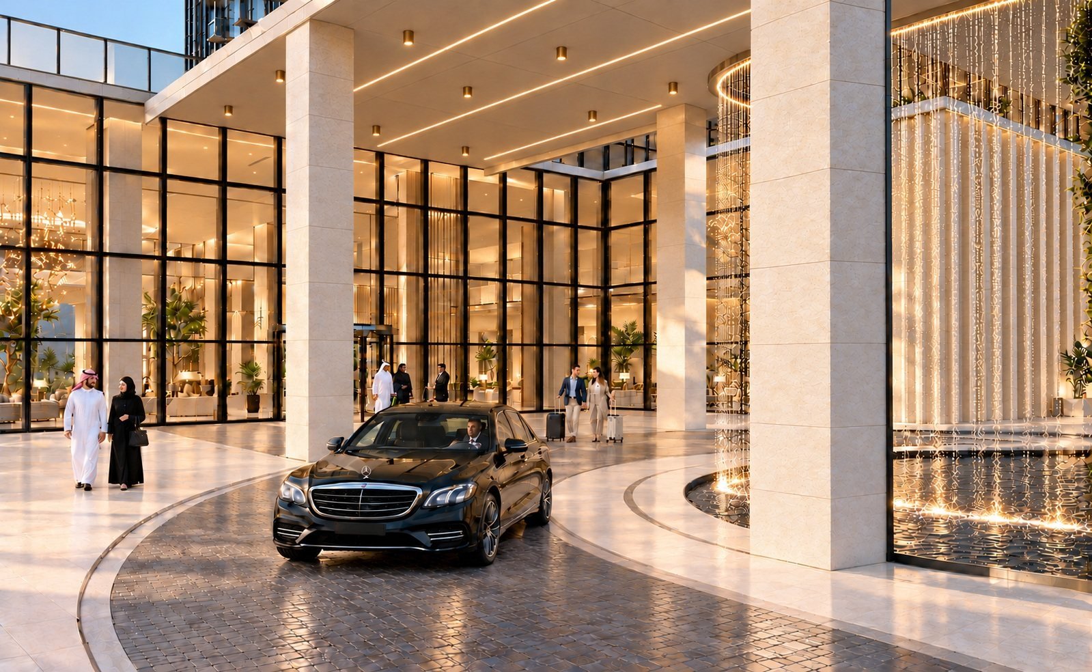
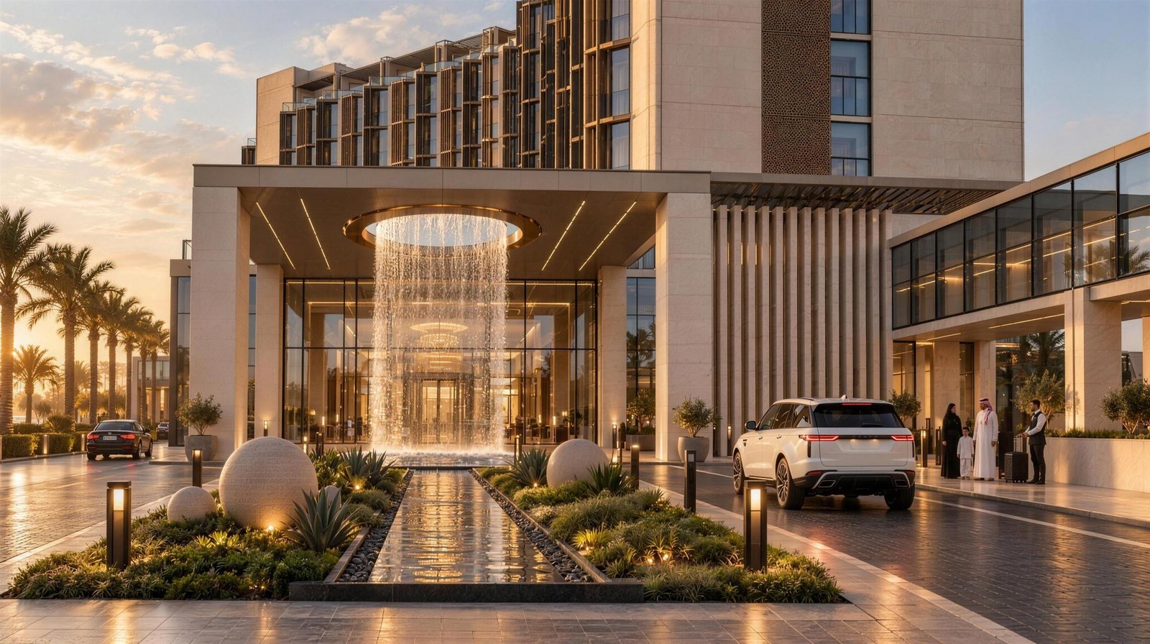
Drop-off fountain on the waterfall axis
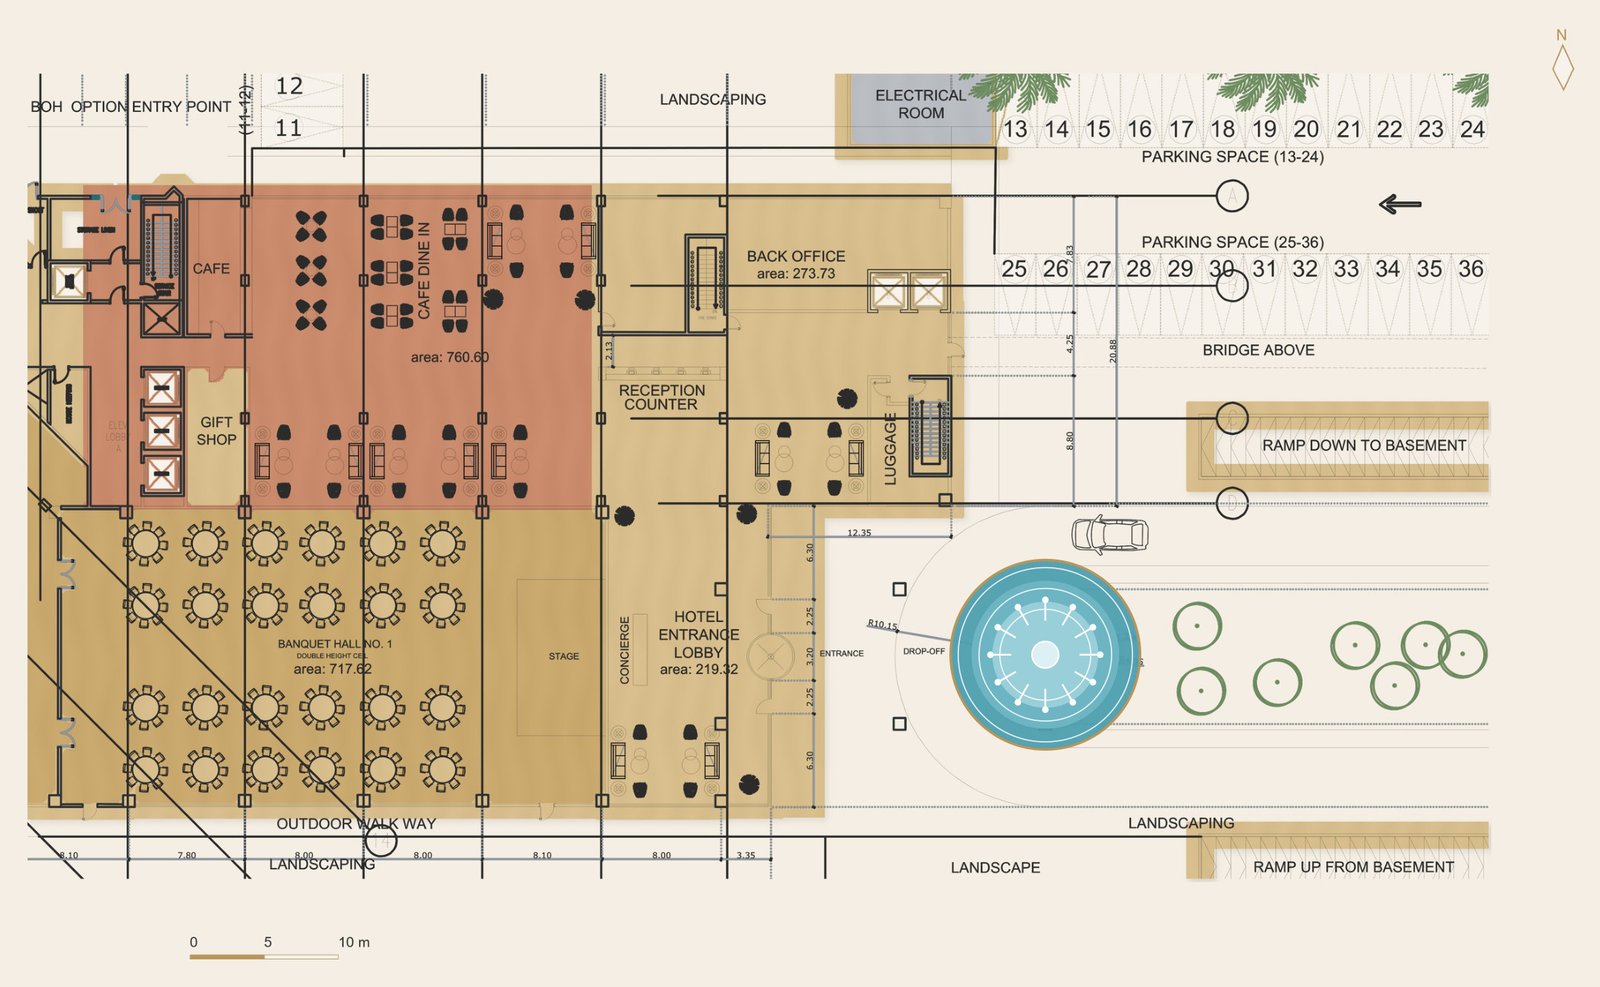
  • Guests arrive on the waterfall axis into the lobby; banquet guests and VIPs have their own entrances; service enters from the north into back of house.
  • Two guest lift lobbies, separate service lifts and protected stairs serve every wing.
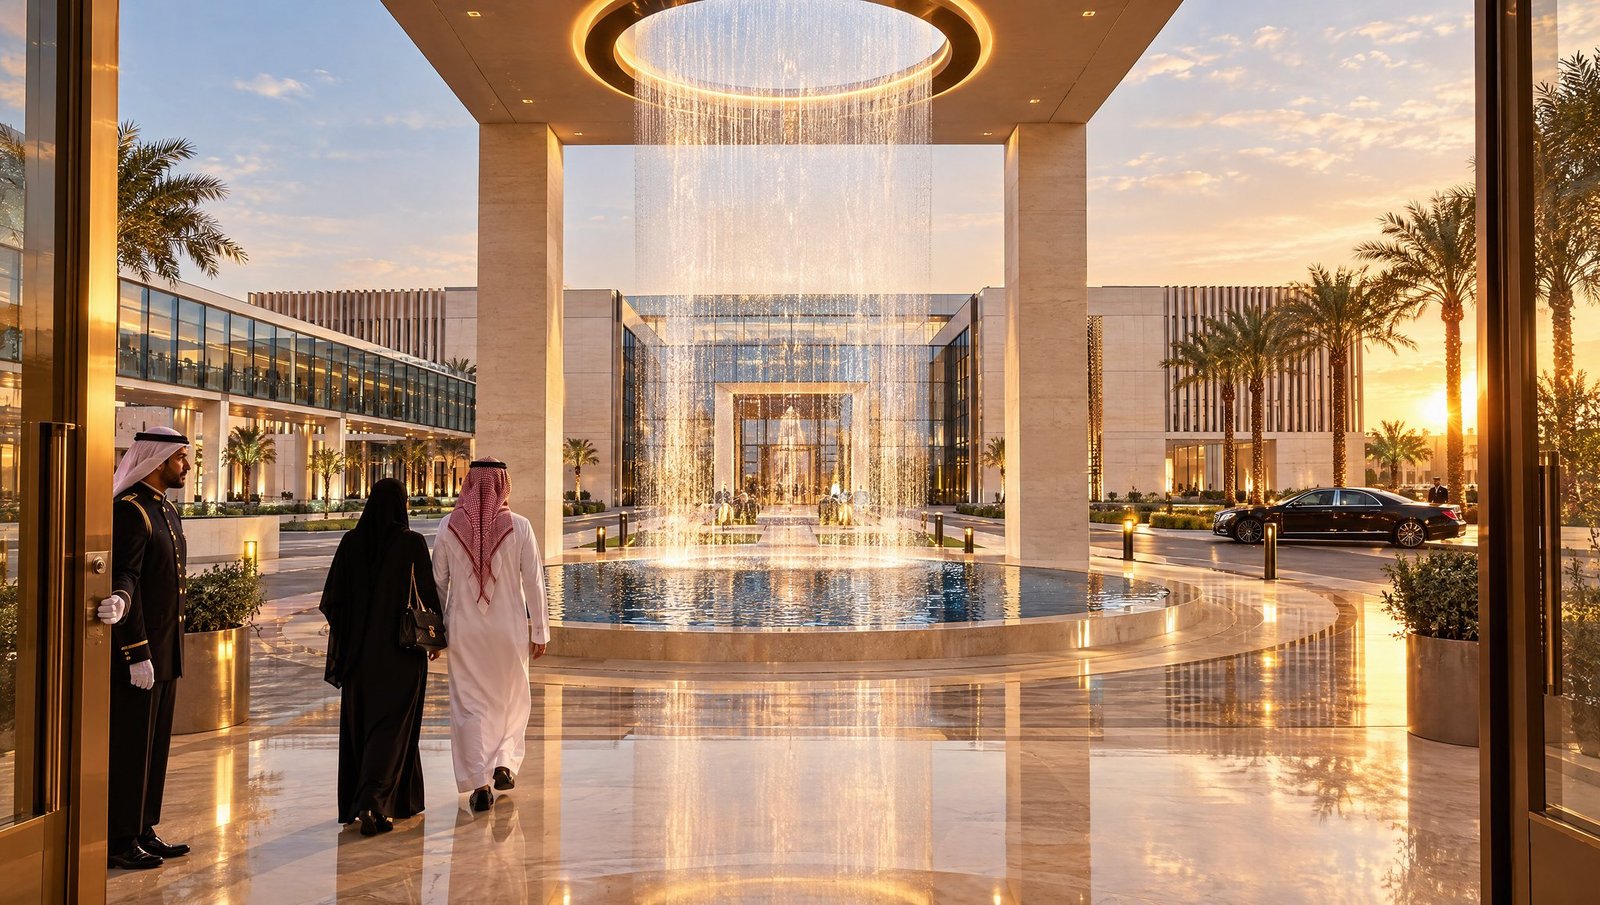
The waterfall at the porte-cochère
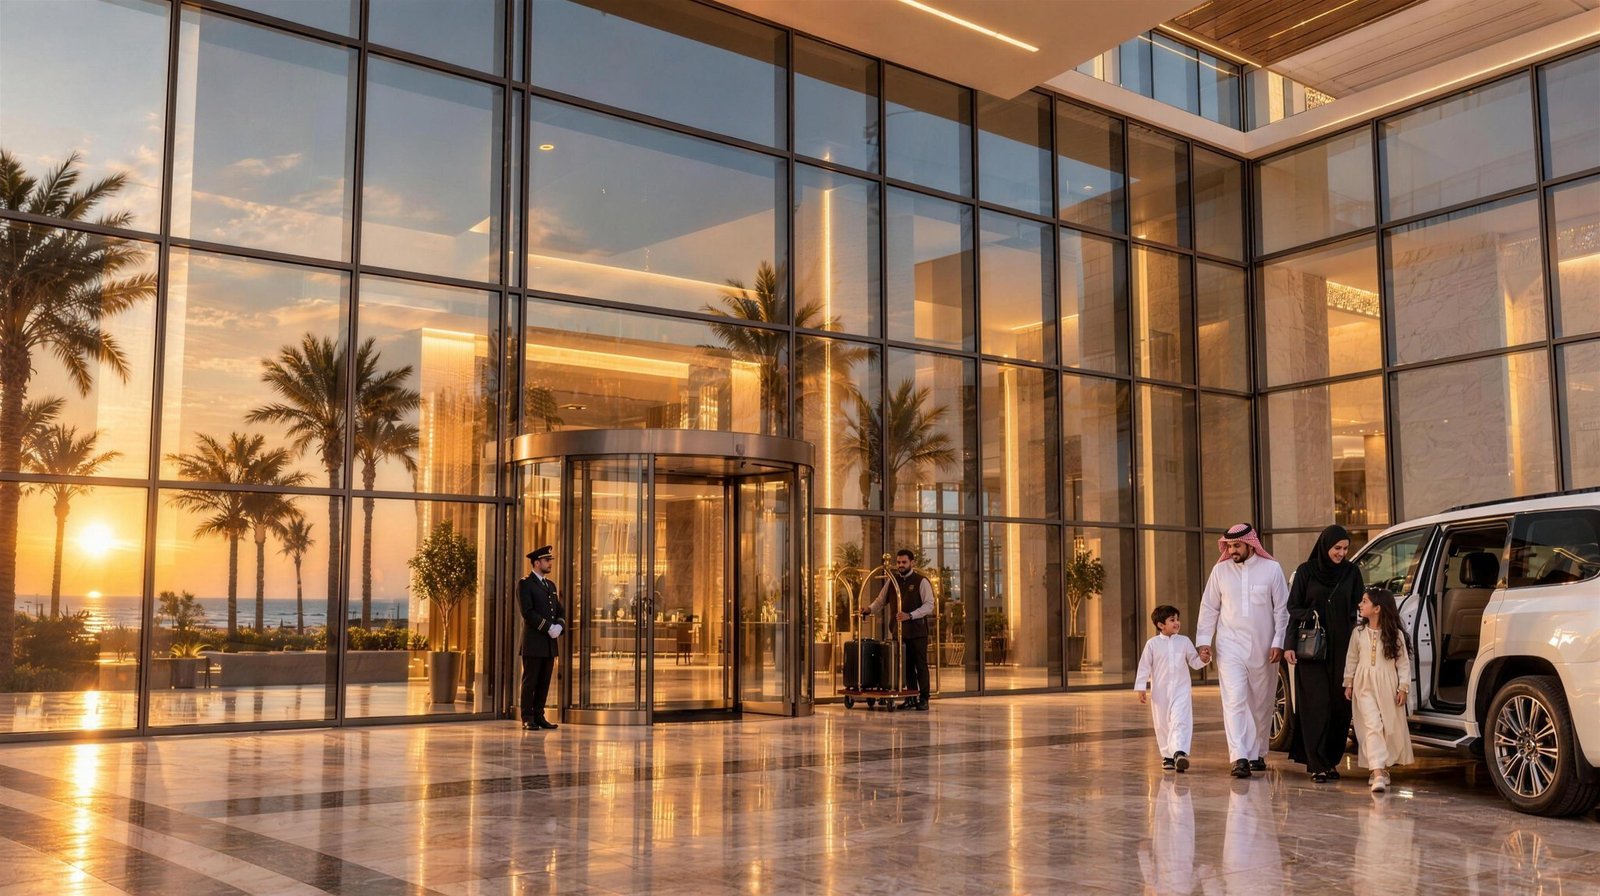
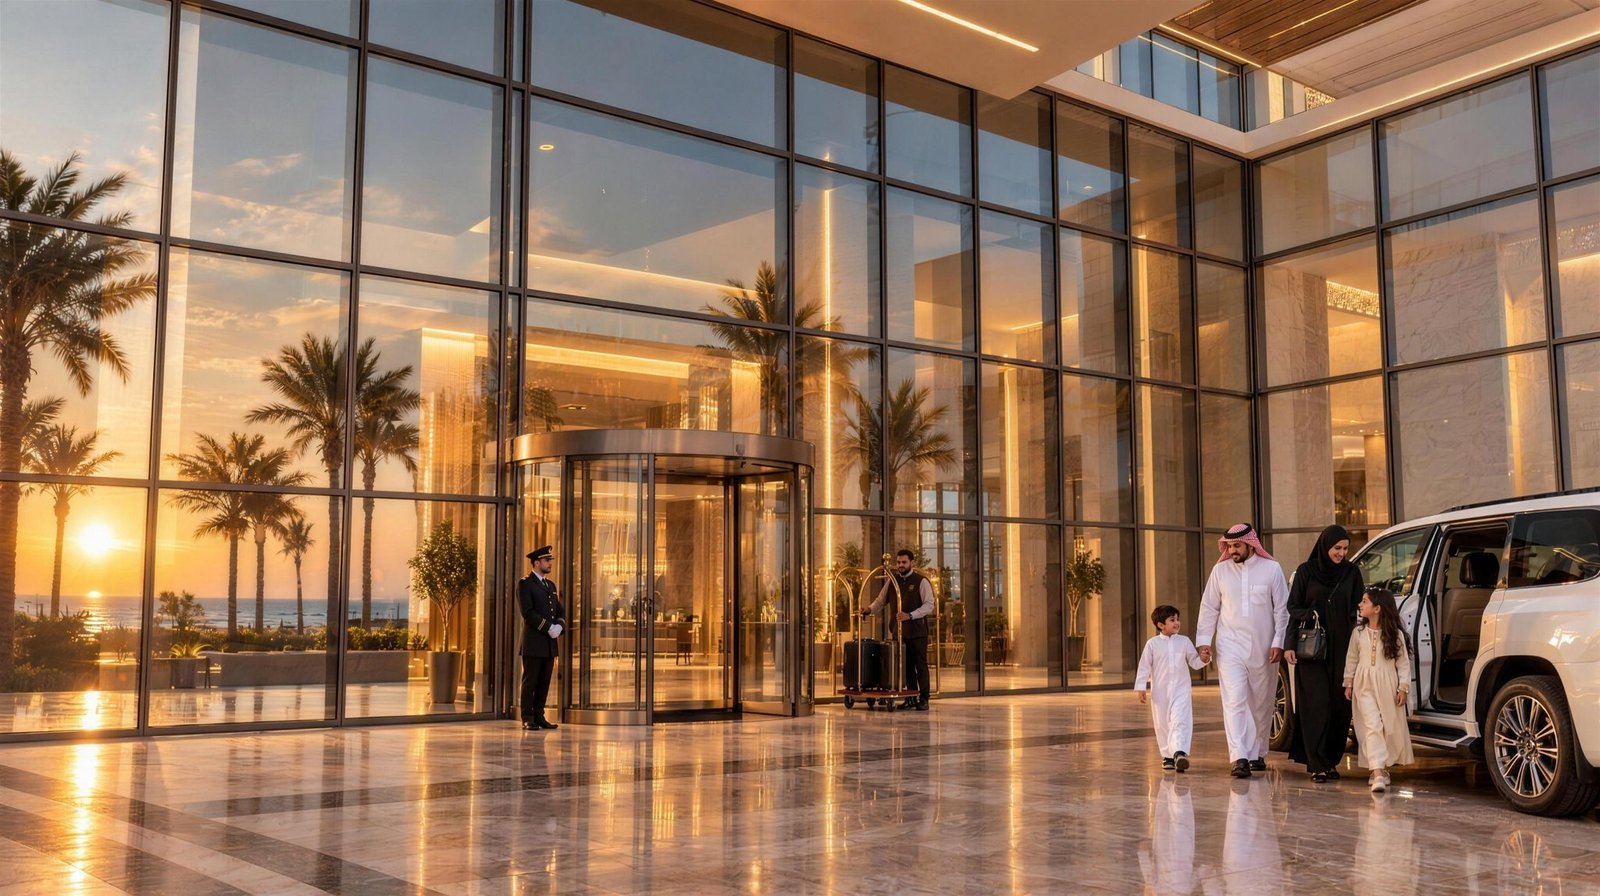
Main entrance under the porte-cochère
02

Site description

Two lots on the Royal Commission waterfront, shaped by the sun and the sea breeze.

16,895 m²Lot 26 – main hotel
5,040 m²Lot 23 – annex
Block 02Community Area 1 on the planned RCJY waterfront
Westthe hotel faces the sea and the sunset

General site plan – entrances, parking and services

Drag to pan, use + / − or double-click to zoom, ⤢ for full screen.

Open spaces and their areas

Open spaceArea m²
Lot 26 open area (lot less ground-floor footprint)11,326.01
Lot 23 open area (lot less ground-floor footprint)2,019.91
Irrigated planting (drip and bubbler)4,003.78
Pedestrian paving (porcelain / limestone)2,936.10
Vehicle arrival and drop-off (granite setts)2,001.90
Asphalt roads and surface parking3,336.50
First-floor landscaped roof decks2,501.92
Fire-tender route over the podium (reinforced)1,200.00

Lot and footprint areas from the project data; landscape quantities from the tender BOQ; roof decks from the BIM room model.

Sun and wind study – Autodesk Forma

Original Autodesk Forma analysis exports, shown as produced.

Autodesk Forma – Sun hours and sun path
01

Sun hours and sun path

Objective
Measure direct sun on the longest day (21 June) and fix the sun angles the shade must answer.
Findings
The open site and every roof receive 9 hours of sun or more. The sun sets over the water all year, moving 51° between June (293°) and December (242°).
Design response
The hotel faces west to the sunset; fins, screens and pergolas provide the shade the site cannot.
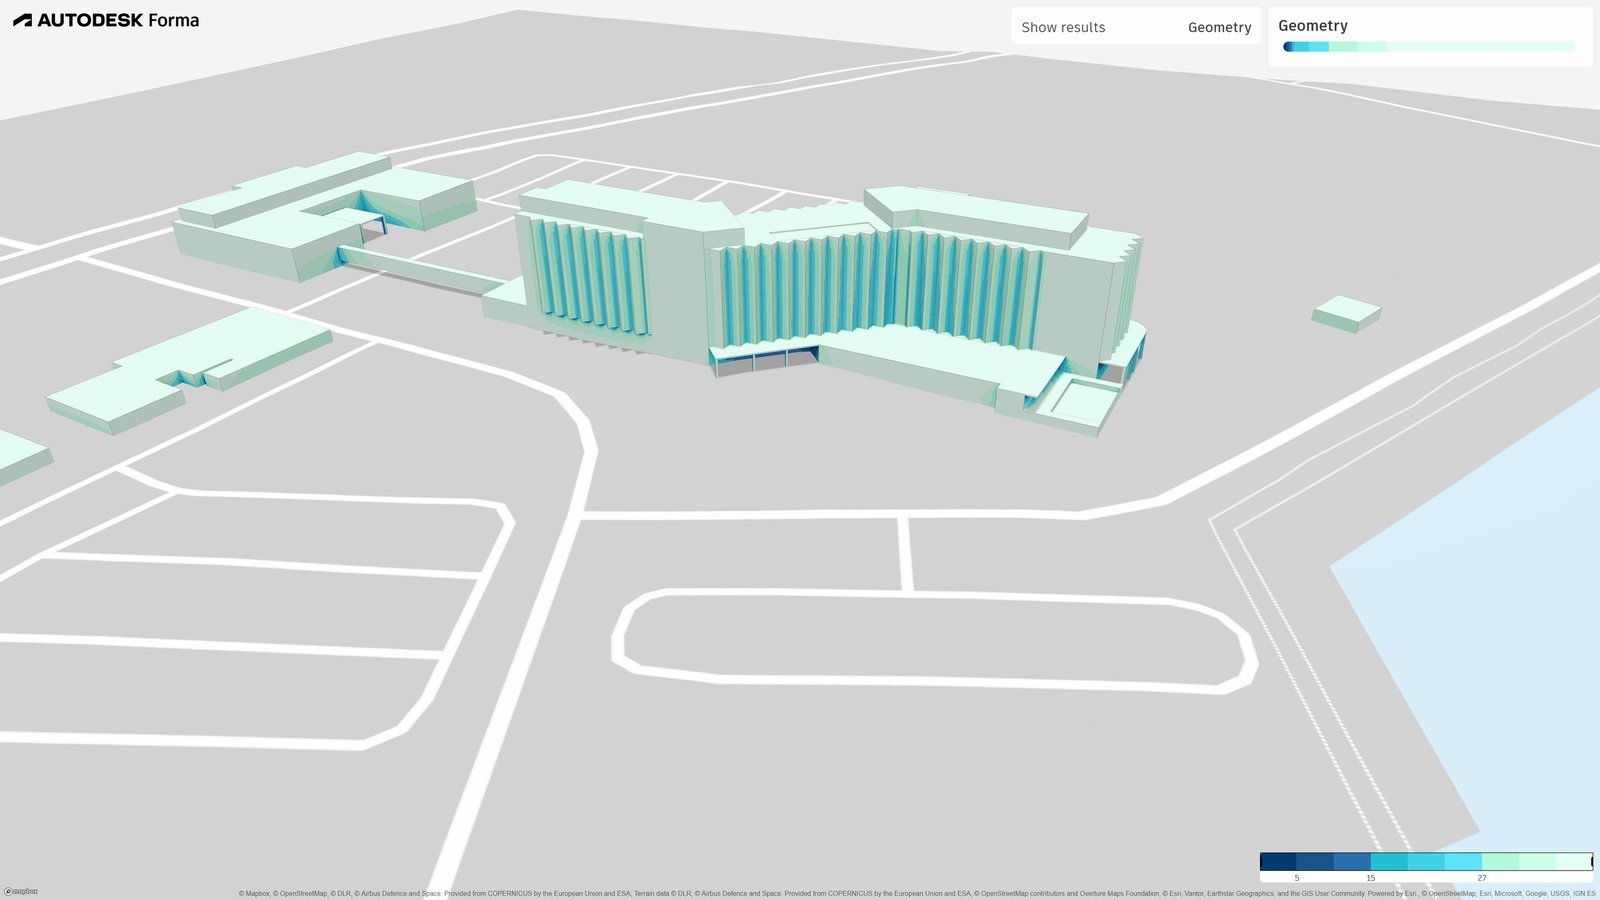
Autodesk Forma – Daylight on the facades
02

Daylight on the facades

Objective
Test the daylight potential of every facade of the massing.
Findings
The sea elevations perform well. Recessed balcony returns and inboard faces read lowest.
Design response
Balcony screens keep 35–45% open area, balancing shade, view and daylight in every room.
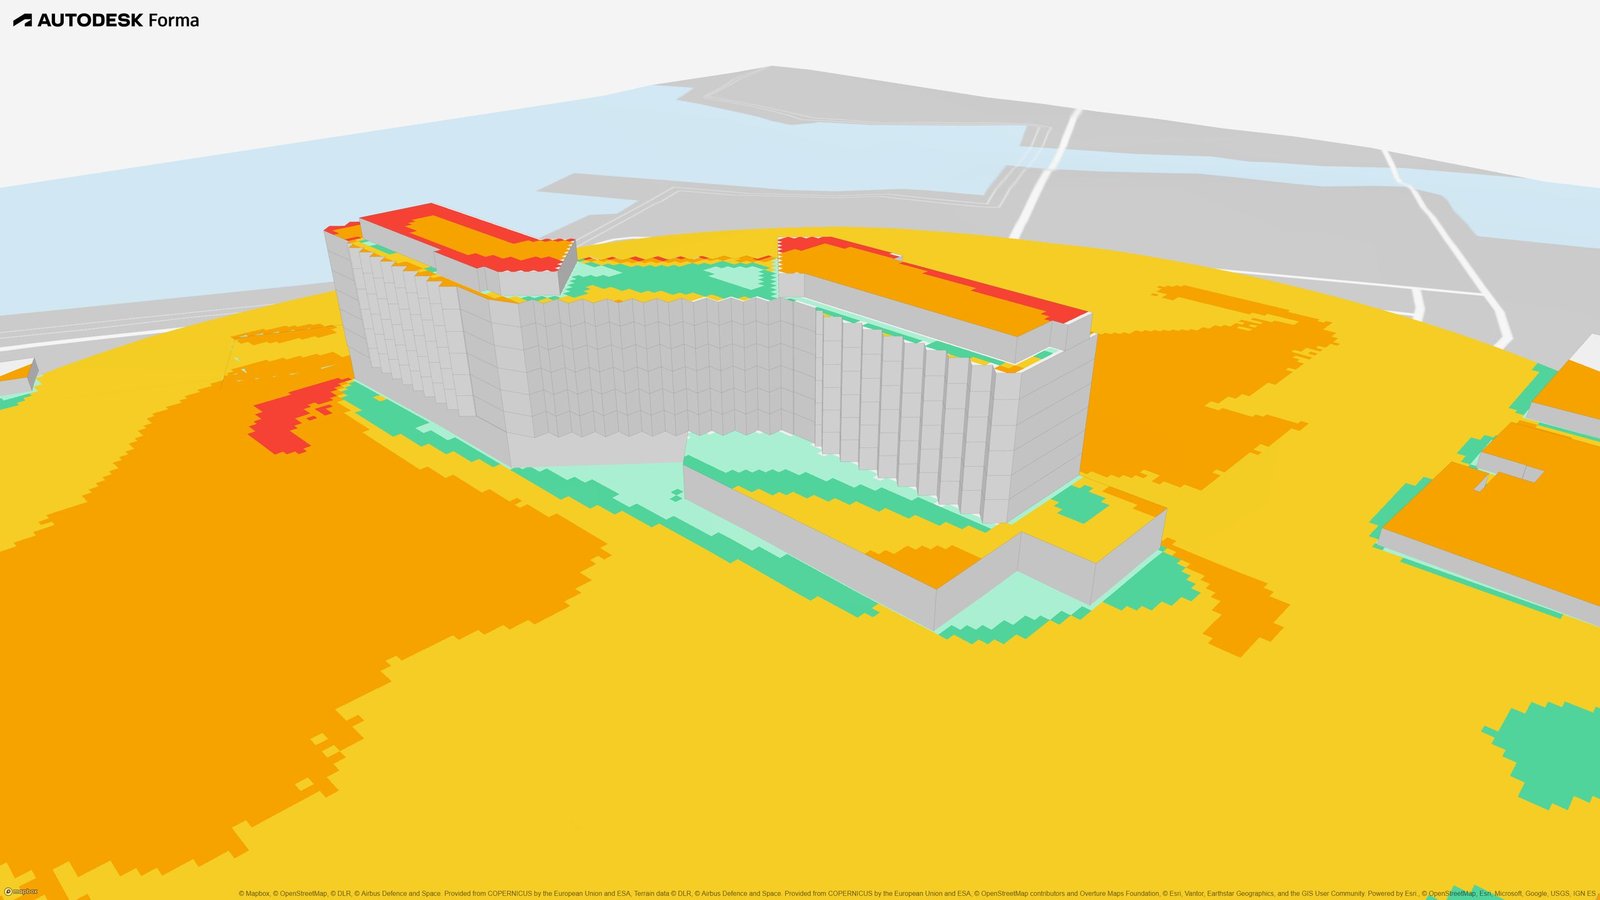
Autodesk Forma – Pedestrian wind comfort
03

Pedestrian wind comfort

Objective
Assess wind comfort 1.75 m above ground on the NEN 8100 and Lawson scales (17 runs).
Findings
Ground level passes: 0% uncomfortable across the site in every run.
Design response
No mitigation is needed at grade; planting strengthens comfort along the walks.
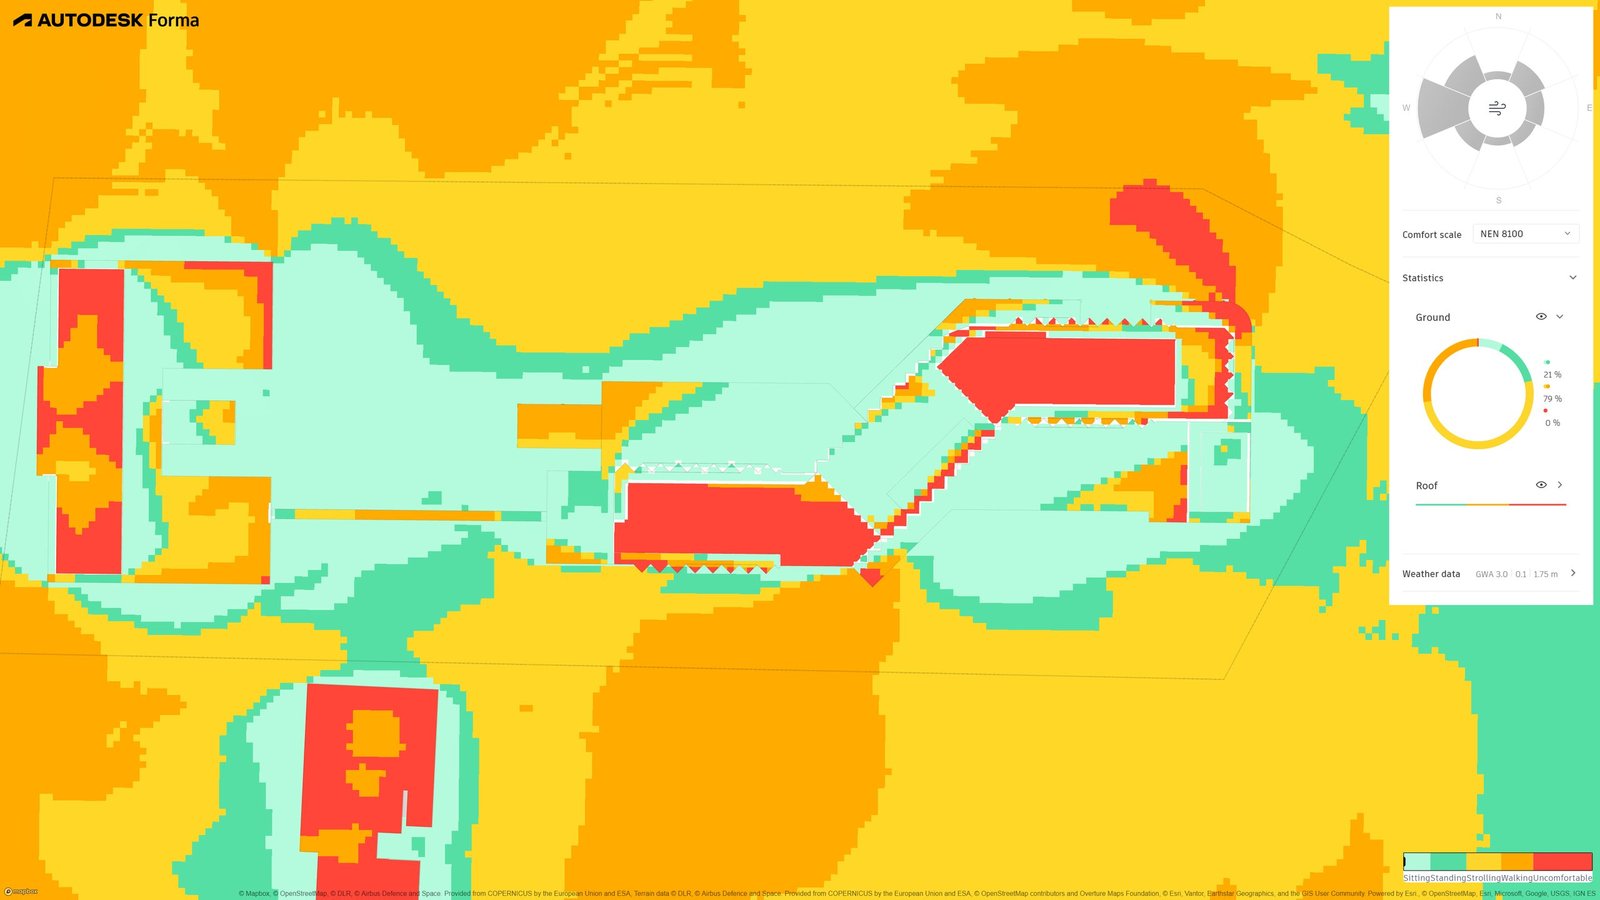
Autodesk Forma – The podium shelters itself
04

The podium shelters itself

Objective
Read the plan view to see where calm air forms in the dominant west to north-west wind.
Findings
A sitting-grade plateau covers the first-floor roof deck and the pool deck, held there by the stepped tower upwind.
Design response
The stepped Z-plan is kept: it creates calm air for the amenity level at no cost.
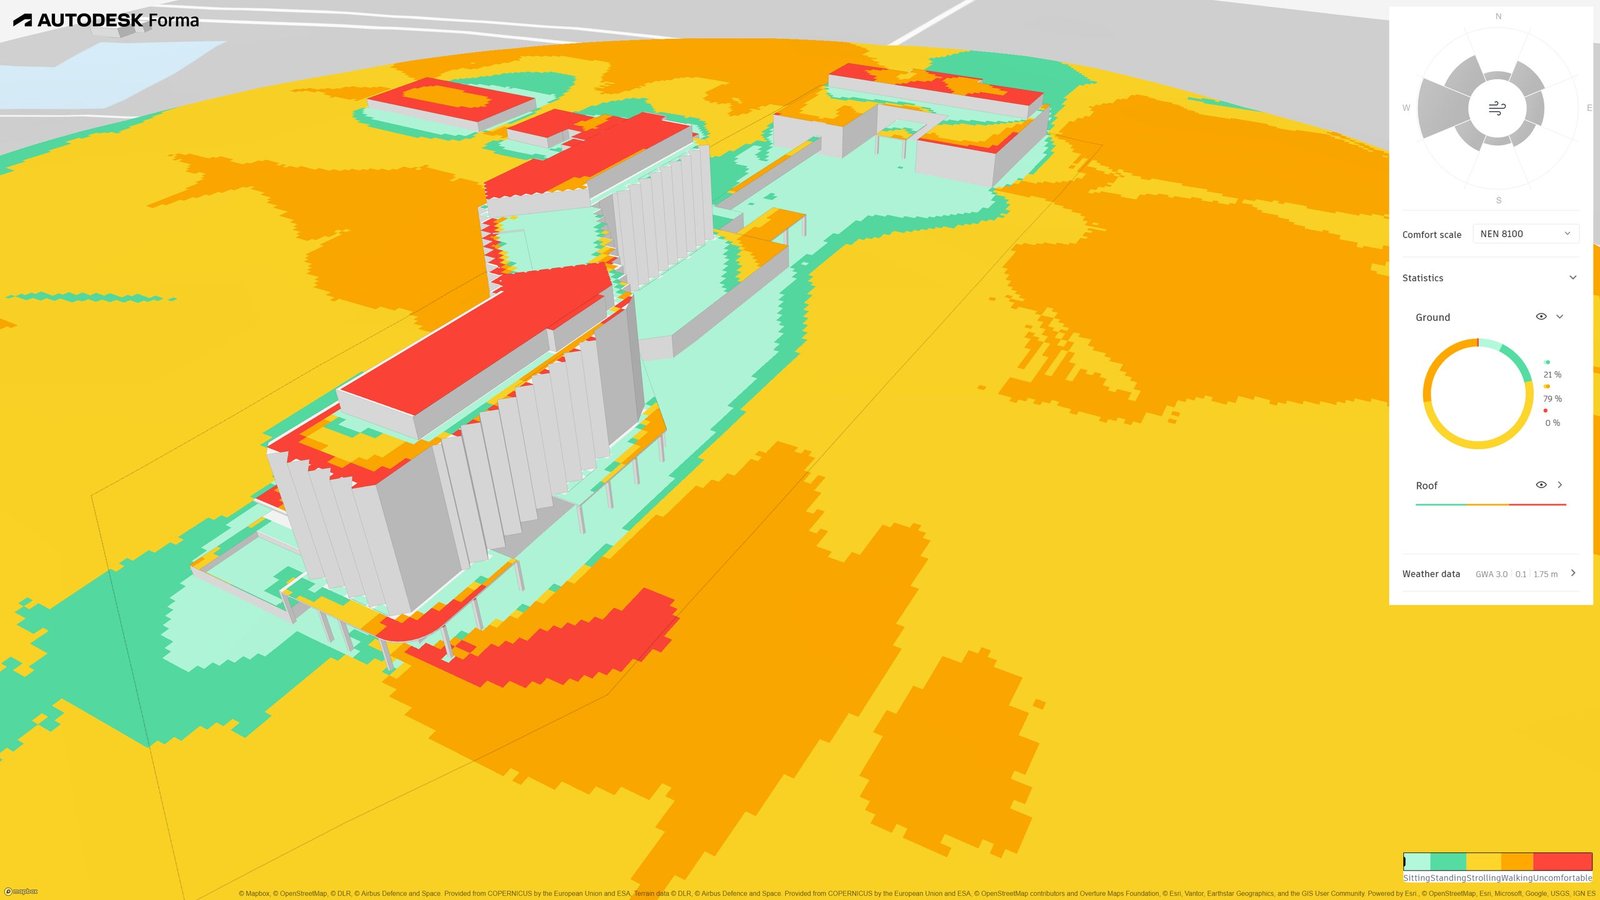
Autodesk Forma – Roof terraces and the design response
05

Roof terraces and the design response

Objective
Check the roof venues, 34 m up, where wind and the low afternoon sun meet at 16:00.
Findings
Roof surfaces are exposed to the afternoon sea breeze from the west and north-west.
Design response
A 40–50% porous screen, 1.8–2.1 m high, on the W–NW arc; deep-slat trellis over the restaurant; long-dwell seating set one bay inboard.
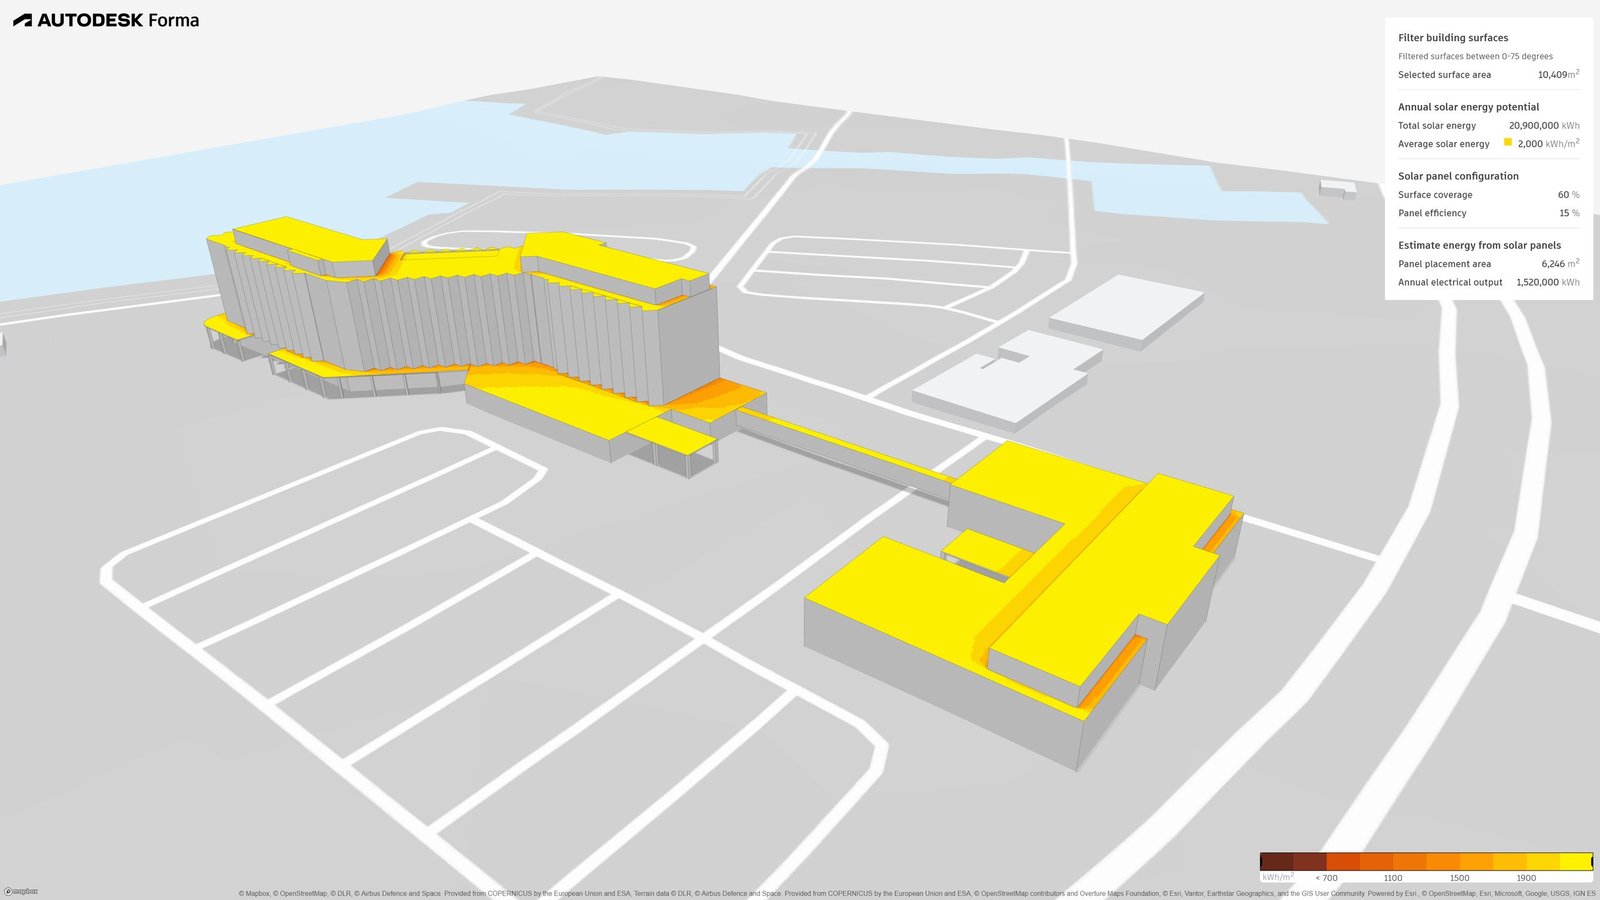
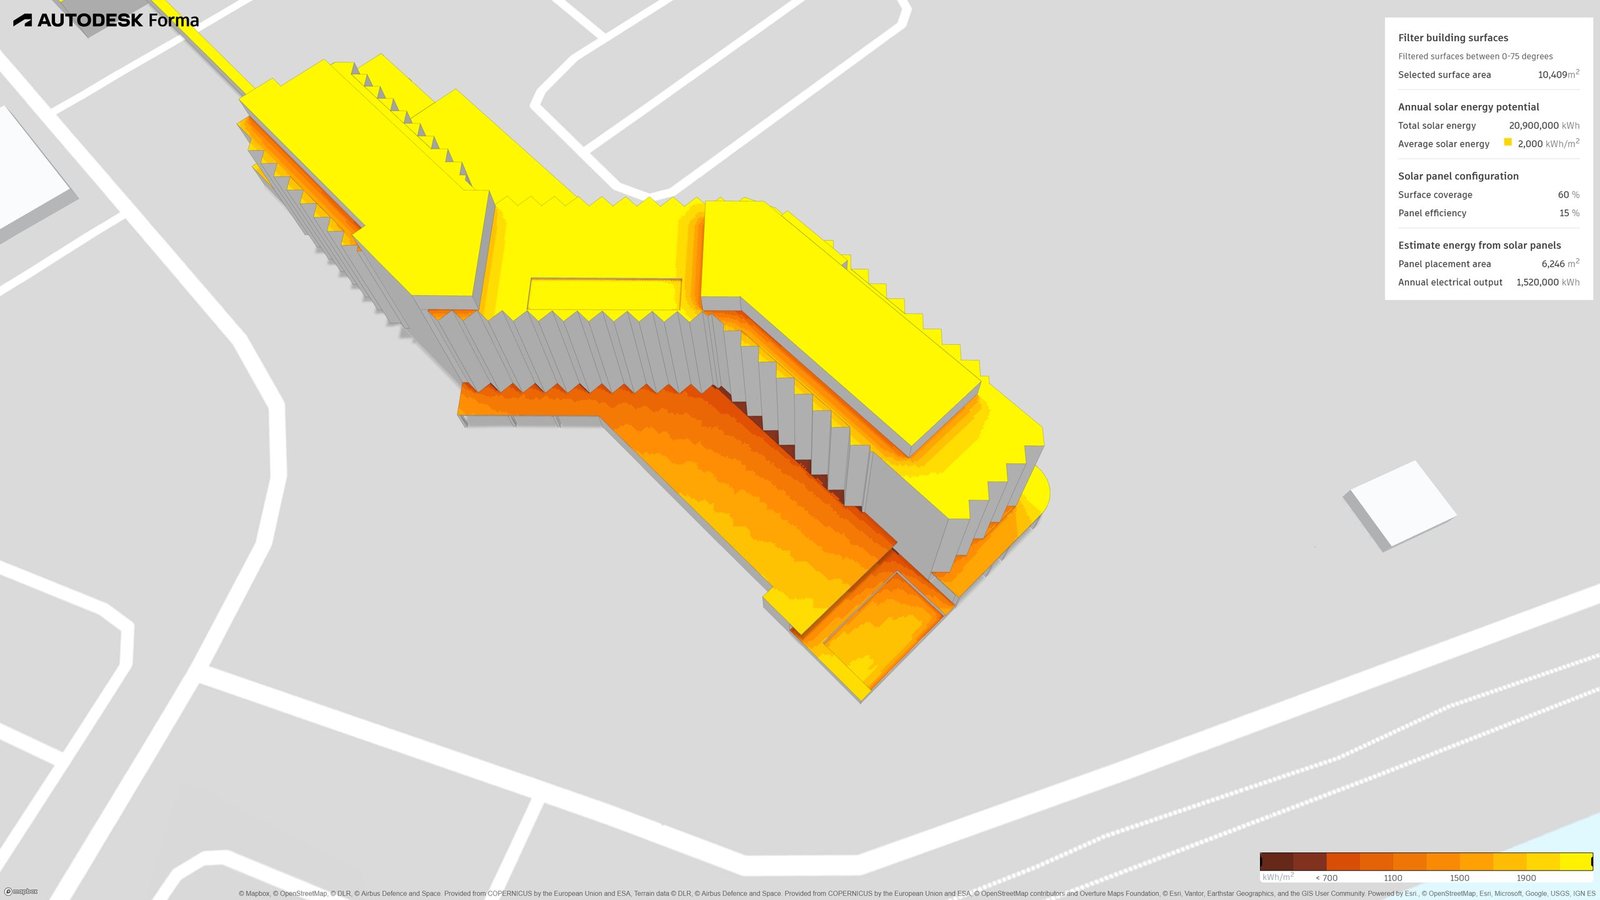
Autodesk Forma – Solar resource and PV
06

Solar resource and PV

Objective
Quantify the solar energy on roofs and surfaces between 0° and 75°.
Findings
10,409 m² of surface receives about 2,000 kWh/m² a year. Forma estimates 1.52 GWh/yr from 6,246 m² of panels at 15% efficiency; about 2.1 GWh/yr with 21%-class modules.
Design response
PV canopies on the upper roofs and the annex roof, integrated with the shade structures.

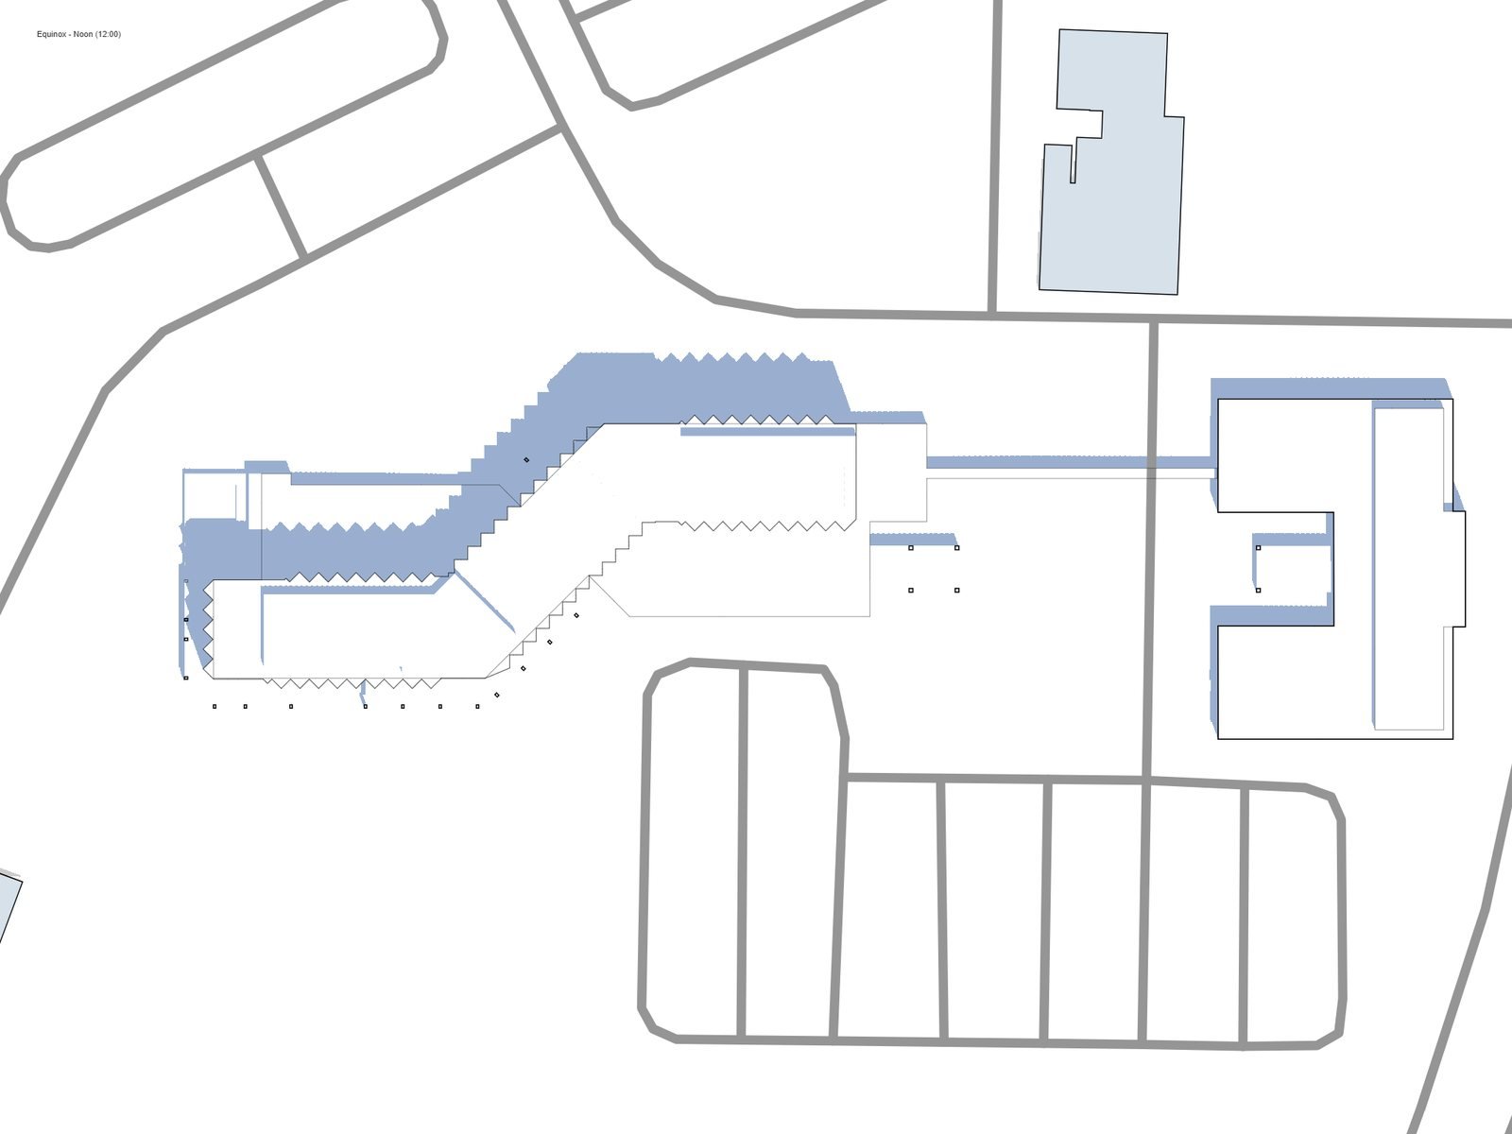
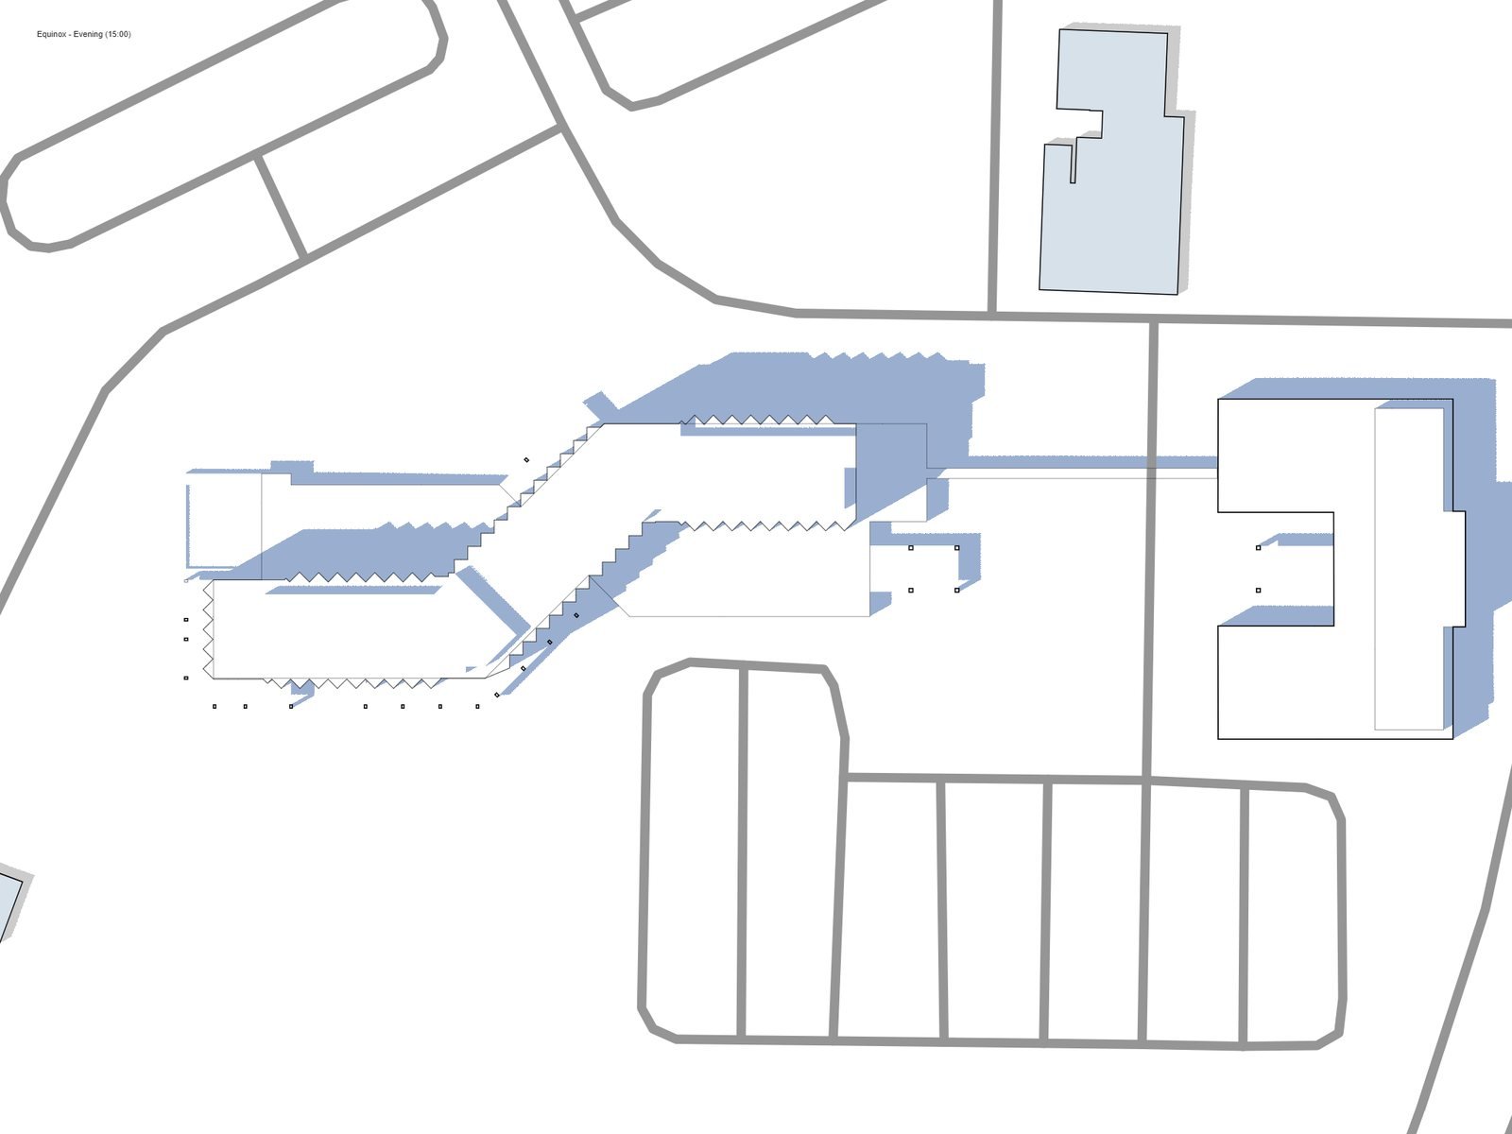
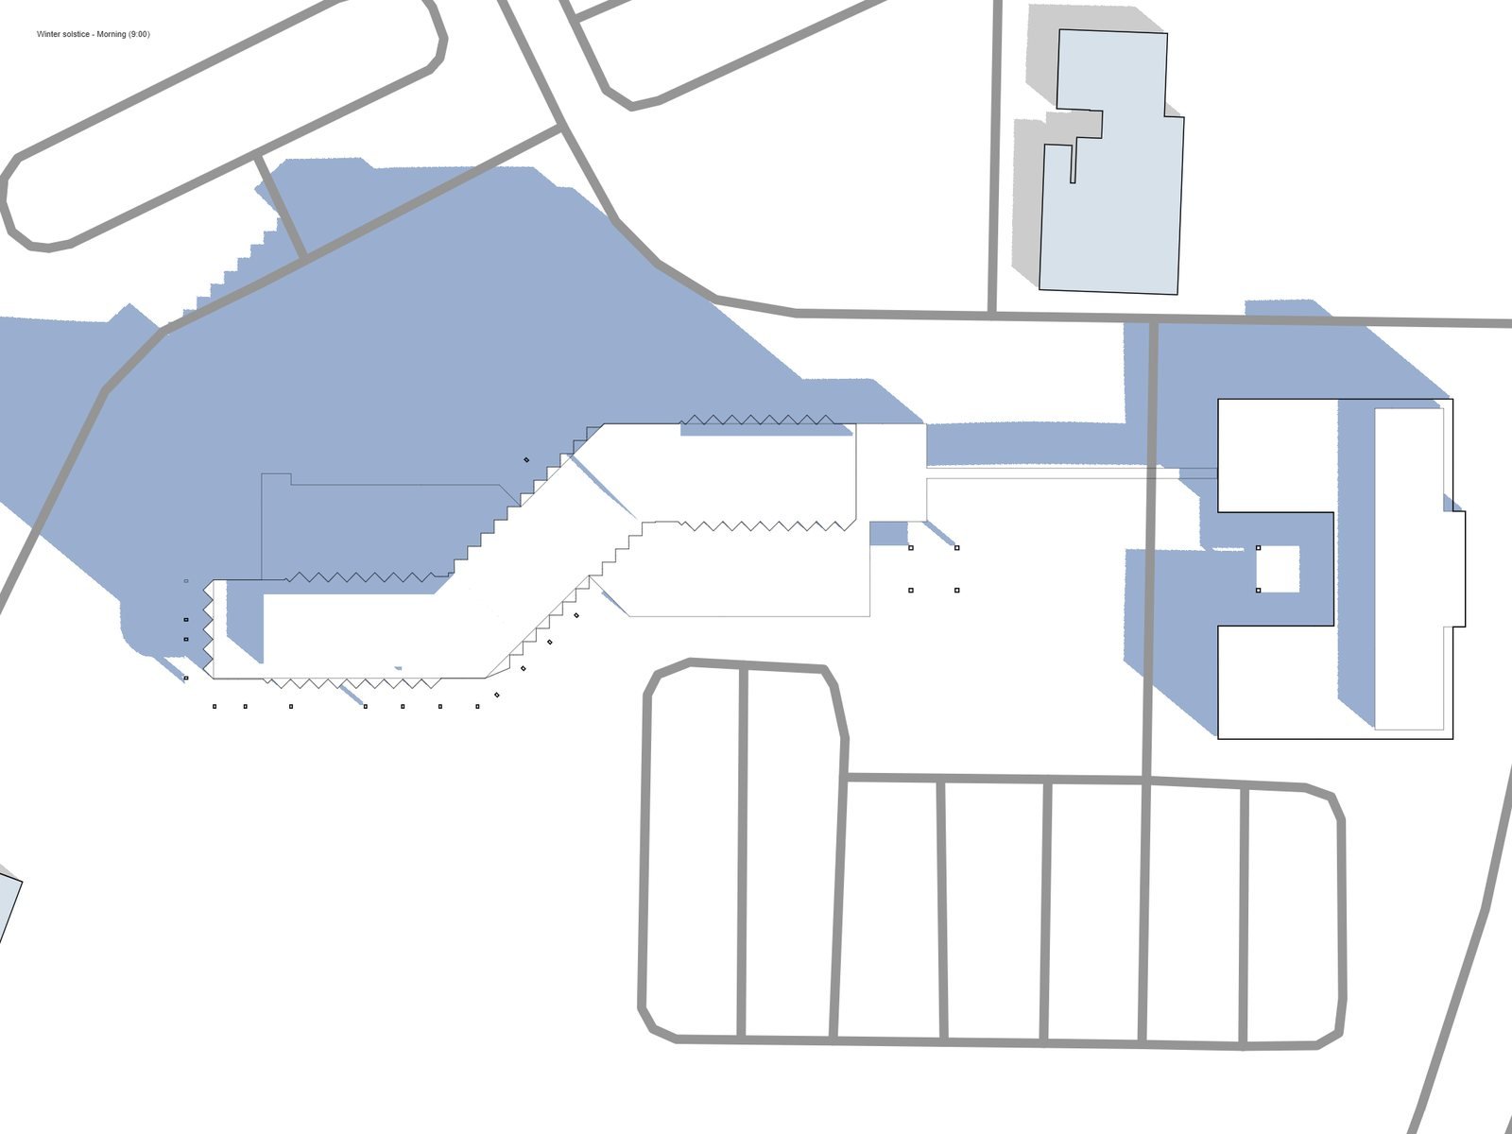
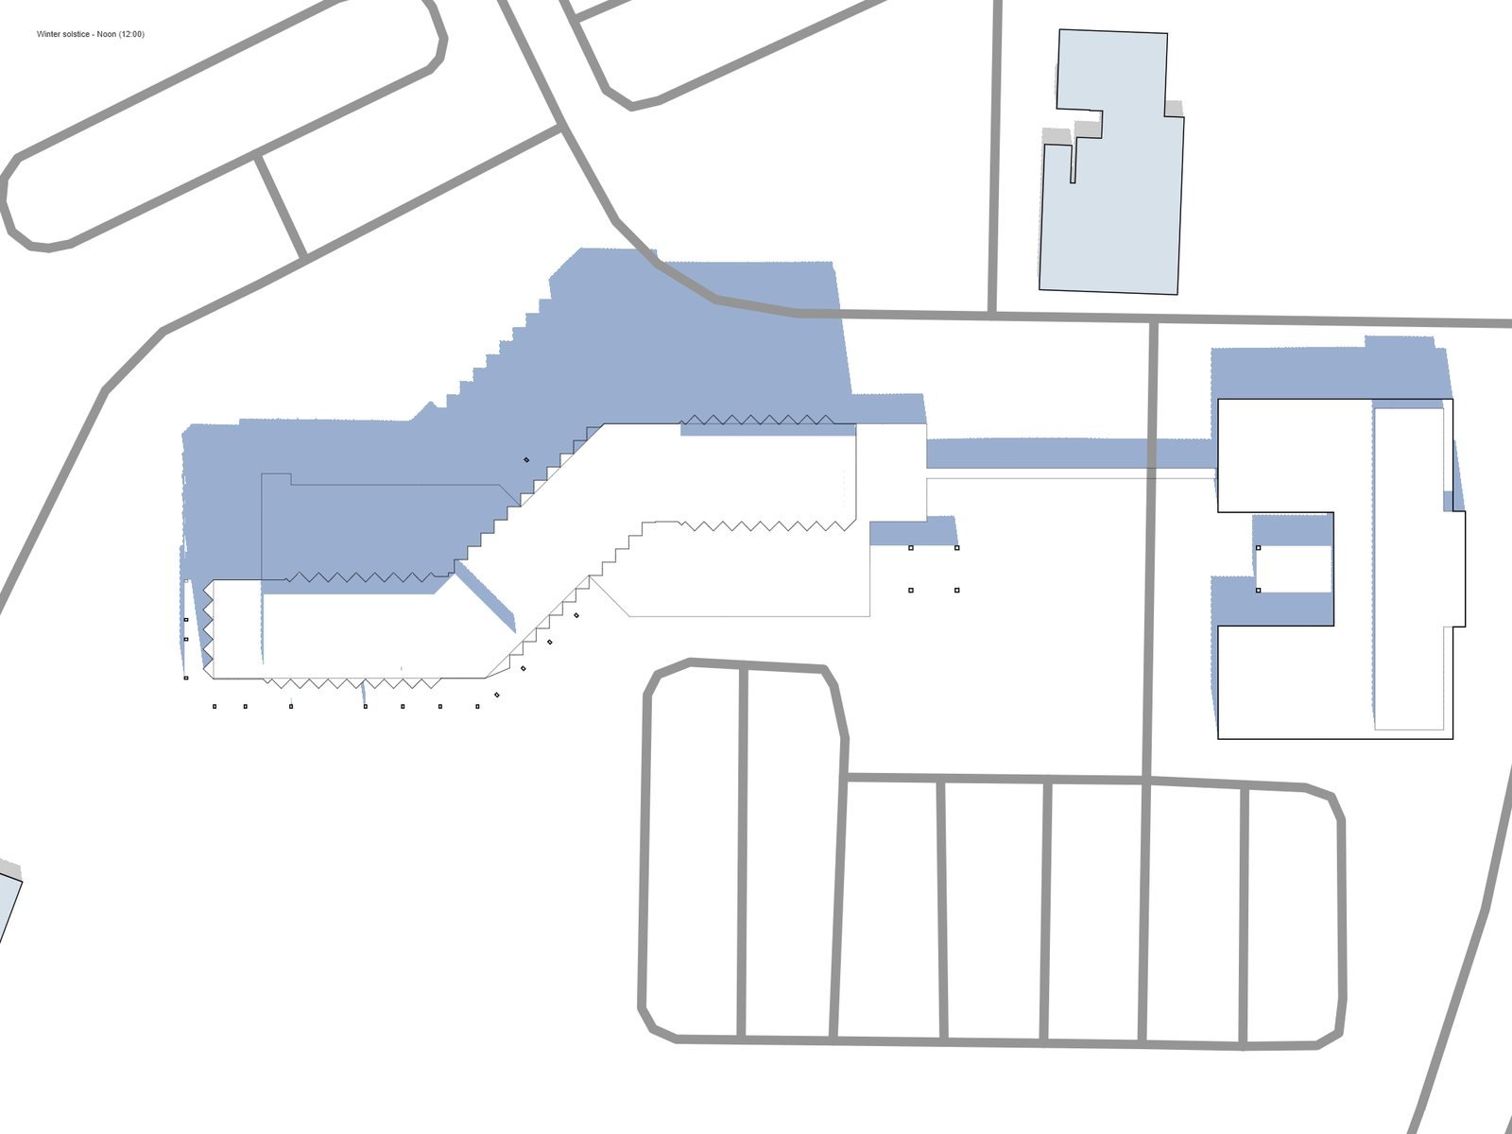
Shadow matrix

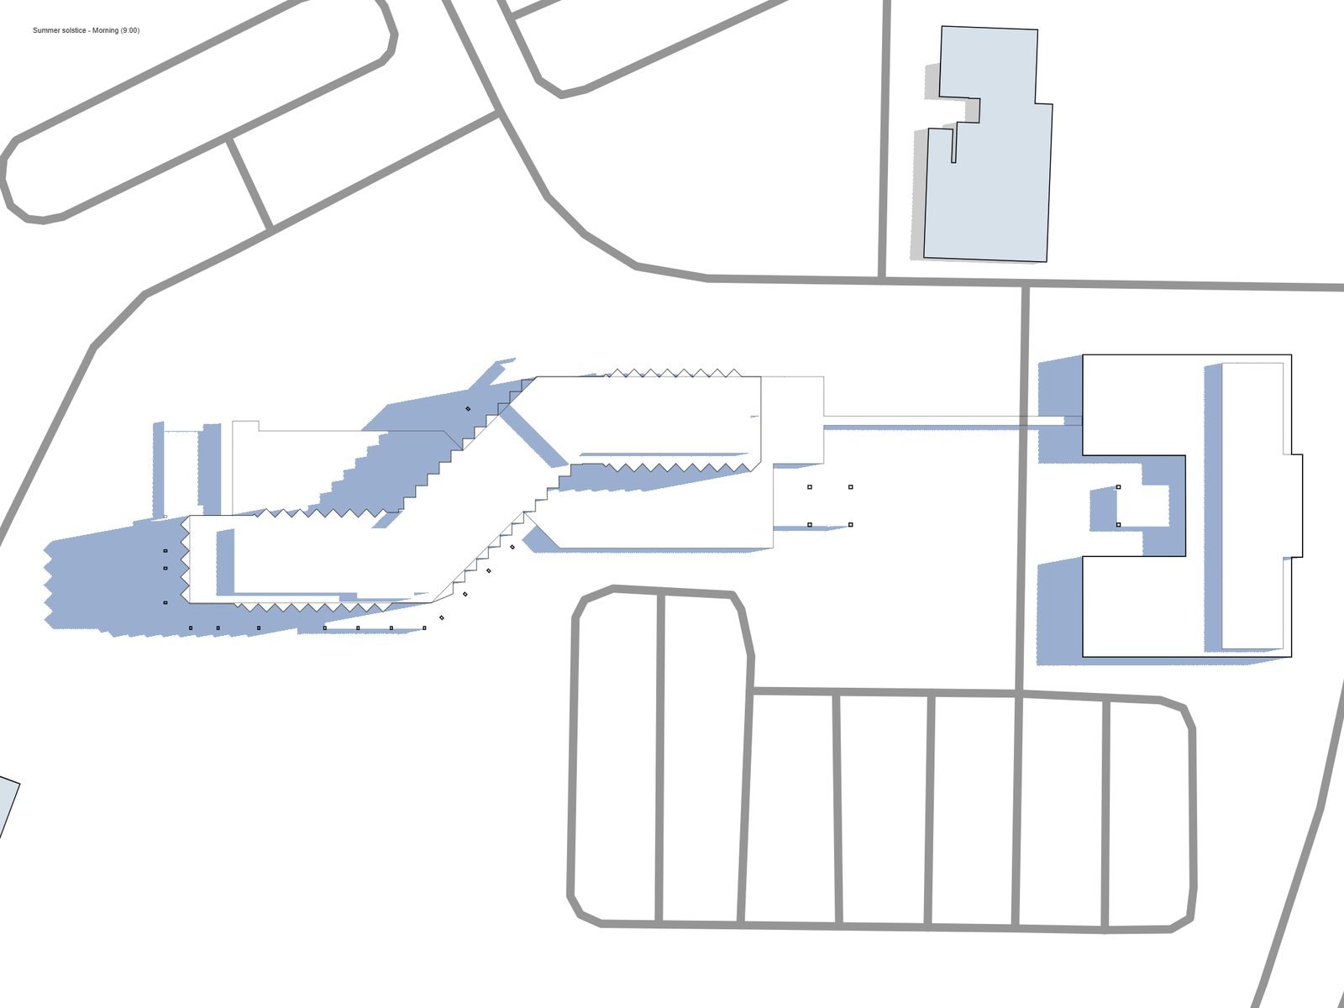
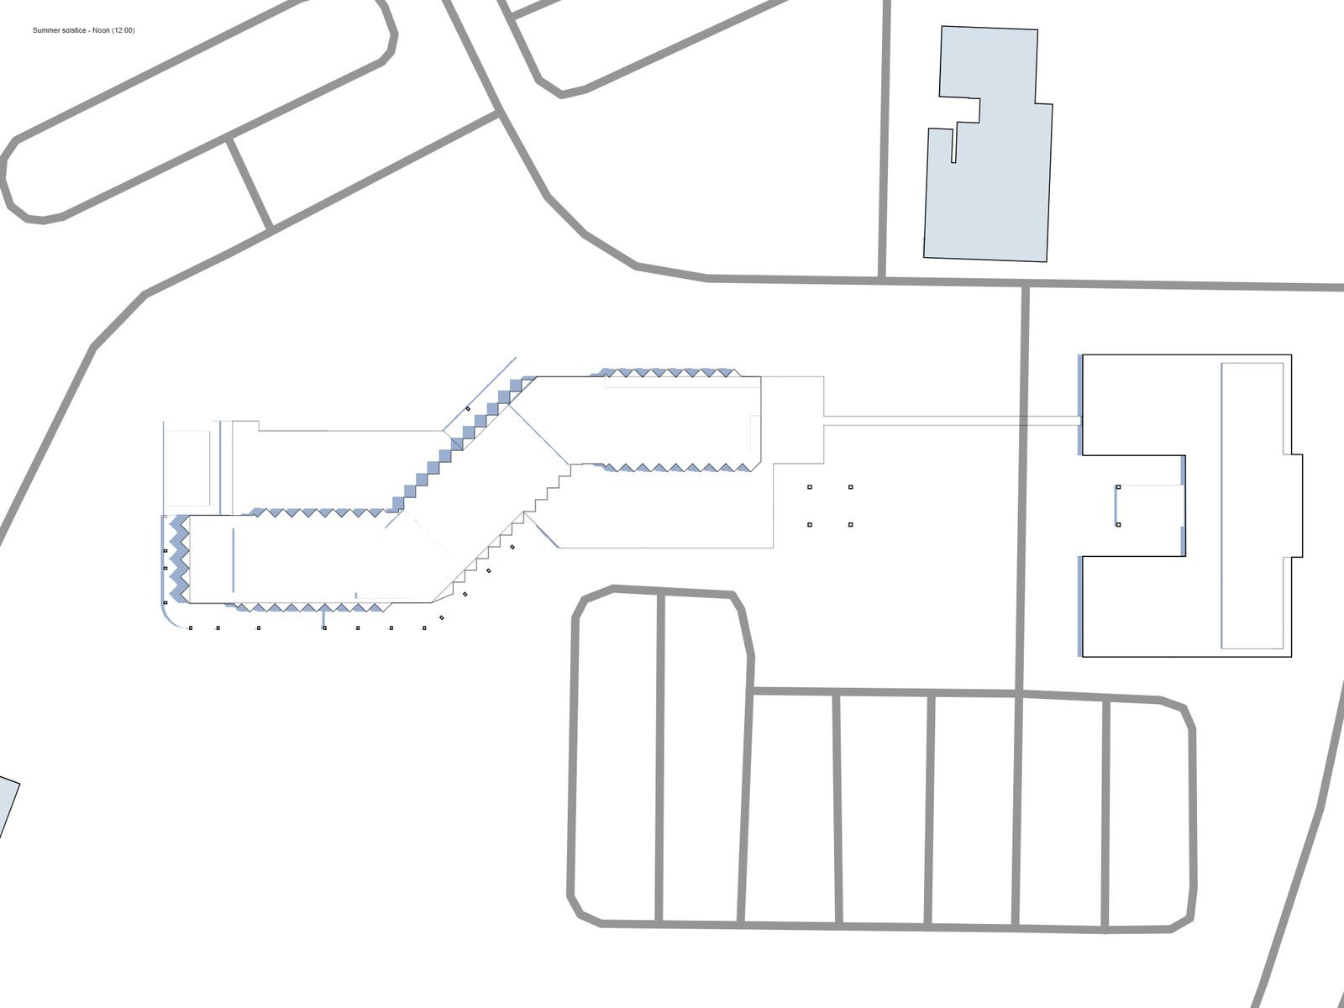
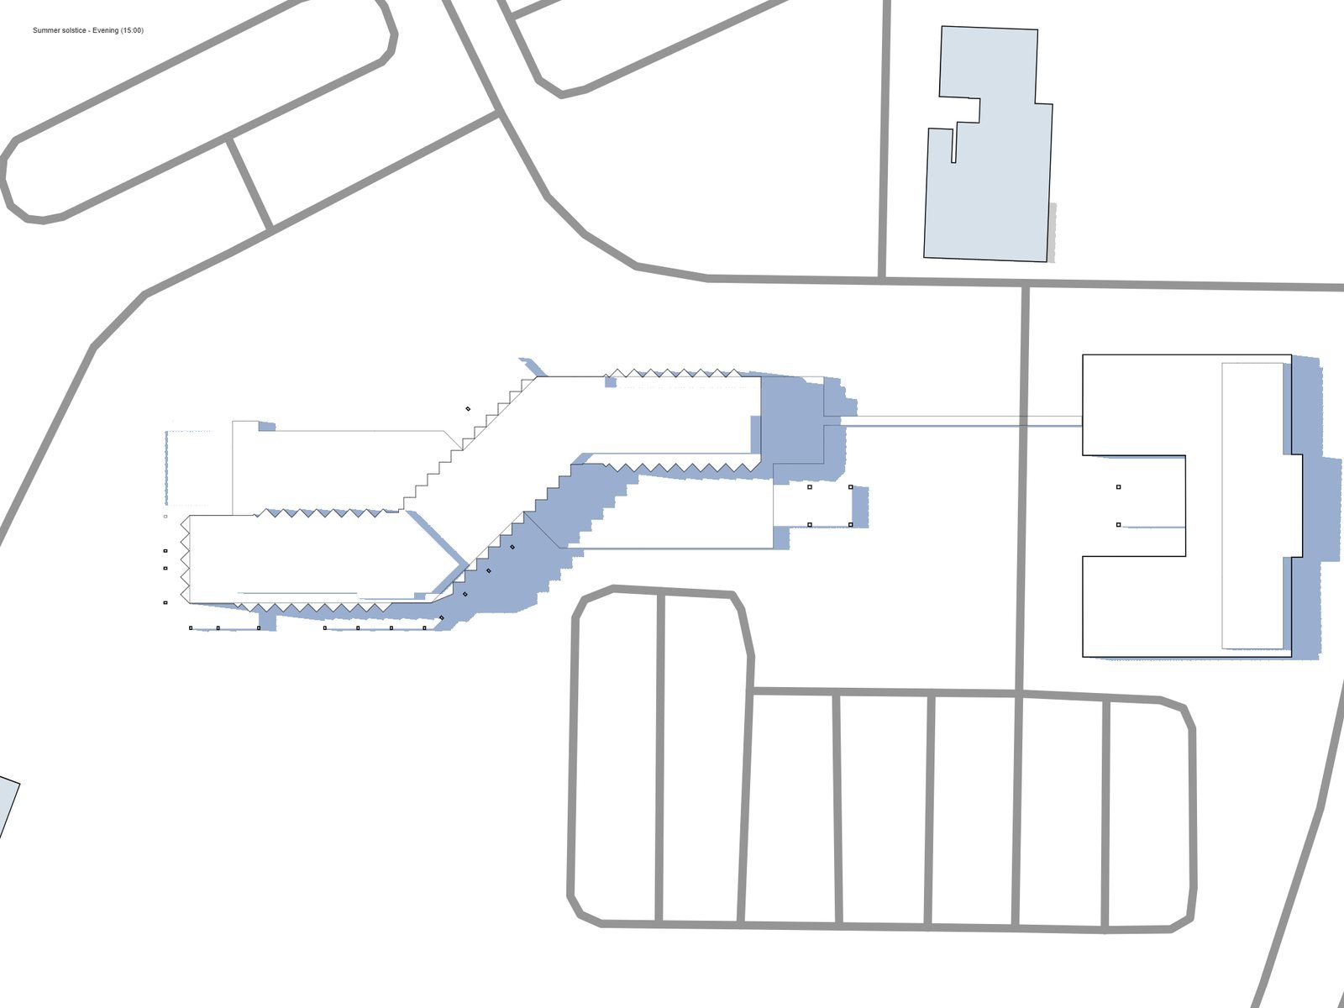
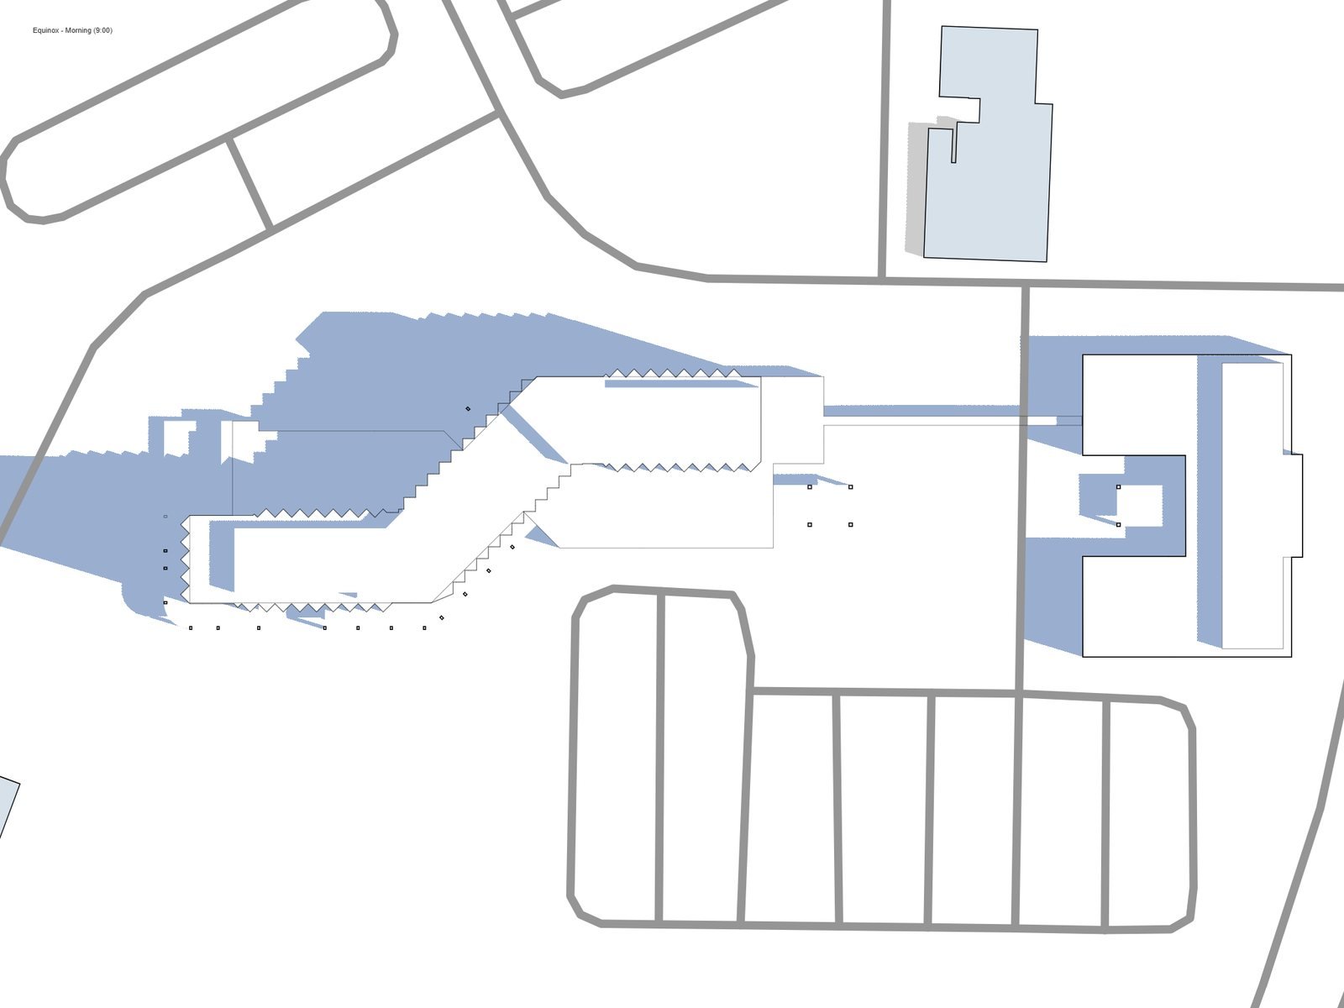
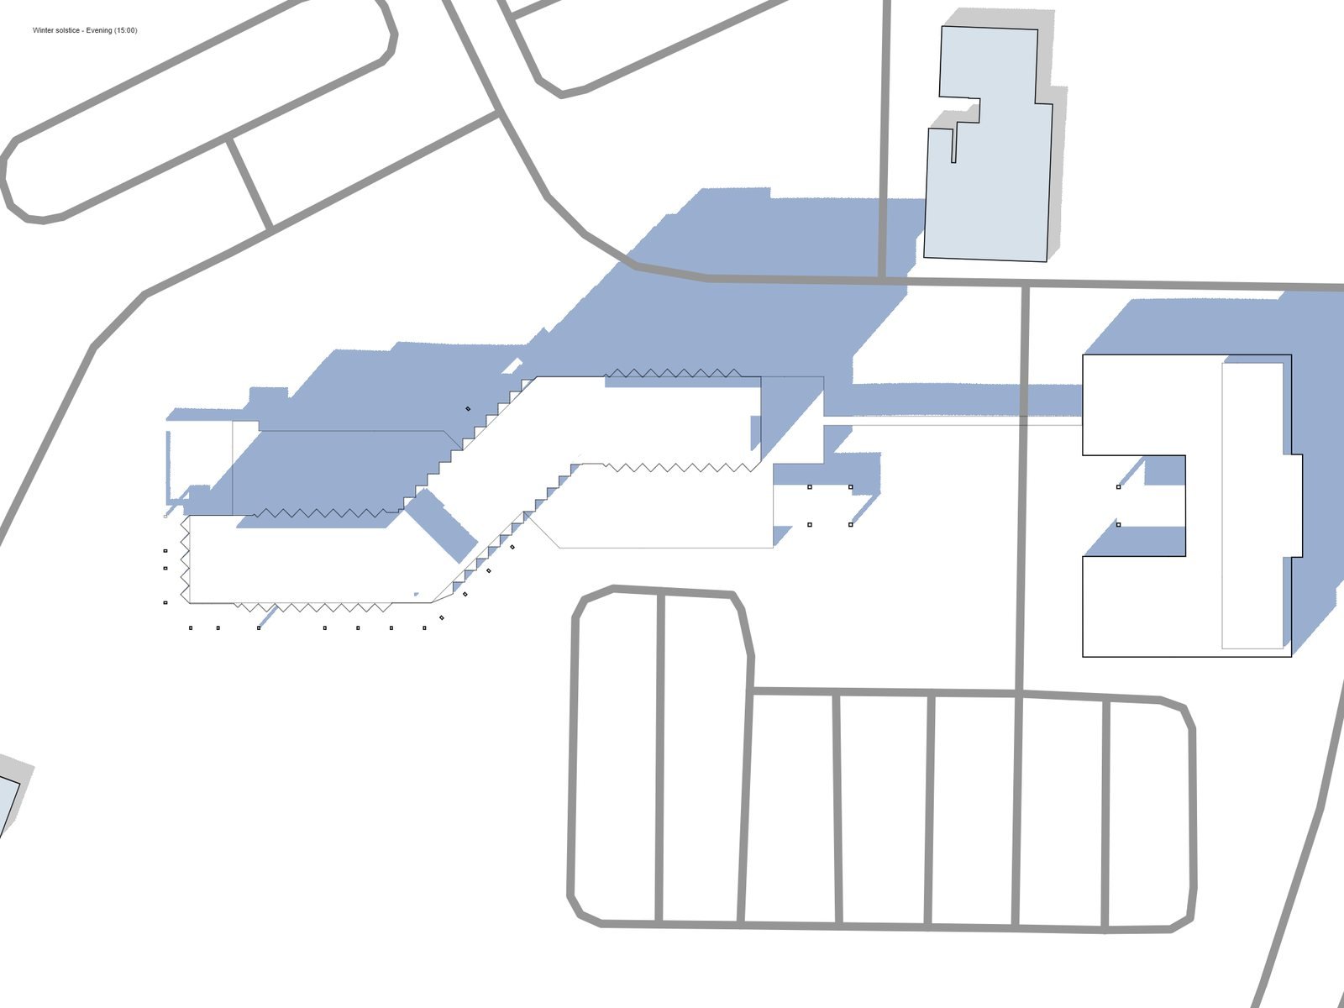
Morning shadows fall across the sea frontage; by 15:00 they swing inland over the annex and parking, away from the guest areas. Afternoon shade on terraces is therefore built: trellis, screens and trees.

09:0012:0015:00Summer solstice
Shadow study – Summer solstice, 09:00
Shadow study – Summer solstice, 12:00
Shadow study – Summer solstice, 15:00
Equinox
Shadow study – Equinox, 09:00
Shadow study – Equinox, 12:00
Shadow study – Equinox, 15:00
Winter solstice
Shadow study – Winter solstice, 09:00
Shadow study – Winter solstice, 12:00
Shadow study – Winter solstice, 15:00

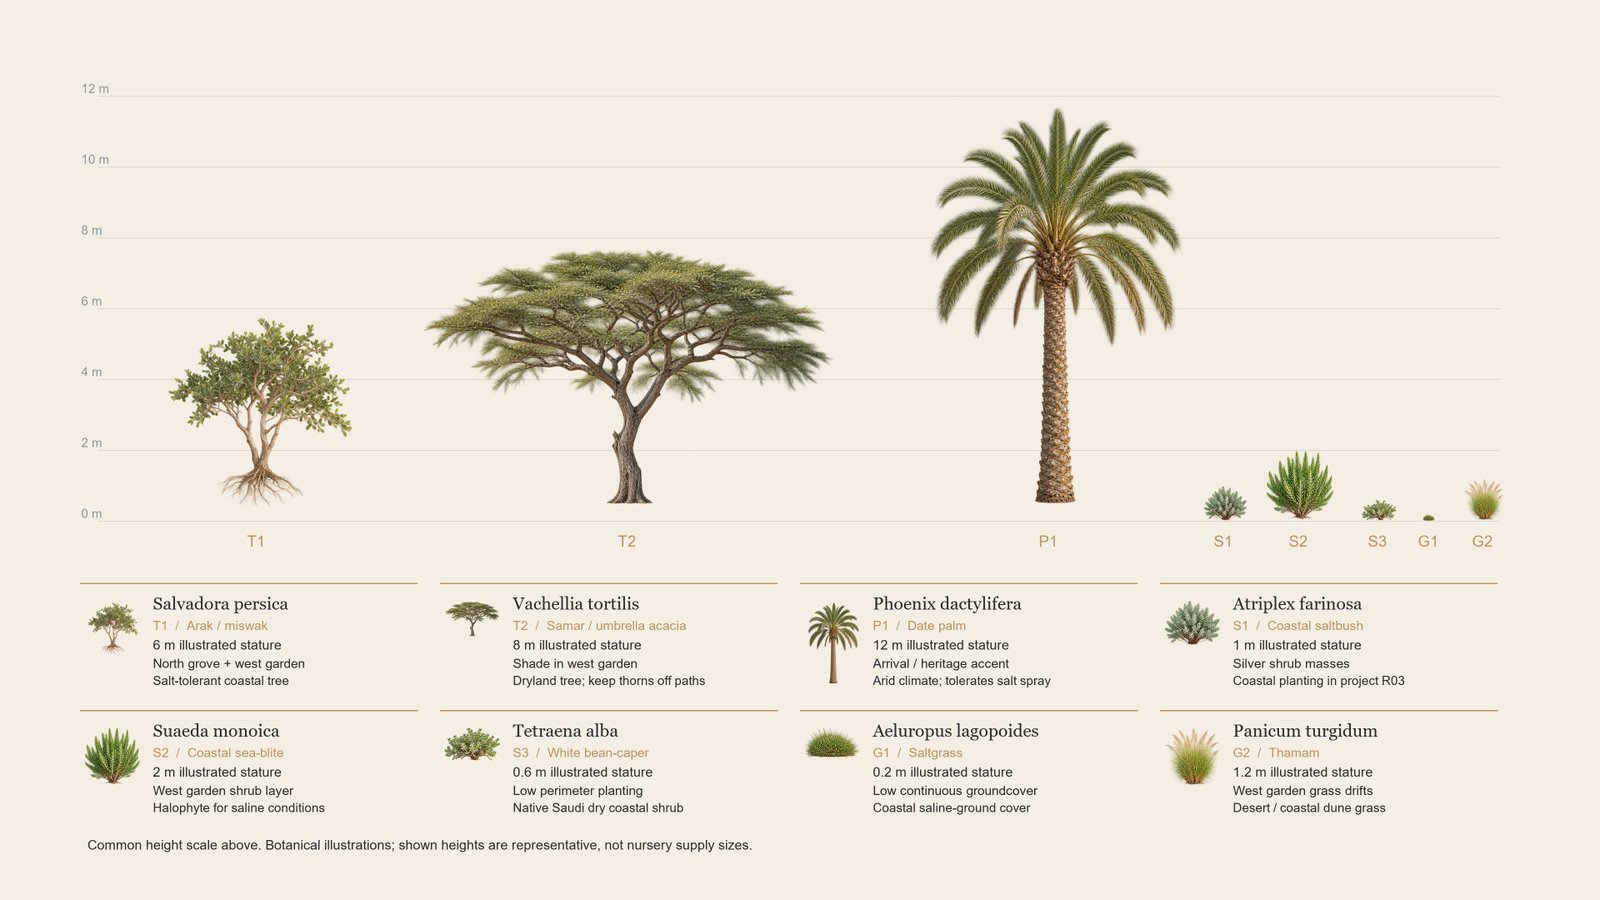
Planting palette – native, salt and drought tolerant

Planting palette
  • Why these plants. All are native to the Arabian Red Sea coast: they tolerate salt spray, sandy saline soil and drought, and need little water once established.
  • Irrigation. Pressure-compensating drip and bubbler system with a smart weather-based controller, TSE-ready, over 4,004 m² of planting.
  • Over the basement. Trees and palms sit in engineered slab pockets.
West wing over the lagoon walk
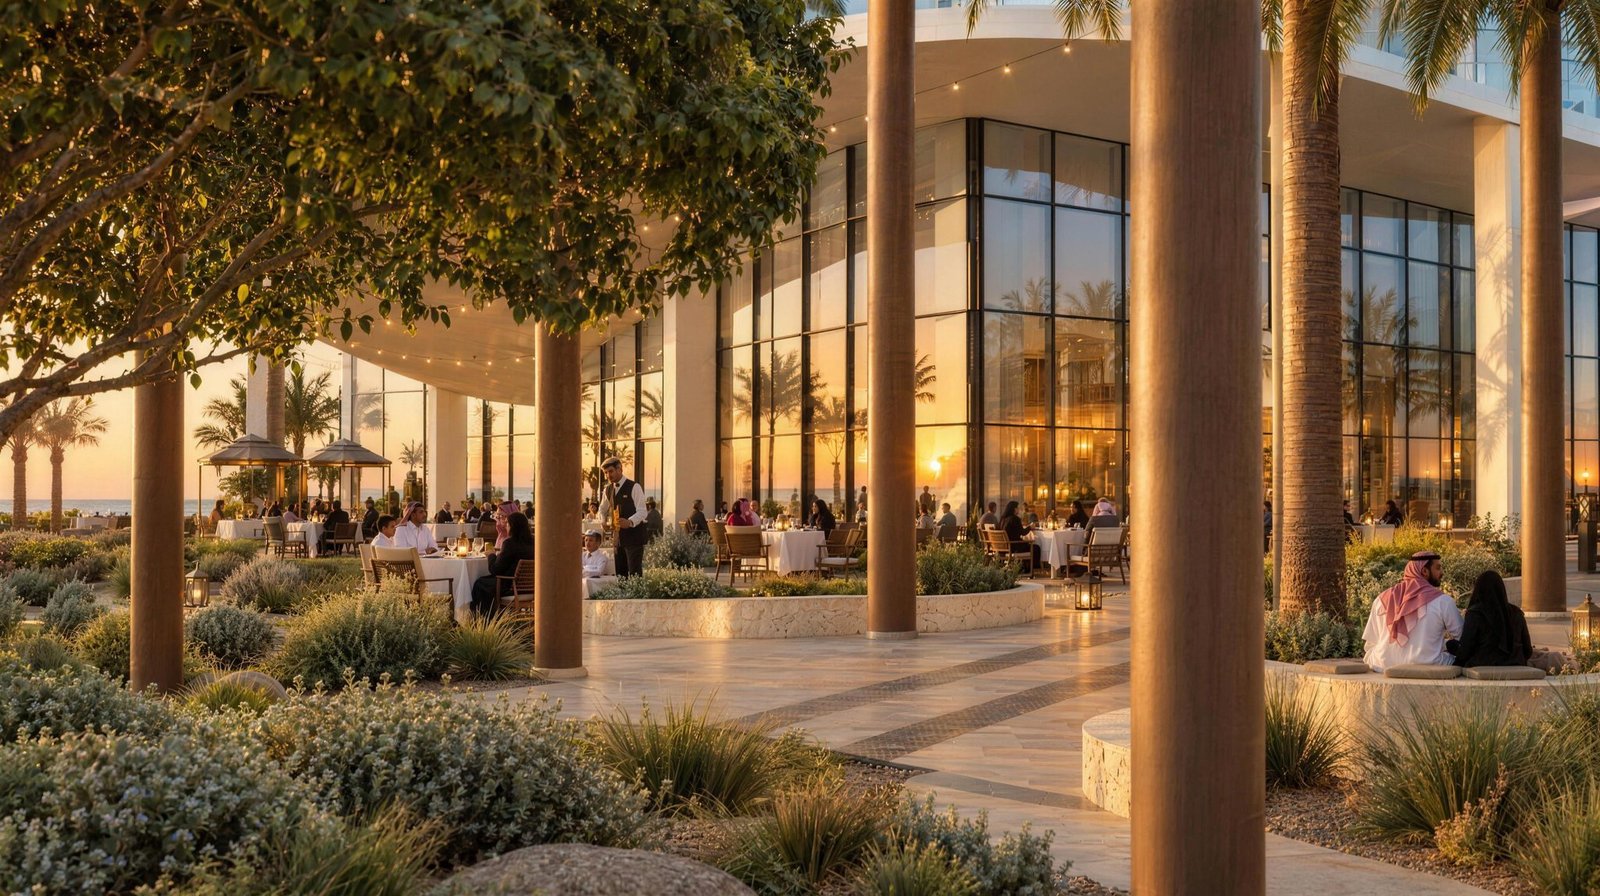
Al fresco canopy and dune garden
03

Perspectives

The building and its grounds, seen as guests will see them.

Arrival

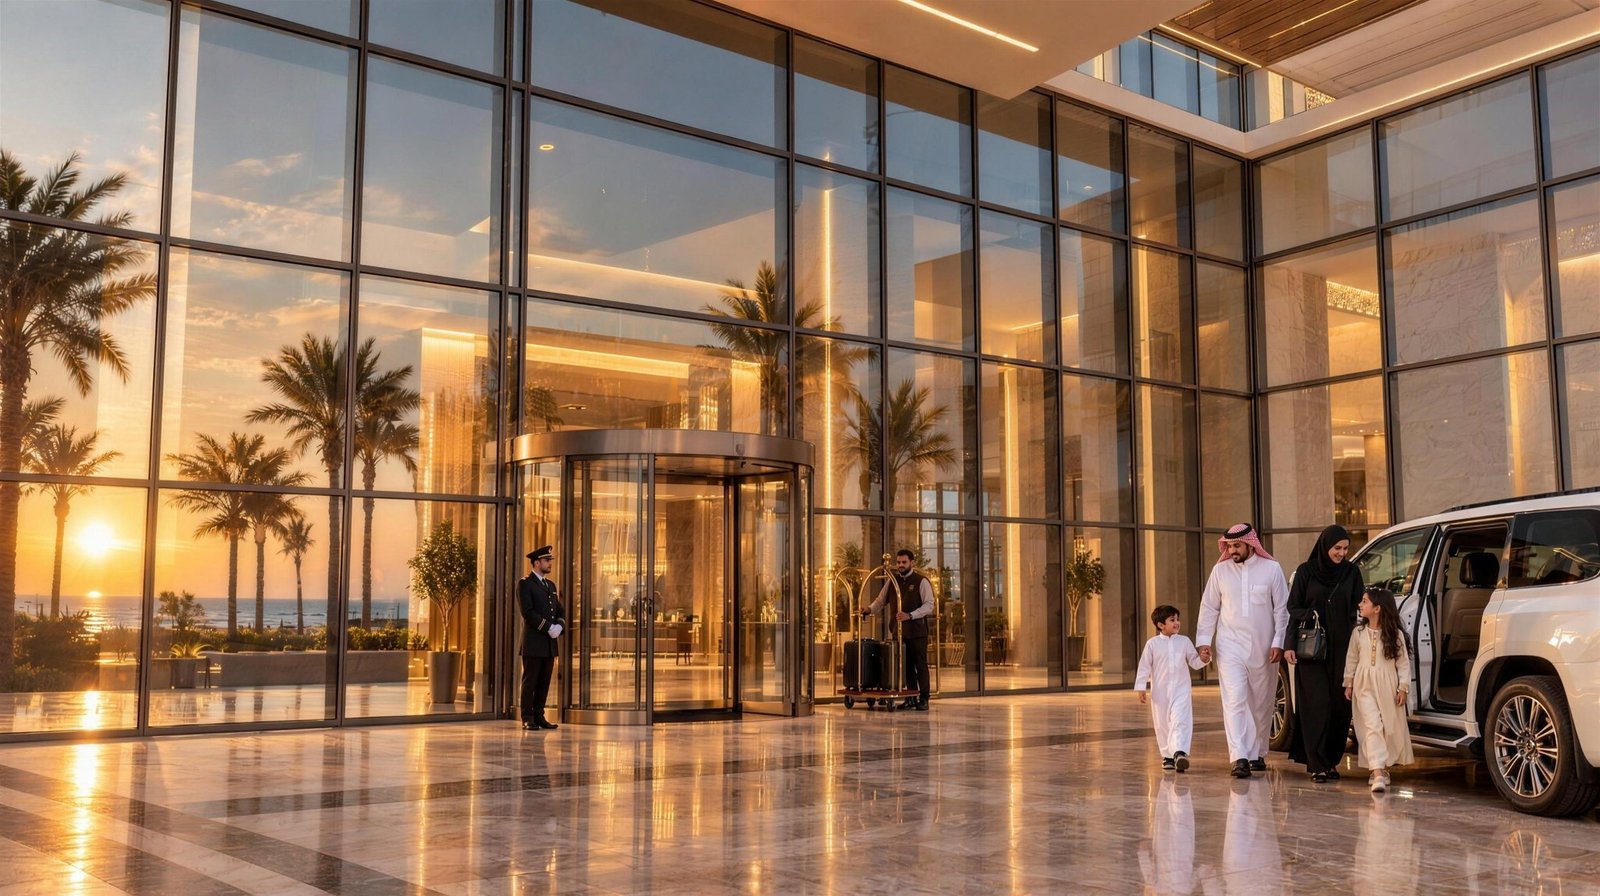
Arrival approach on the waterfall axis
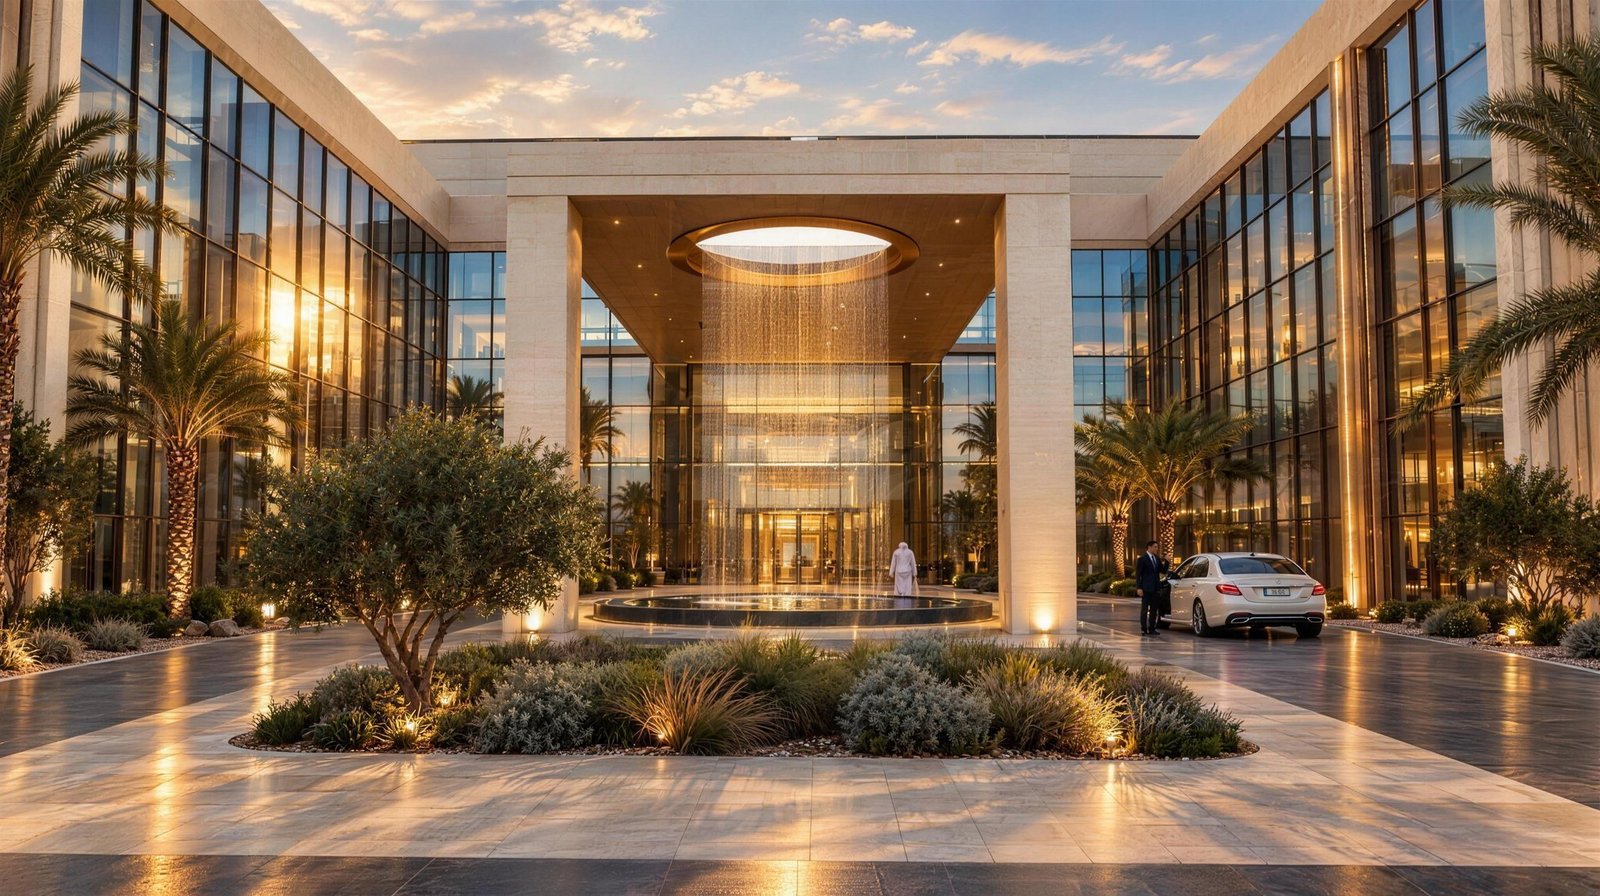
Porte-cochère and oculus waterfall
Under the porte-cochère toward the entrance
From the lobby doors to the waterfall
East end with the arrival drive

The building

Hero west facade from the bay promenade
South-west three quarter view
South facade across the plaza
Stepped south-east facade
East wing from the south parking
North-east wing from the north road
Low aerial from the south

Waterfront and terraces

Stepped facade from the family resort pool
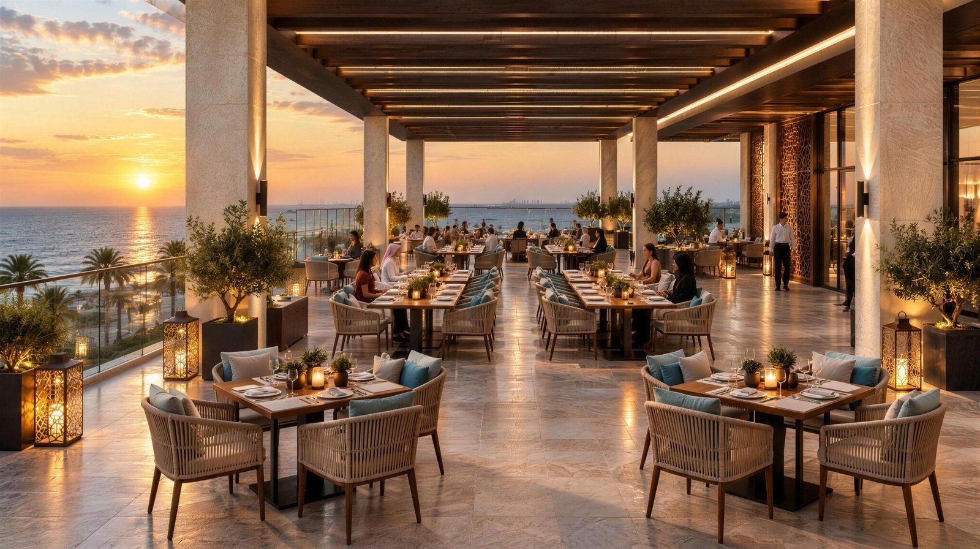
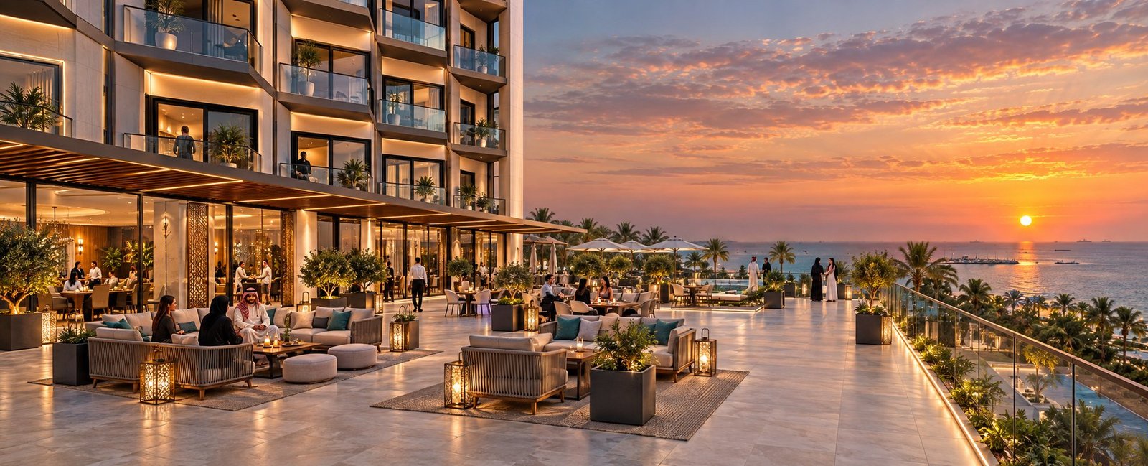
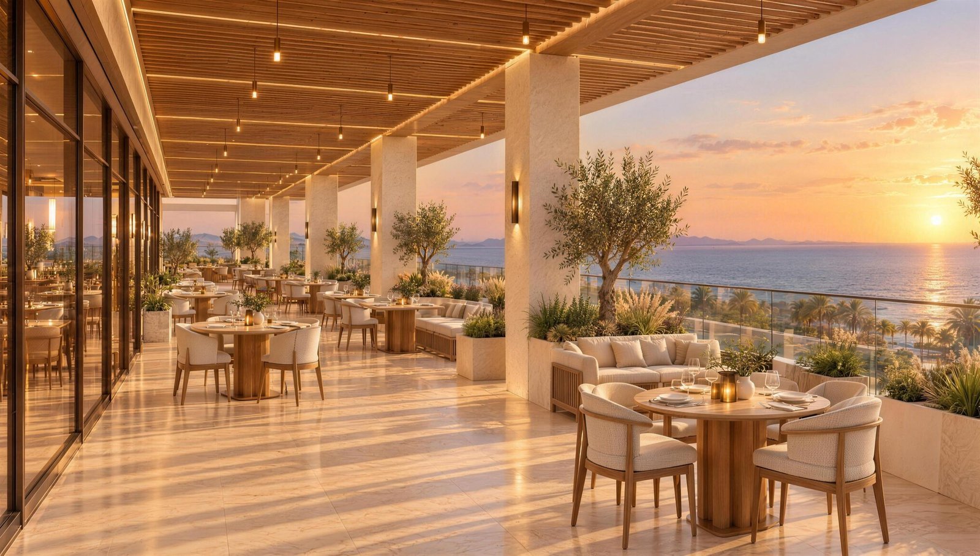
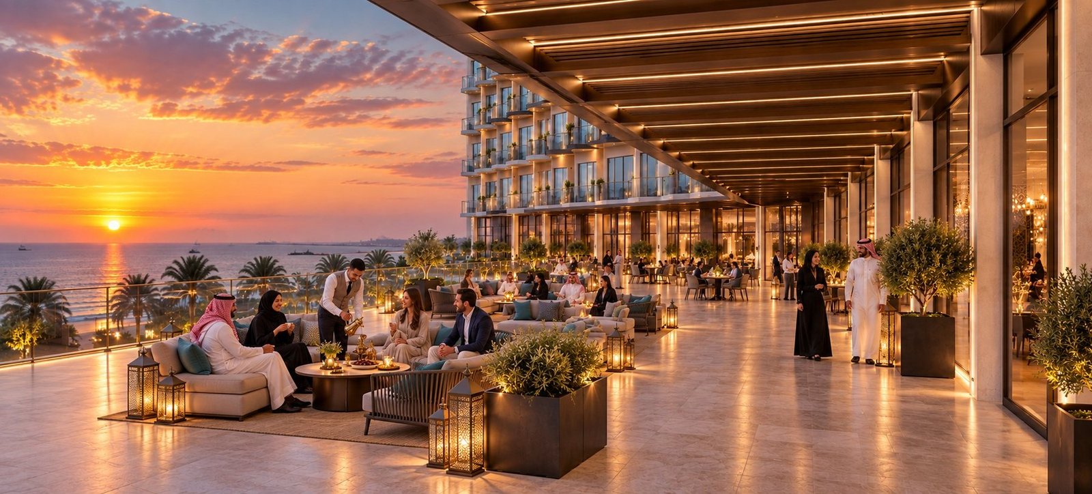
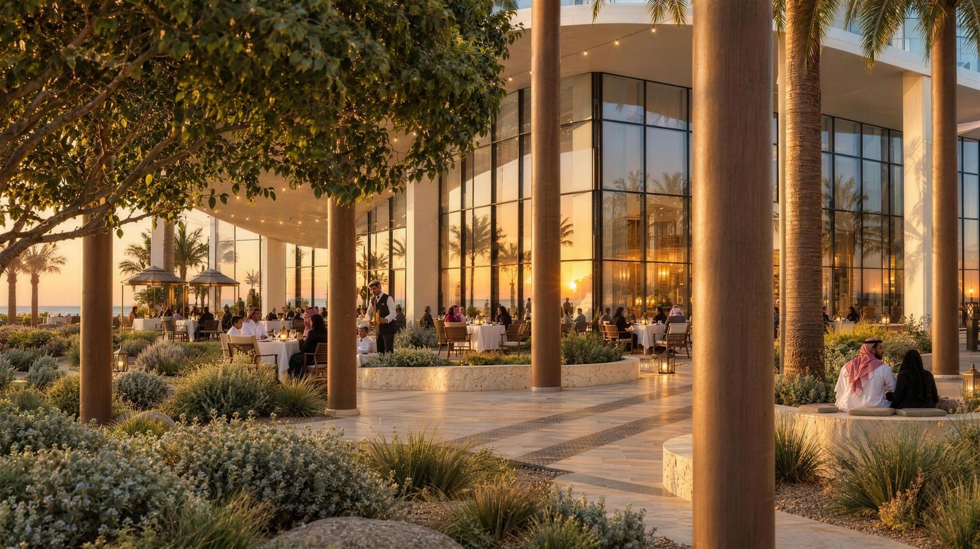
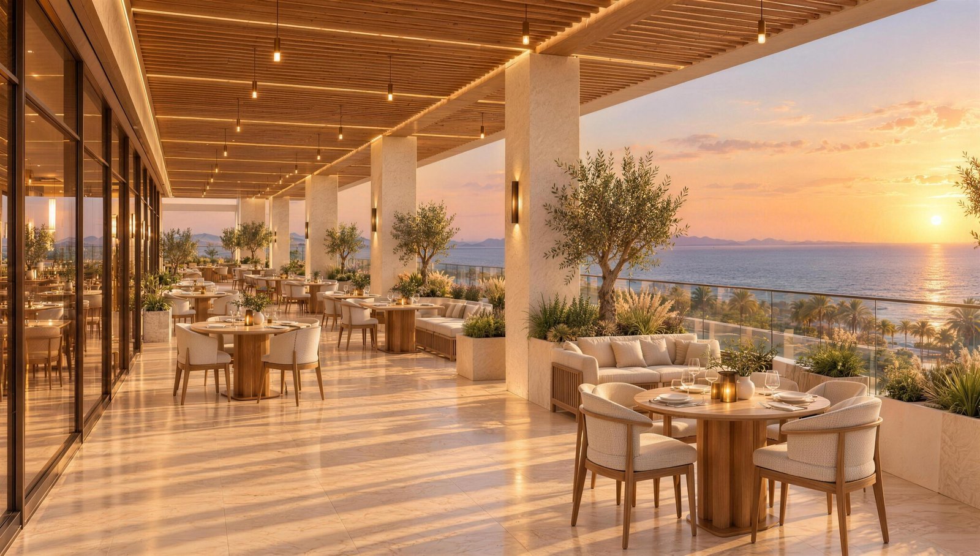
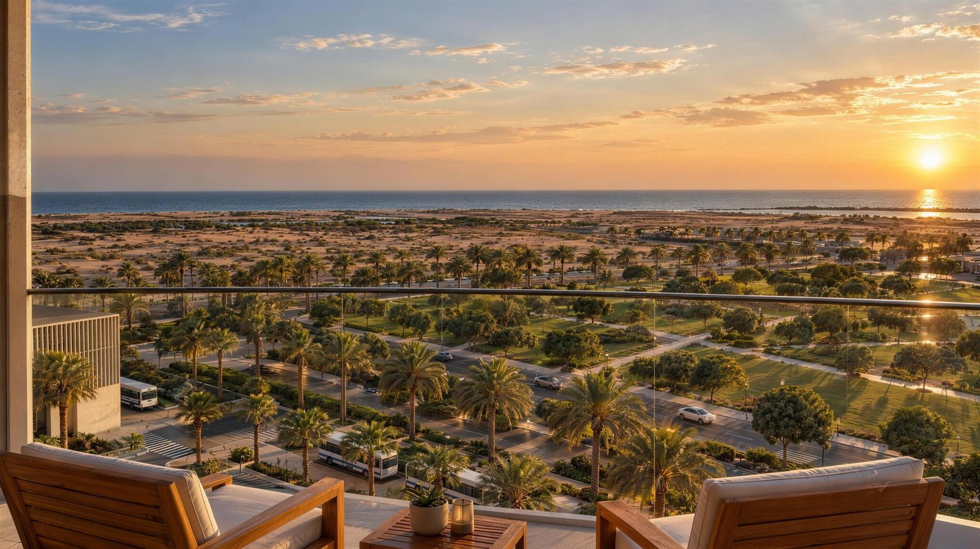
Sea-facing al fresco terrace at sunset
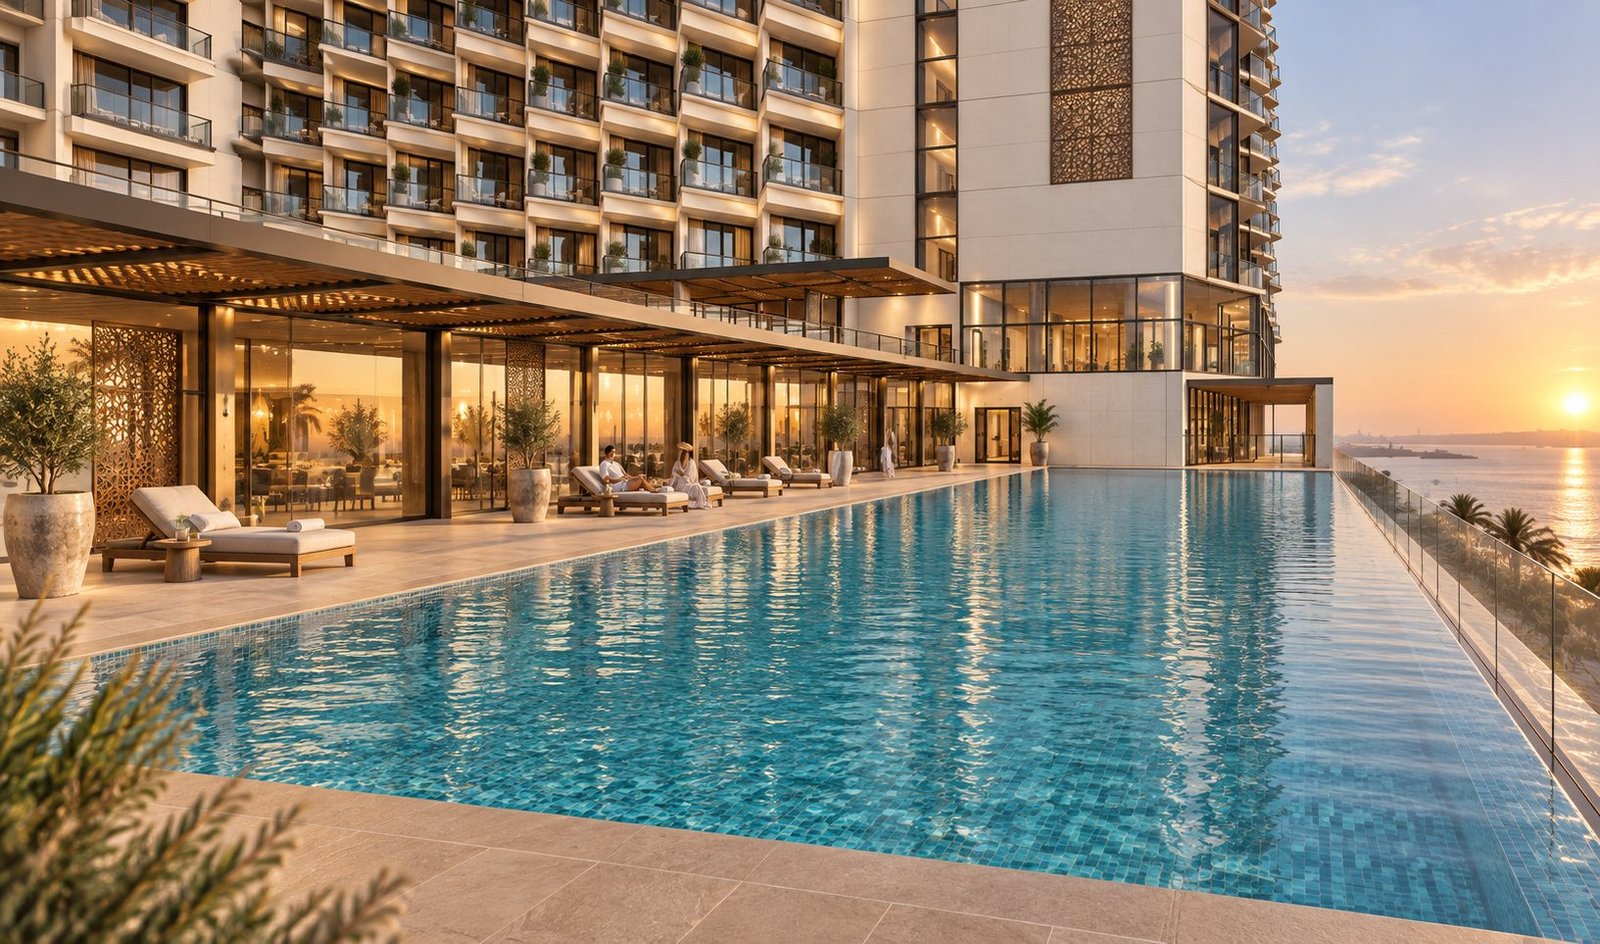
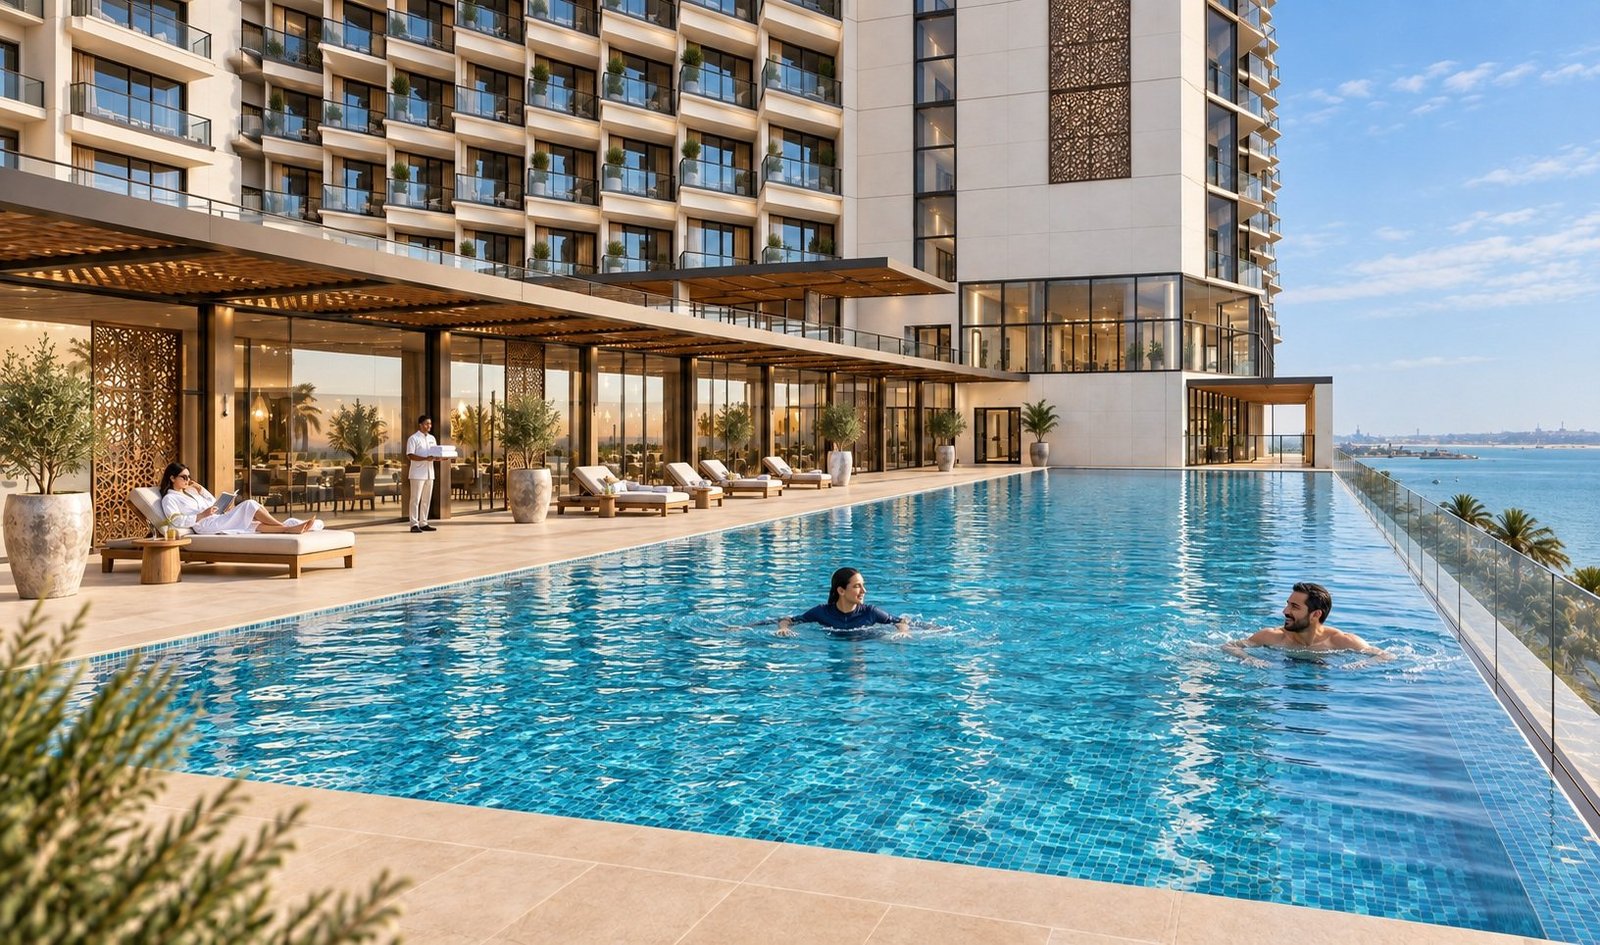
Balcony over the resort pool to the bay
West wing over the lagoon walk
Al fresco canopy and dune garden

From the guest balconies

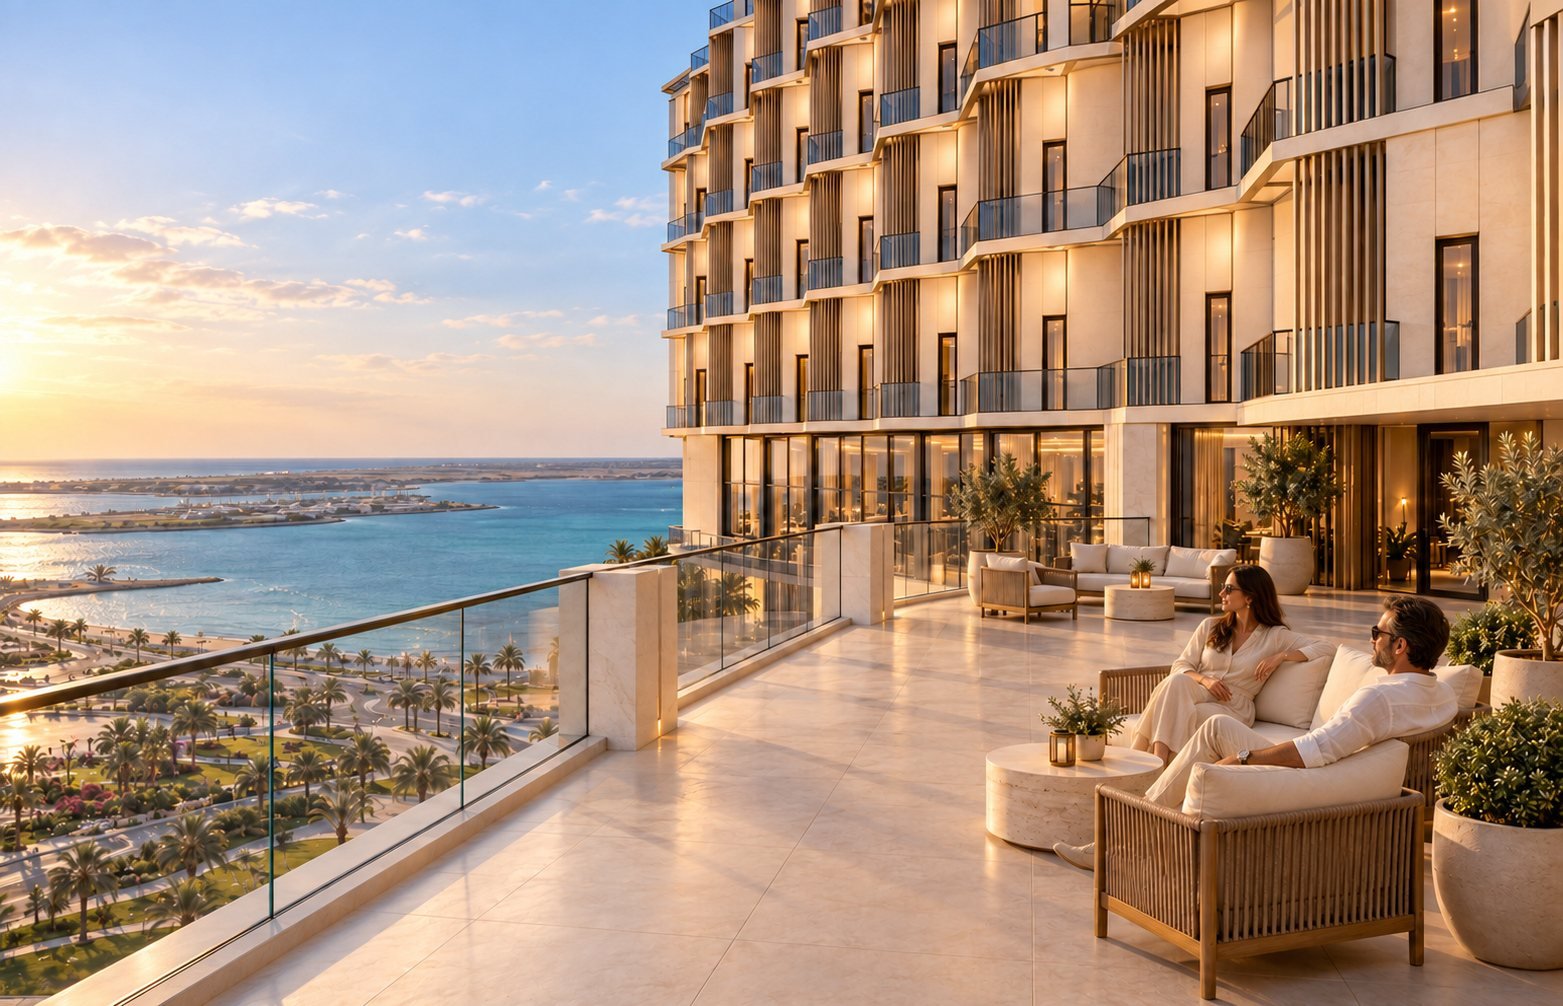
Sixth-floor balcony over Yanbu Bay
Sixth-floor balcony toward the bay
Sixth-floor balcony over the gardens
Sixth-floor balcony toward the horizon

Hotel and annex

Hotel and annex from the north plaza
Hotel and annex from the south
Hotel and annex from the south-east
Between the hotel and the annex
Aerial north-east with the annex

From the air

Aerial hero from over the bay
Aerial sunset from the west
Plan-view aerial of the site

After sunset: a lantern on the waterfront

West facade blue hour
Aerial at dusk with the annex
Arrival axis blue hour
Porte-cochère entrance at night
South facade blue hour
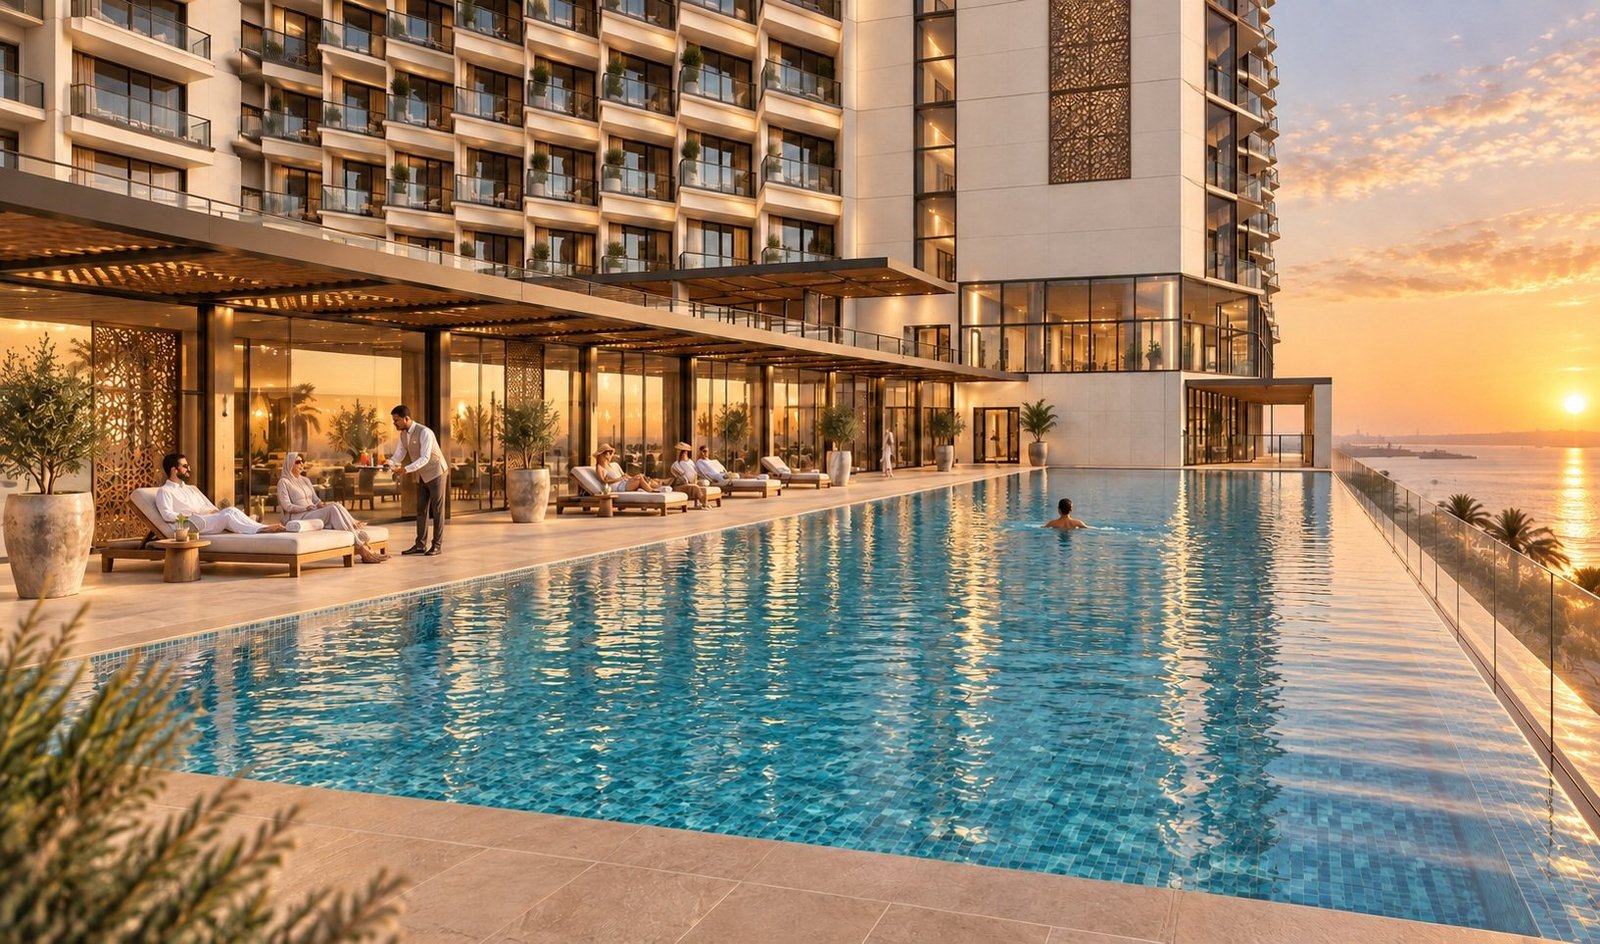
Resort pool blue hour
Plan-view aerial at dusk

Evenings on the waterfront

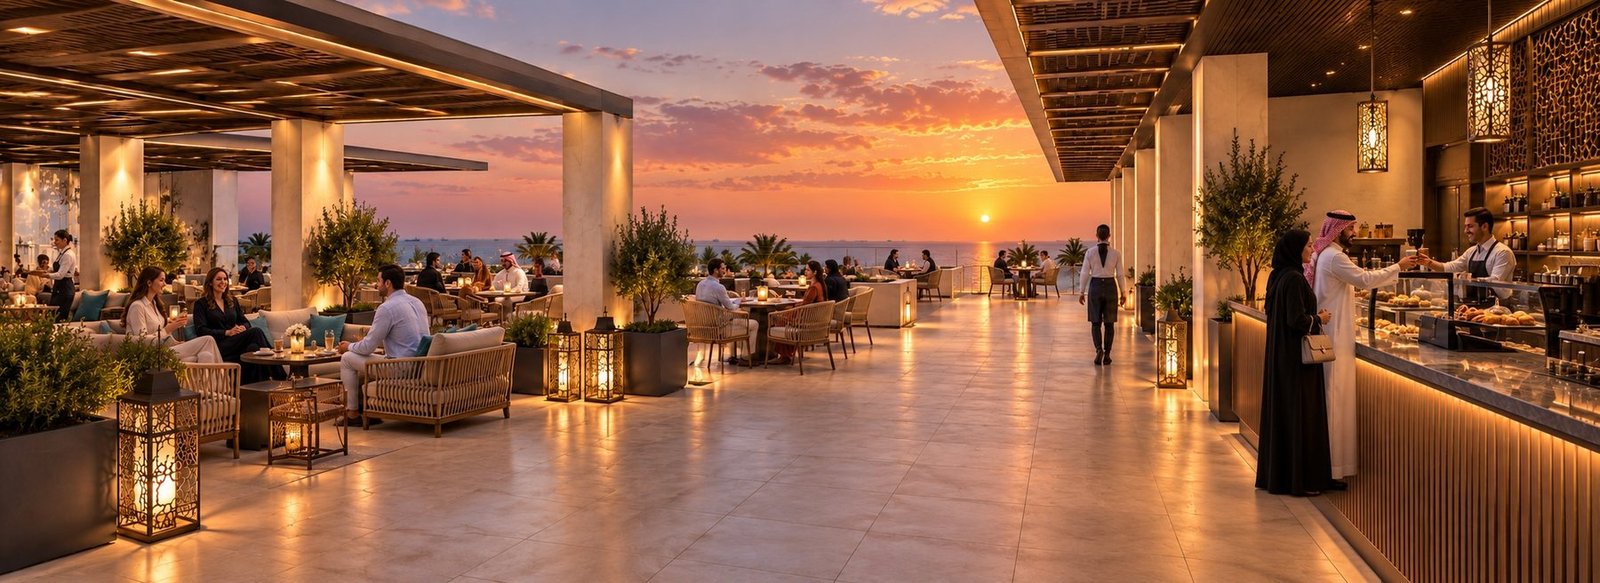
The waterfront in the evening west light
Golden hour on the bay
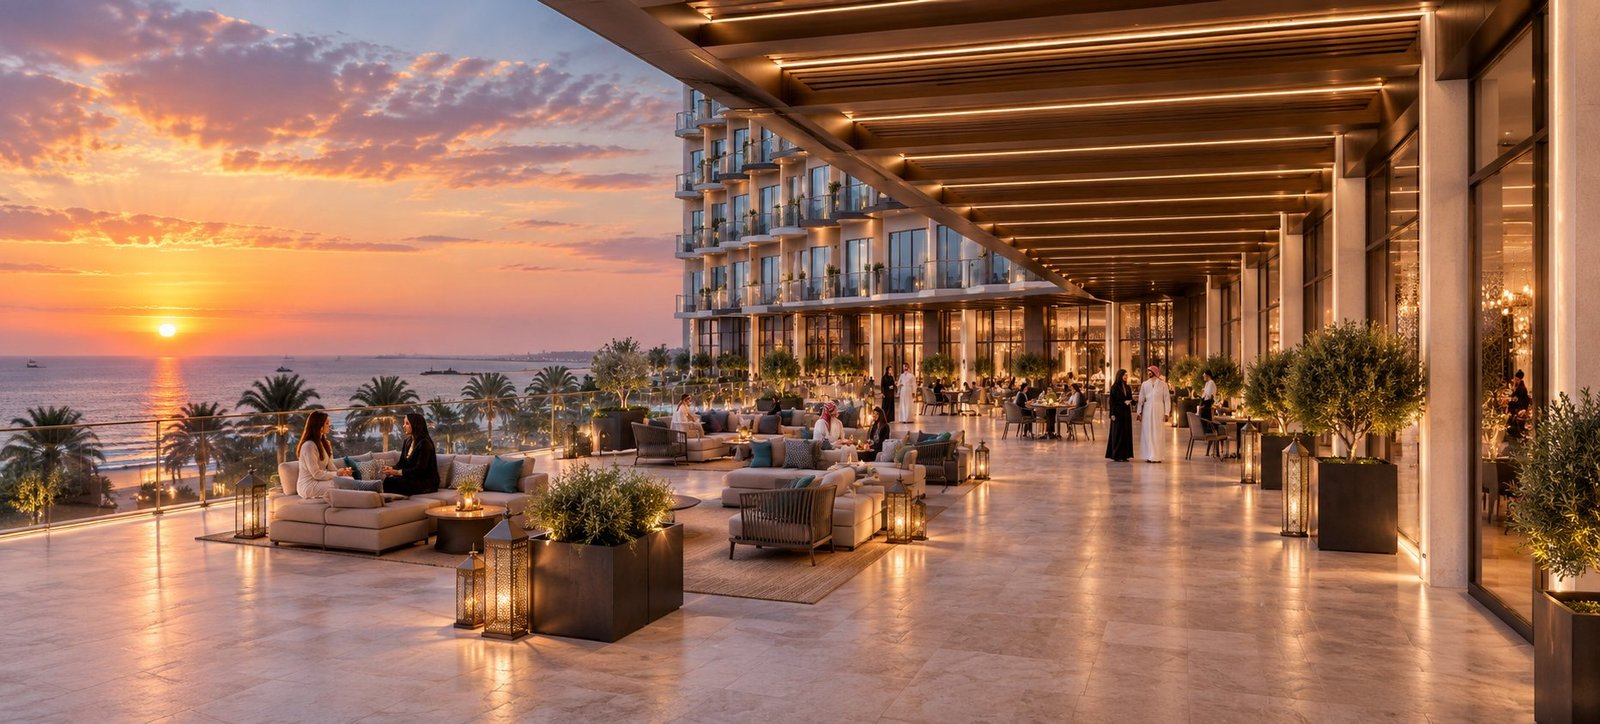
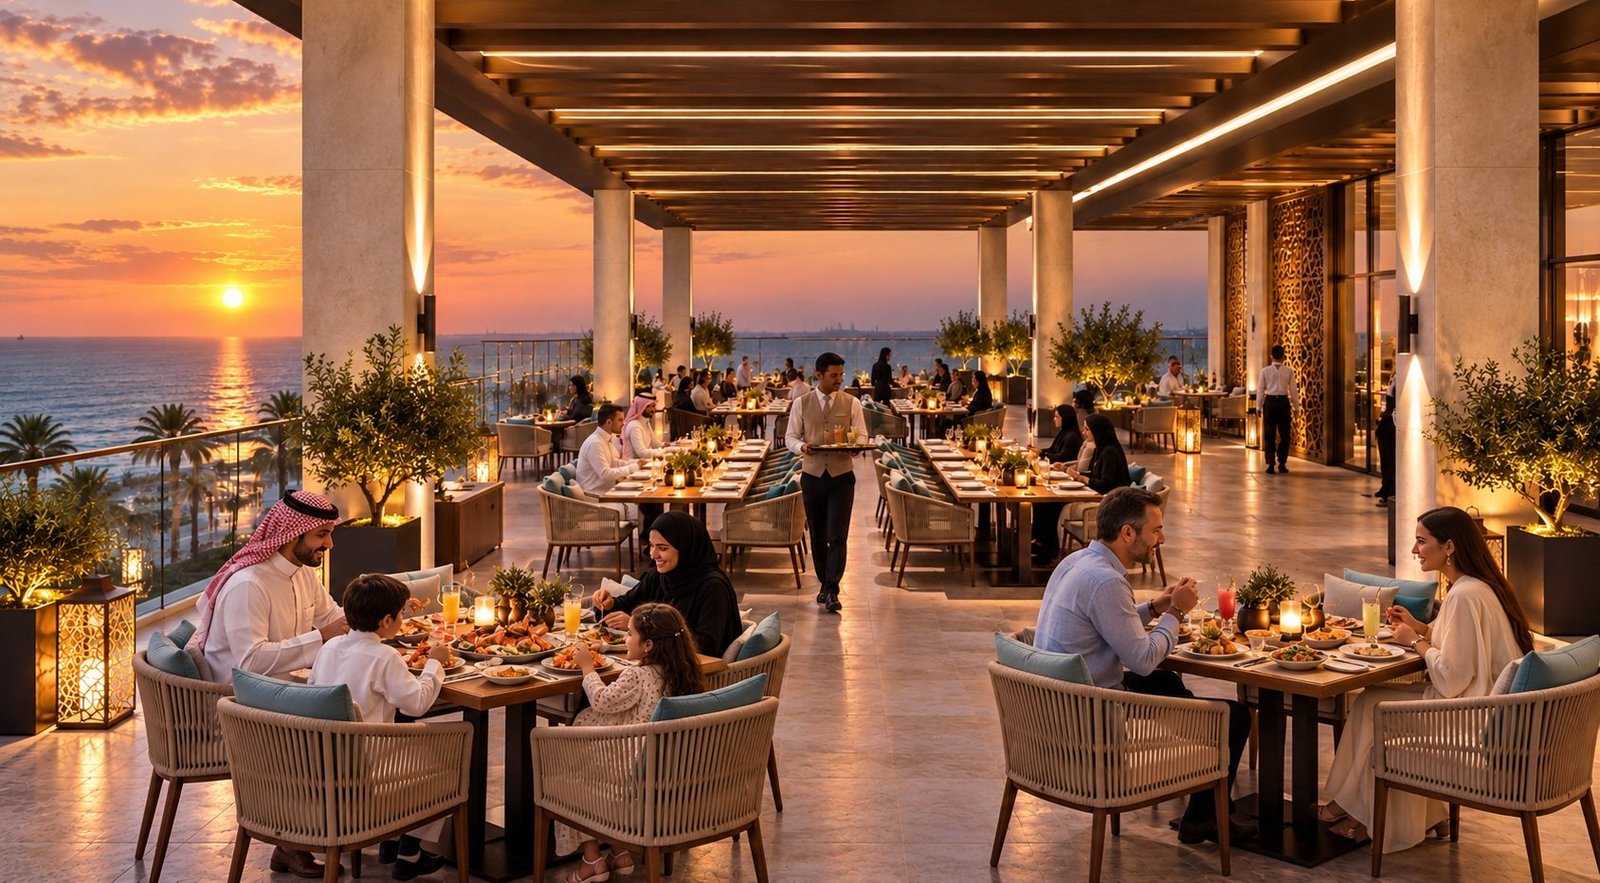
Exterior lounge at sunset
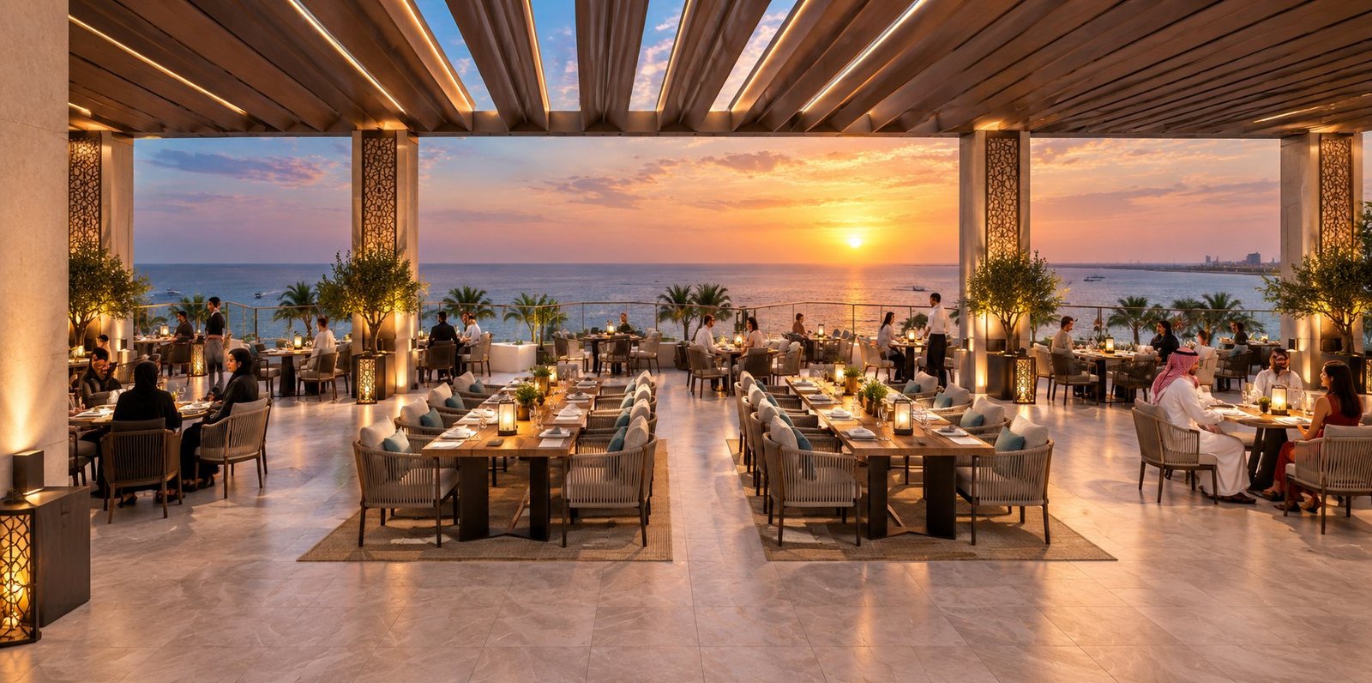
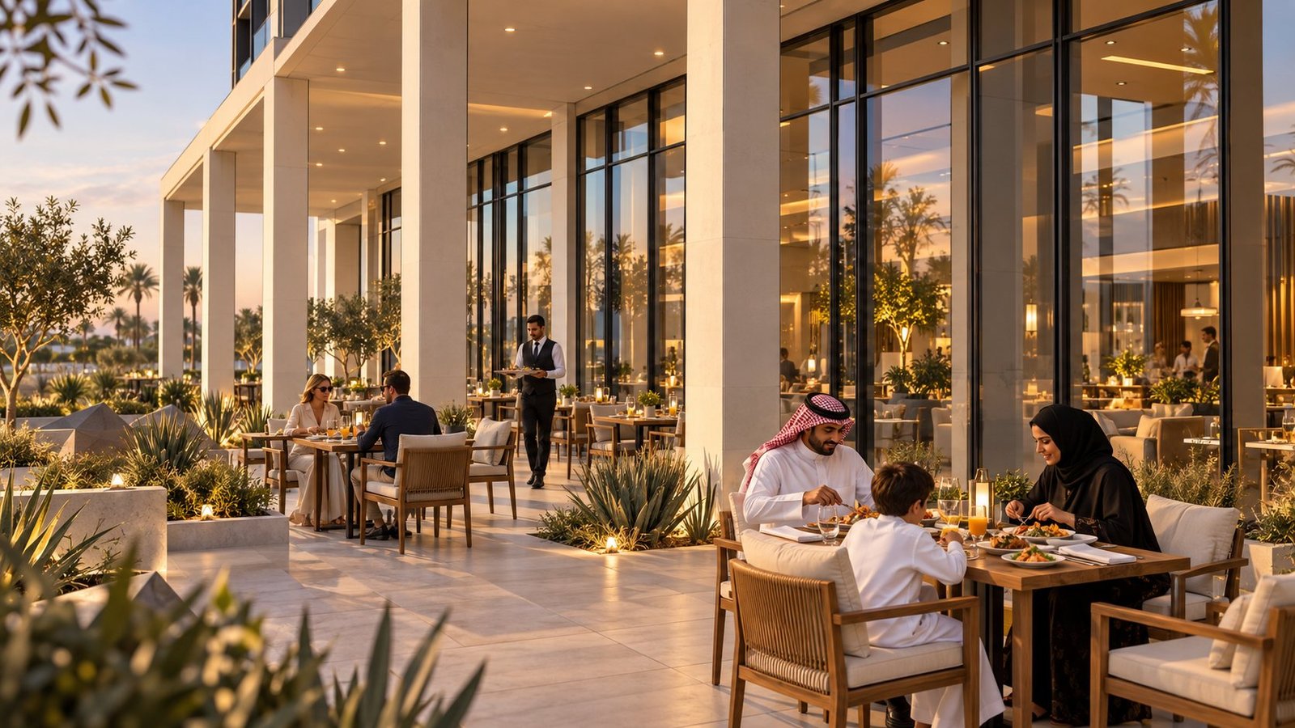
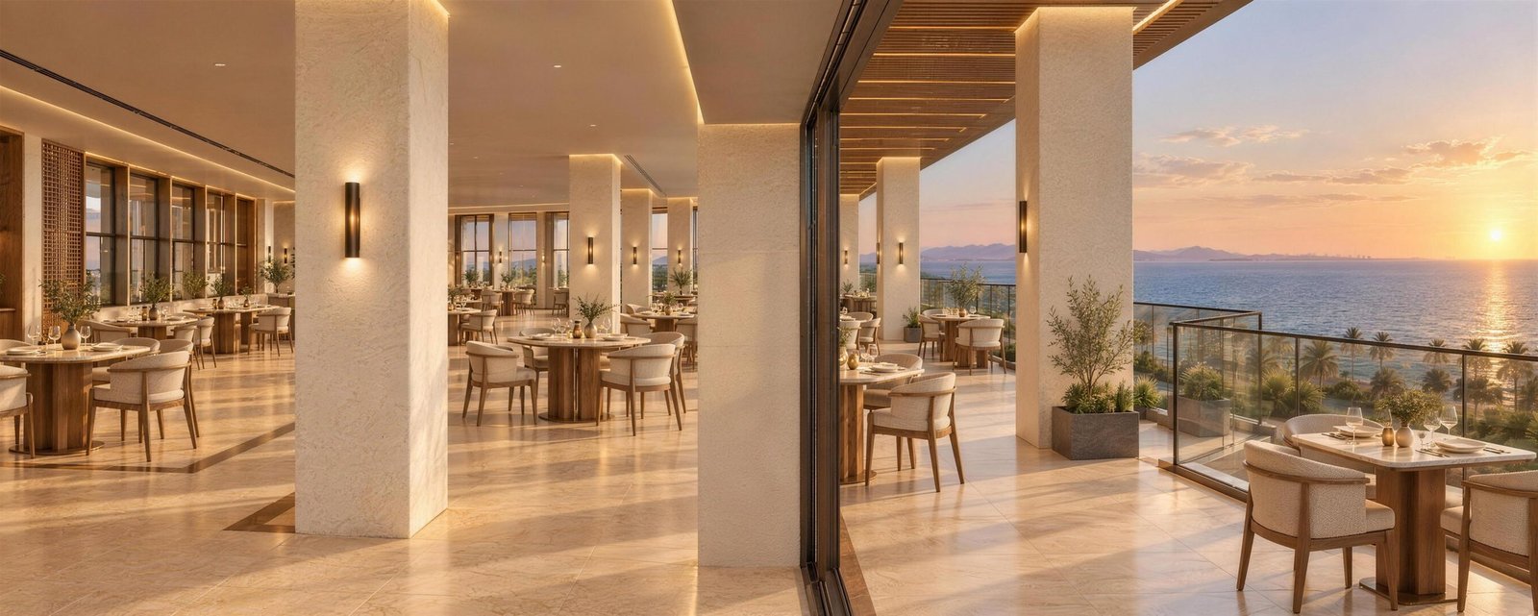
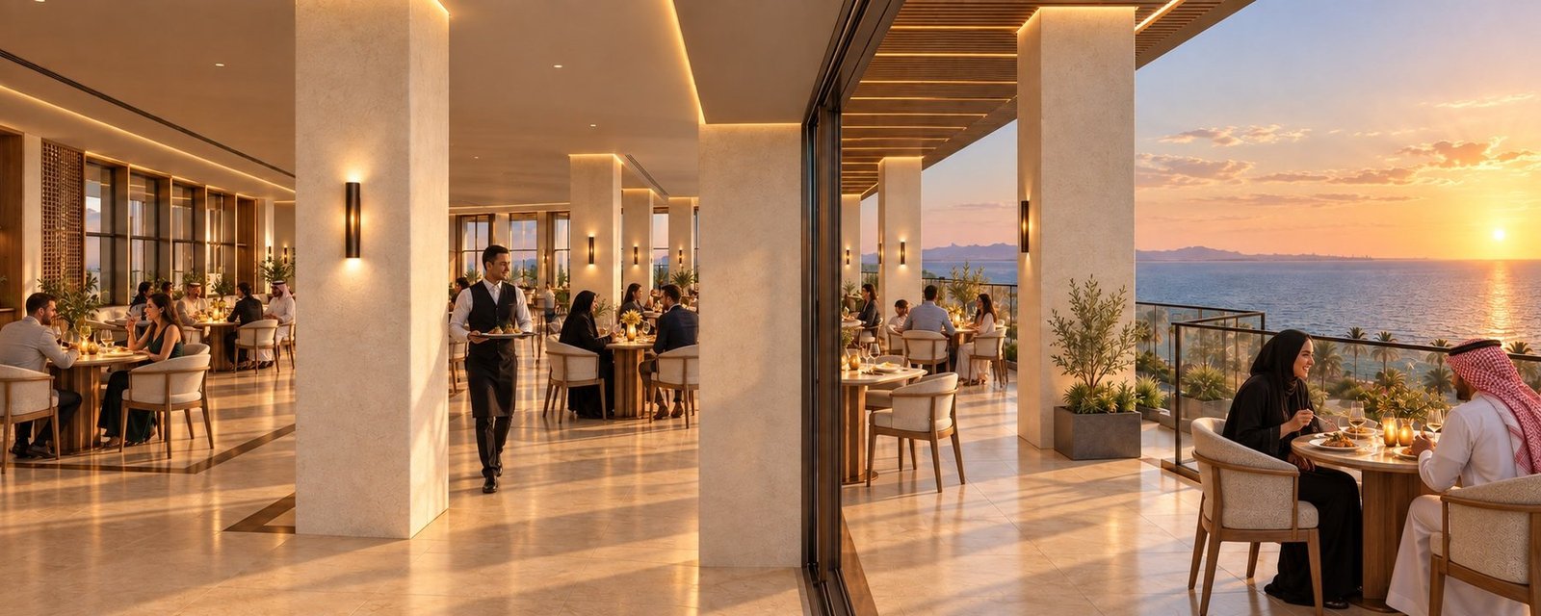
Sea-facing dining
Sea-facing dining

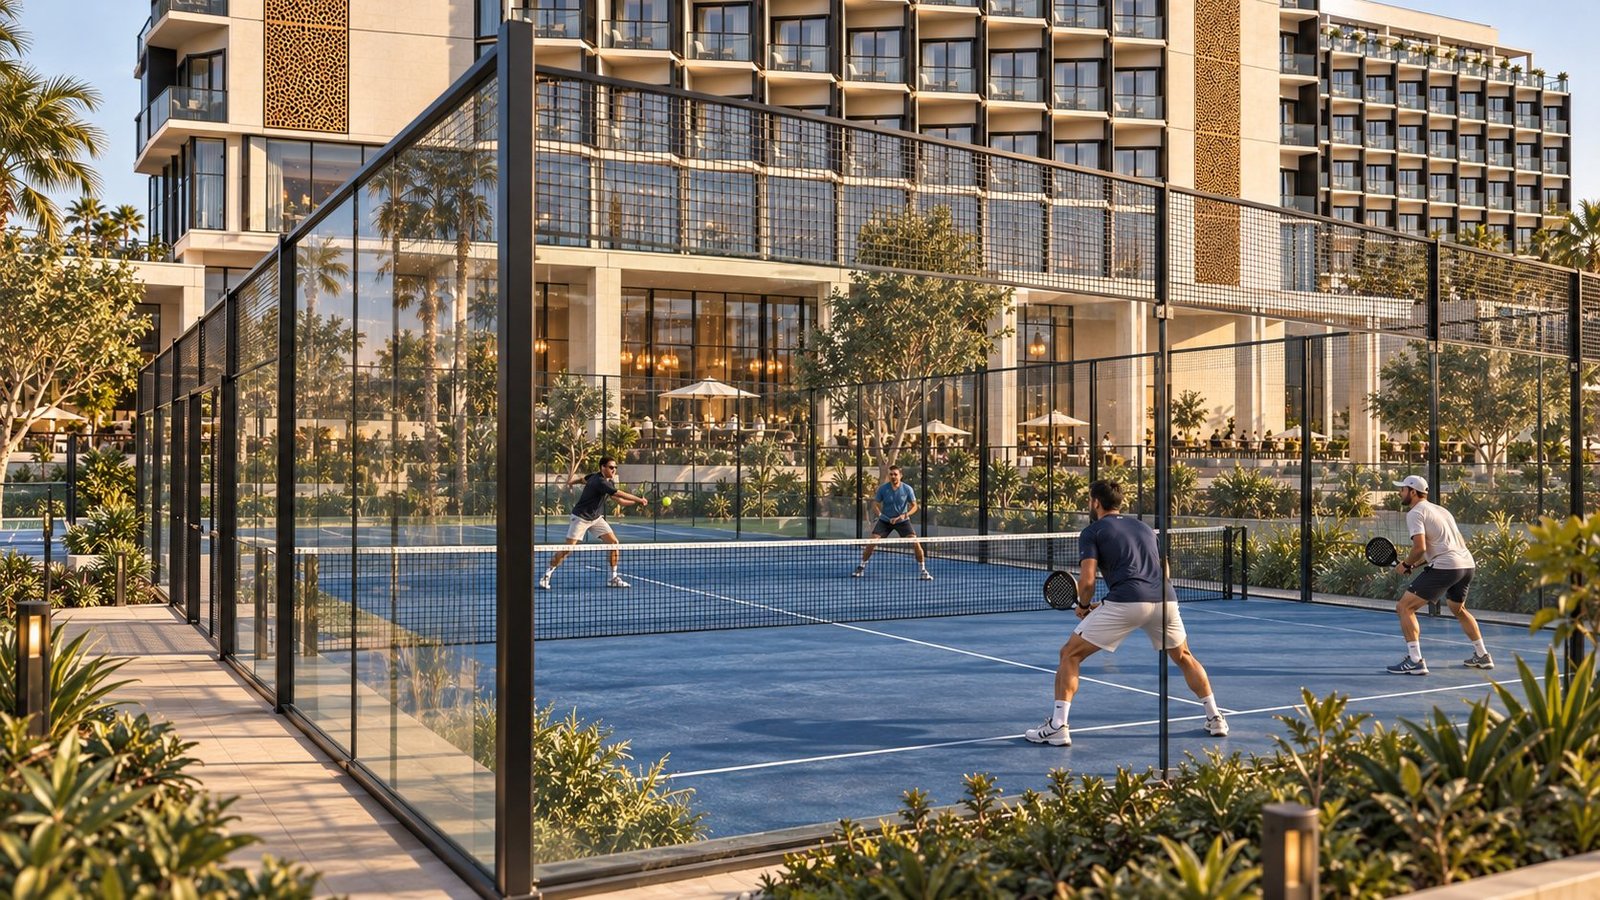
Sport on the site: tennis and padel

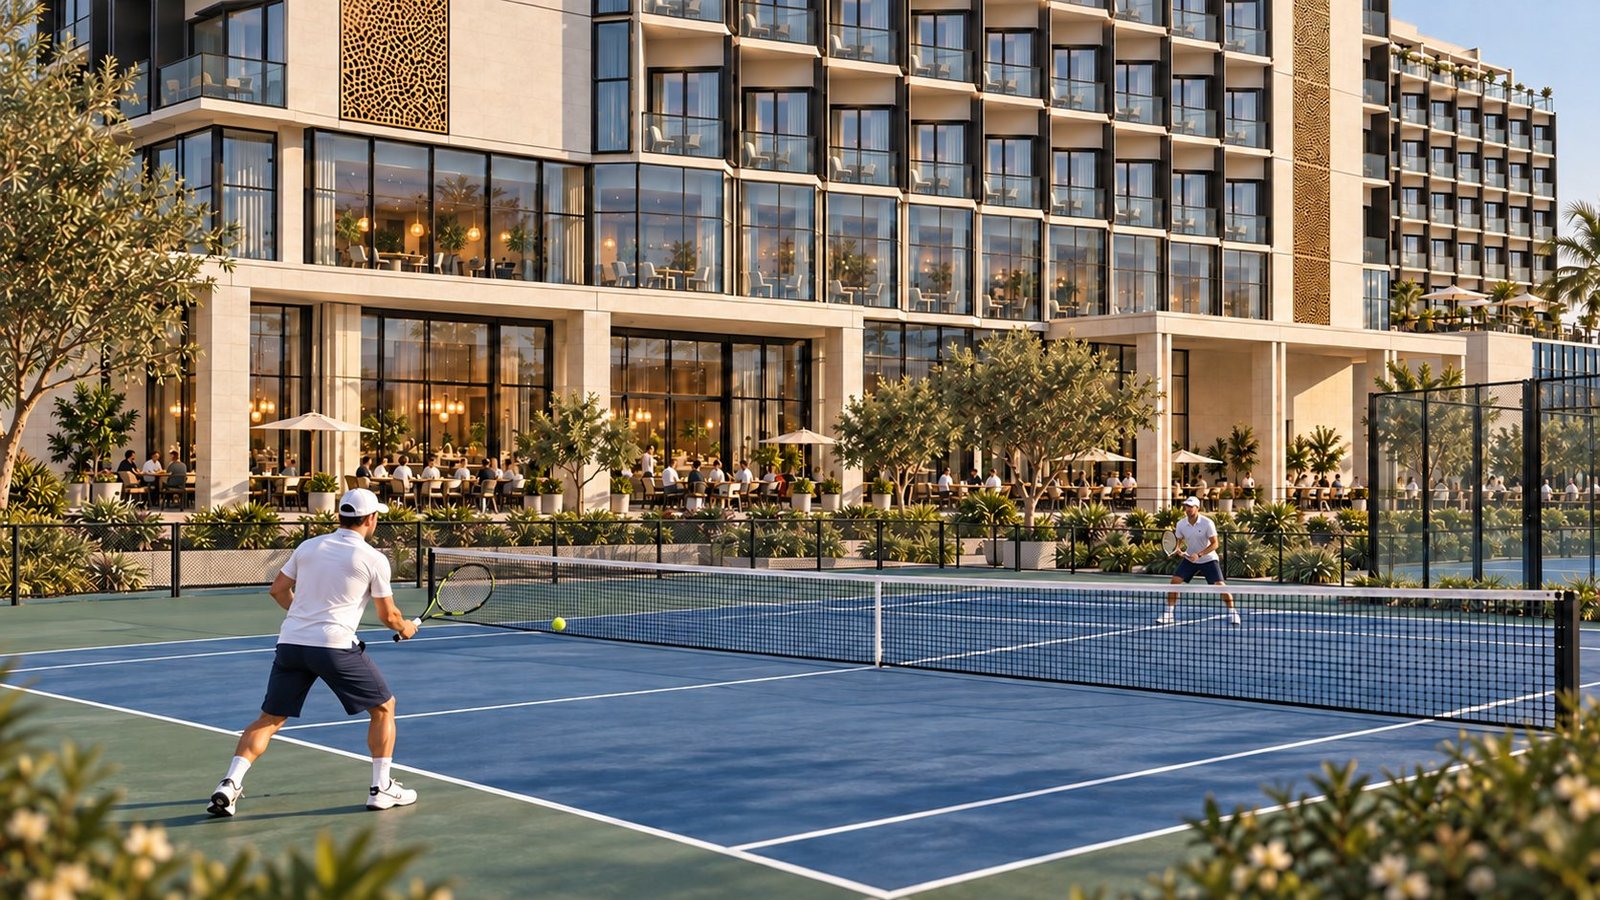
Tennis court beside the gardens
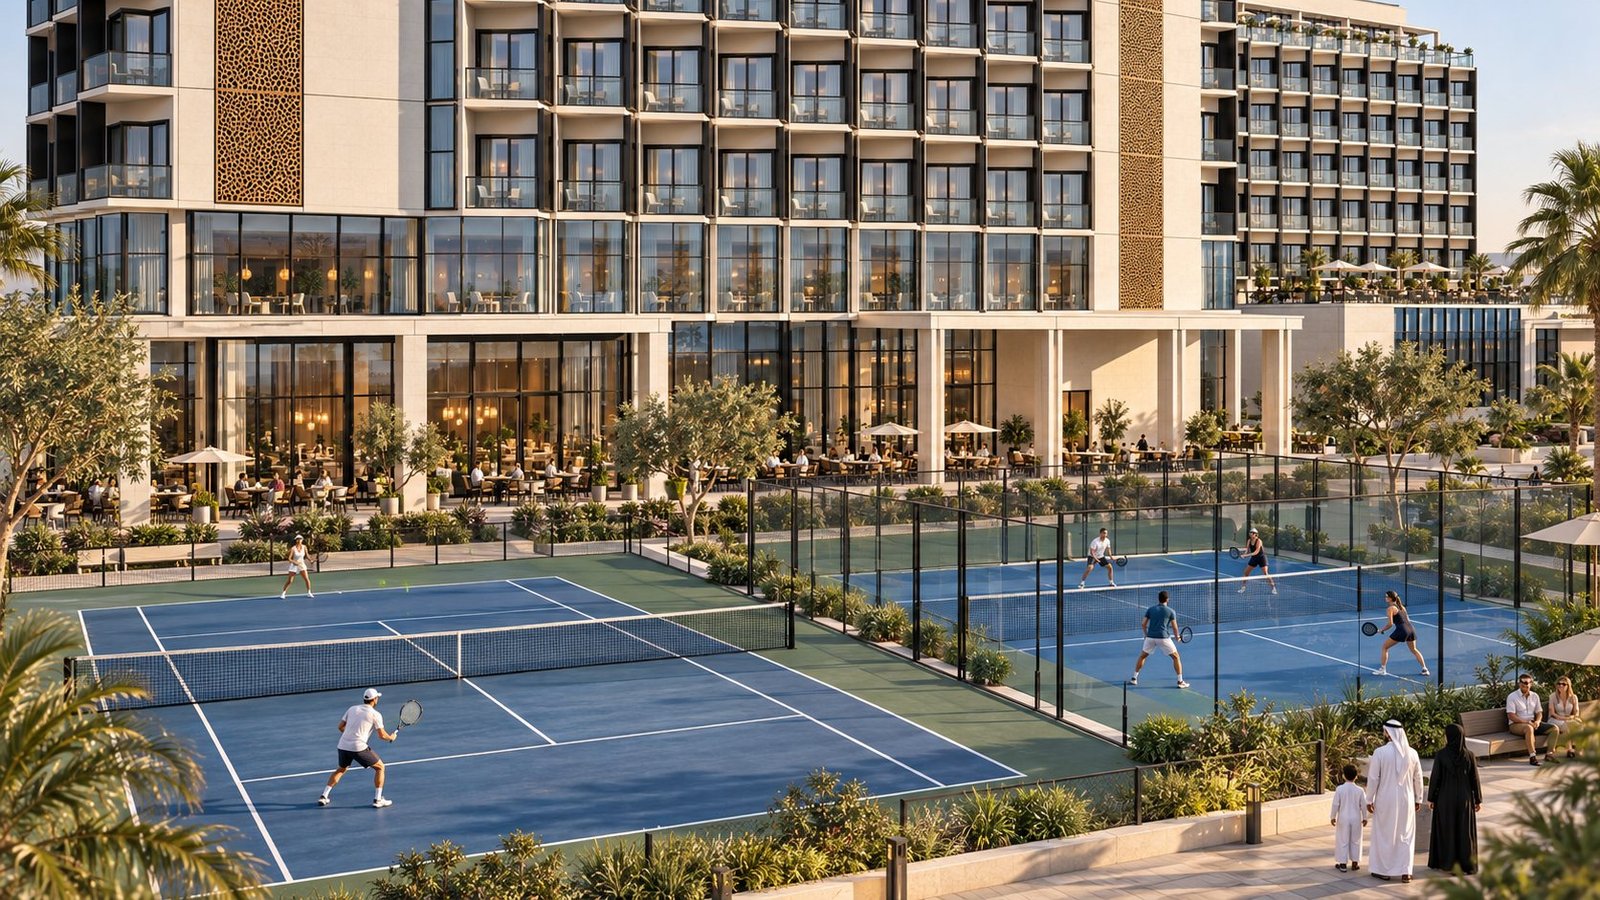
Tennis and padel courts
Padel court
Padel court

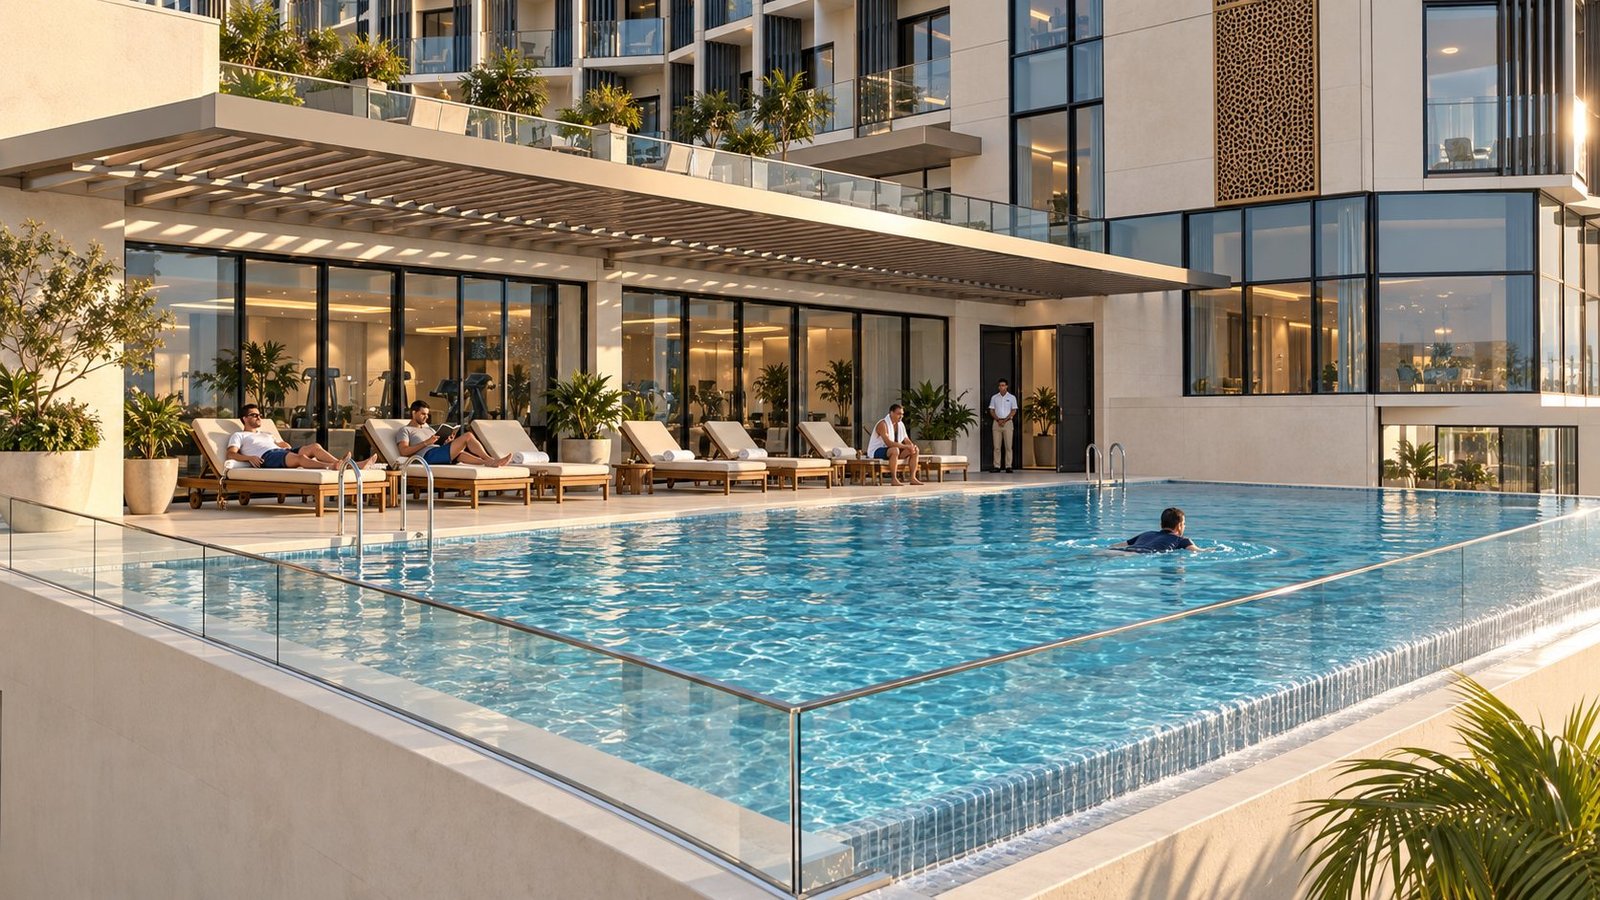
Pools and dining in the open air

Men's infinity pool
Men's infinity pool
Al fresco dining
Al fresco dining
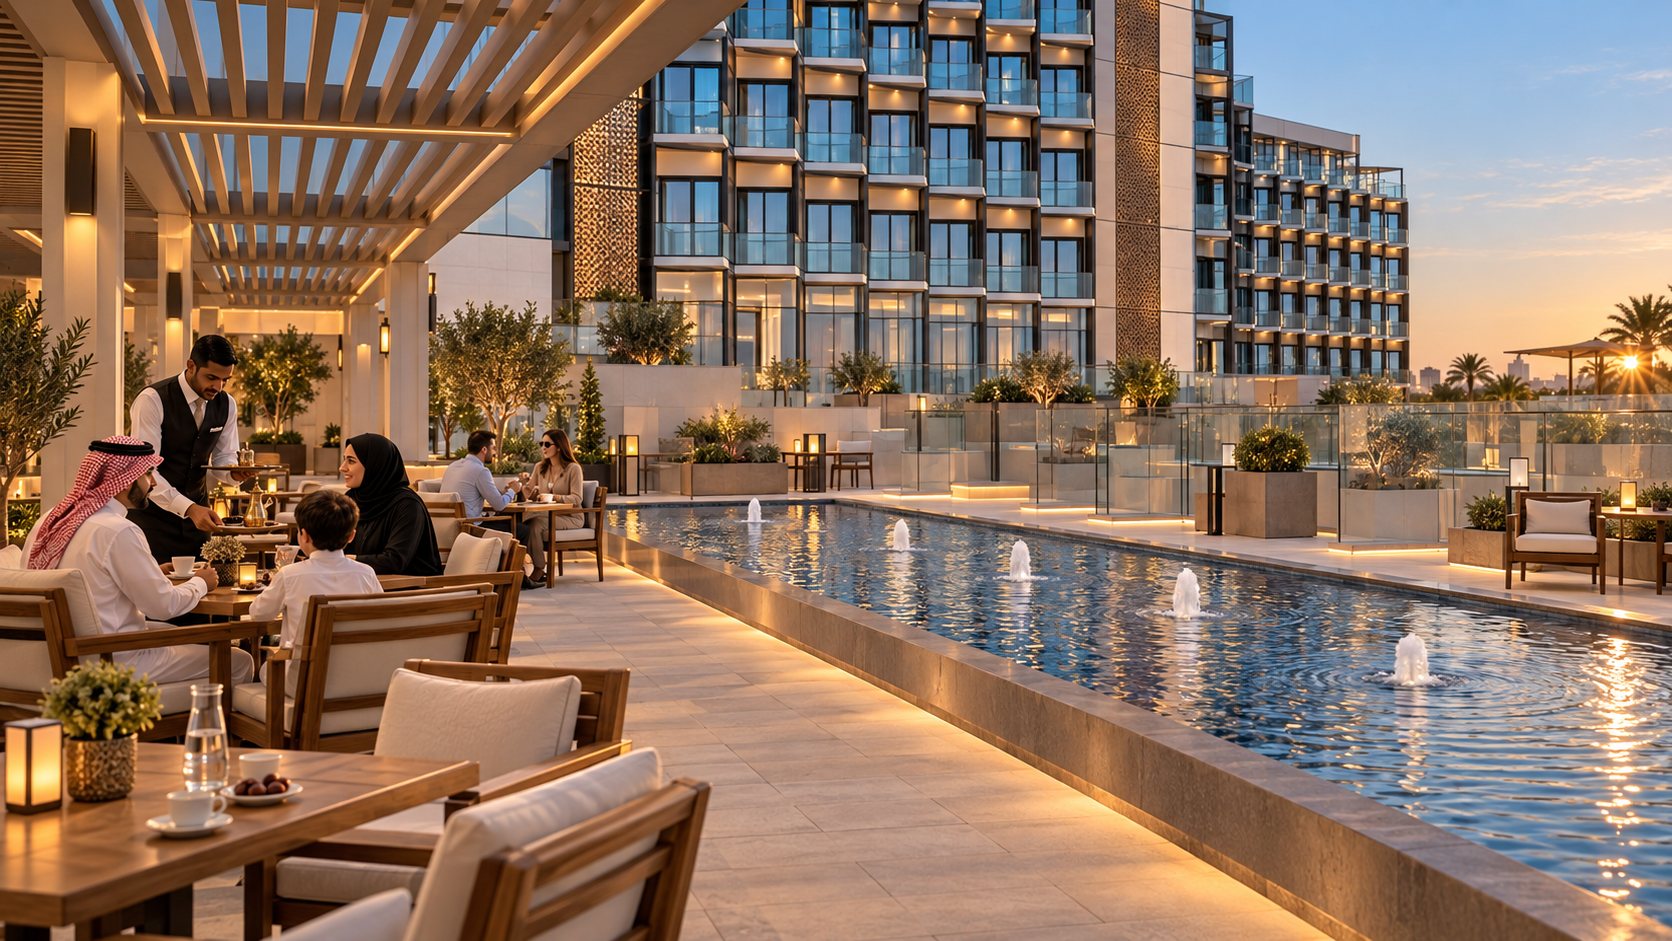
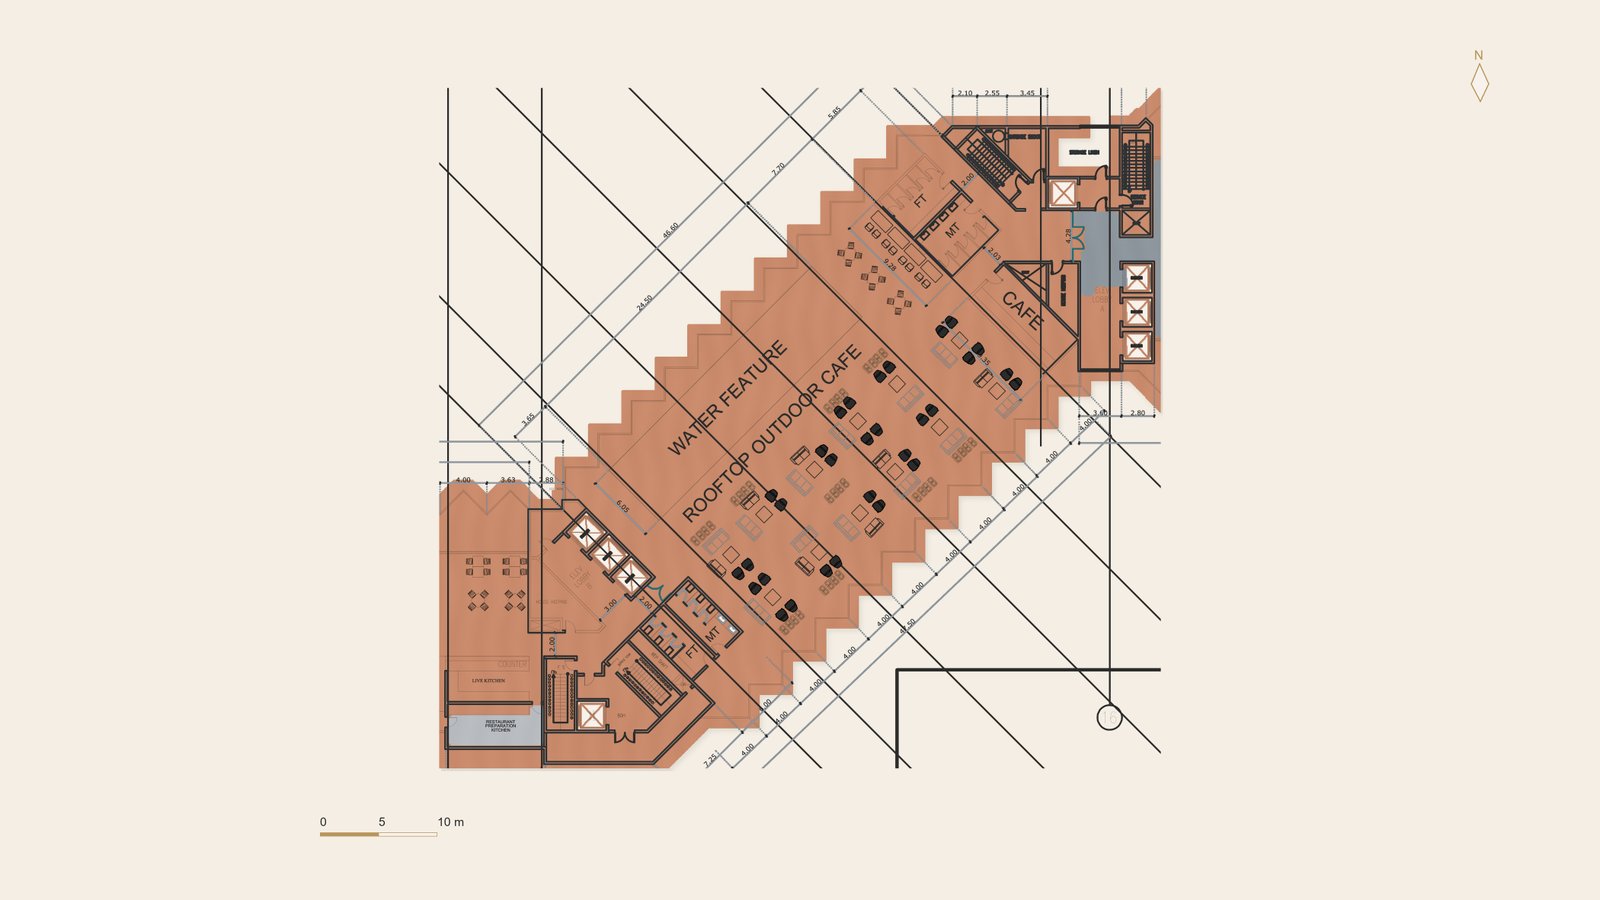
Roof café and water feature

Two arrivals: the hotel and the annex

Main hotel car arrival
Annex drive-through
Annex drive-through
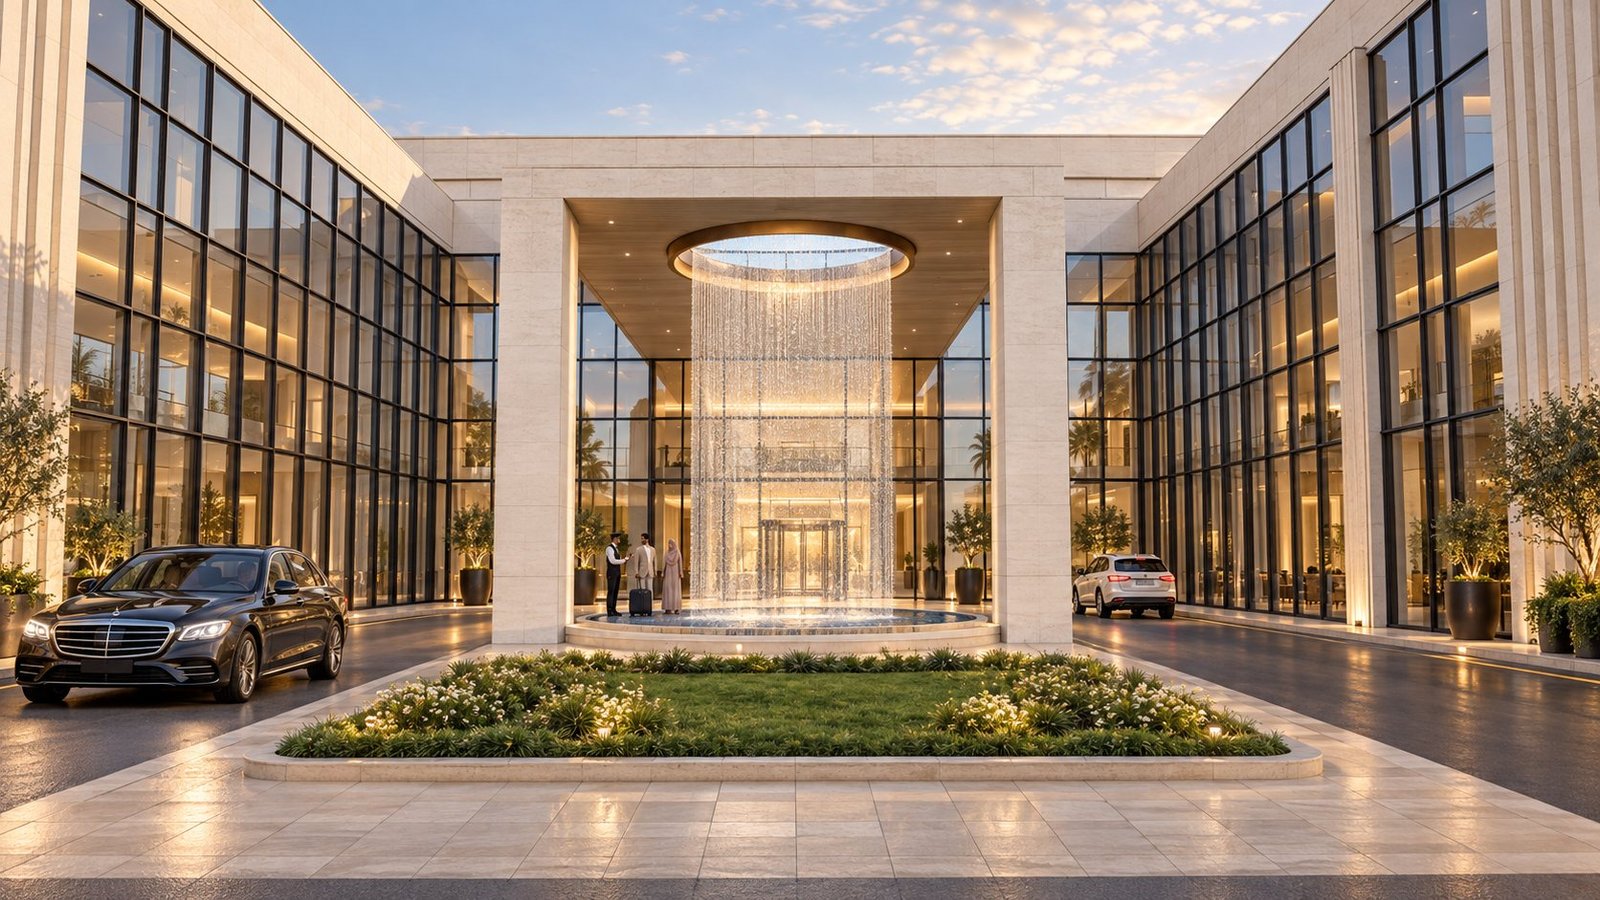
Annex bridge and water curtain

The annex courtyard and arrival

Annex courtyard waterfall
Annex arrival
Annex arrival

Terraces facing the sea

Guests on the sea terrace
Sea-view pool terrace
Sea-facing promenade
03

Interiors

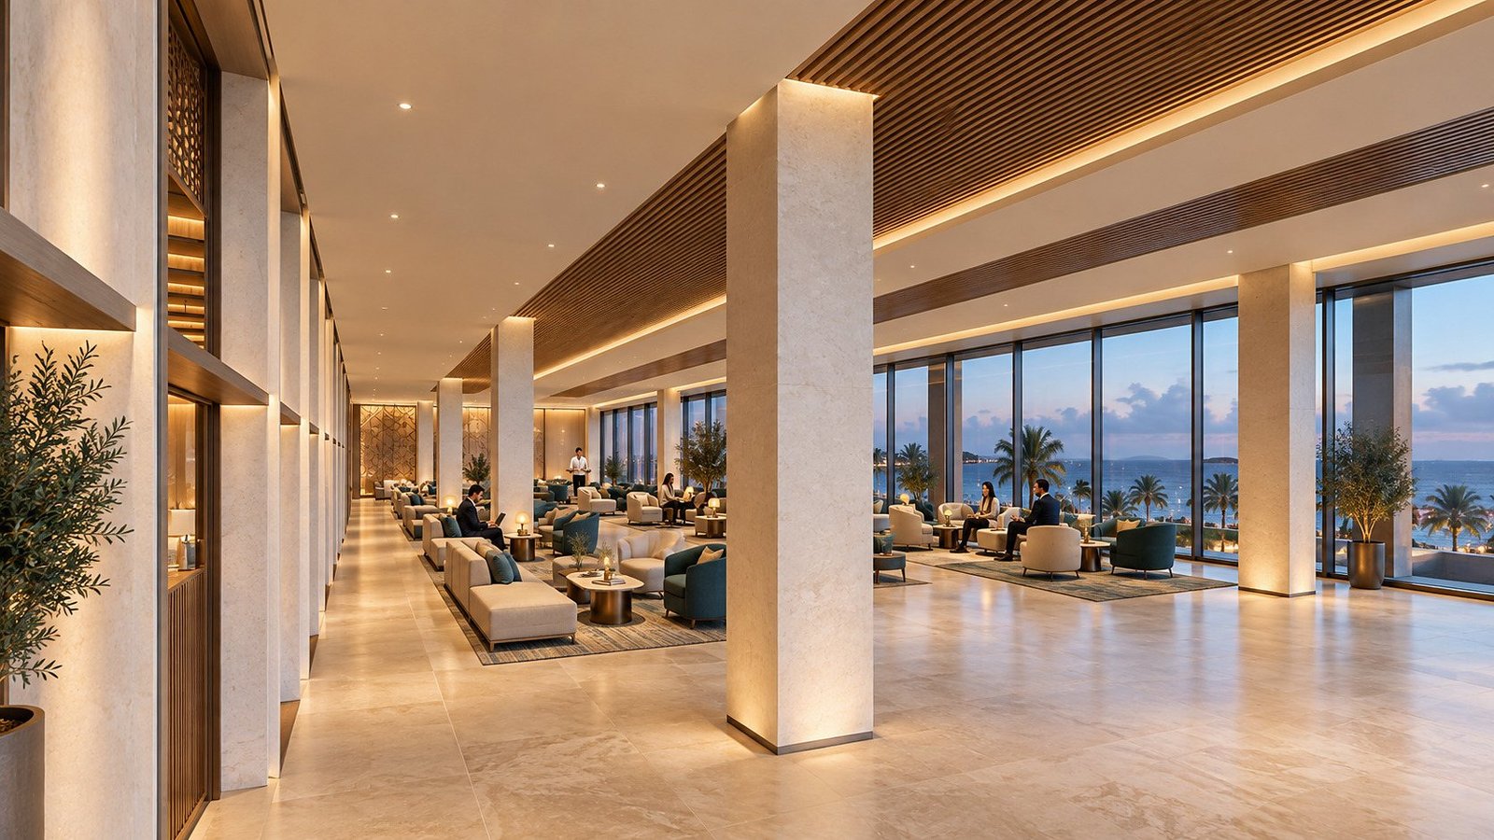
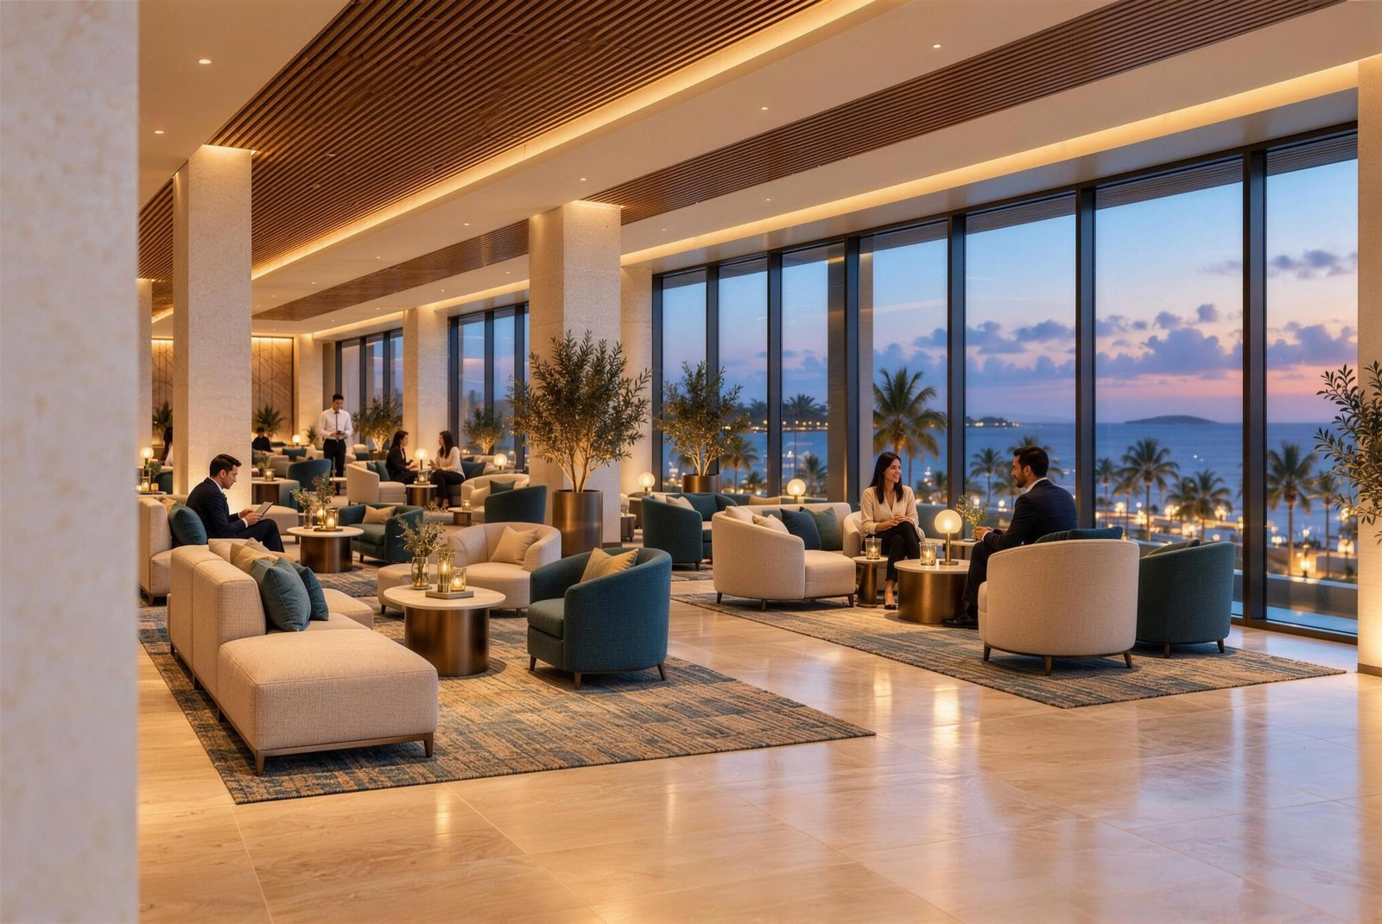
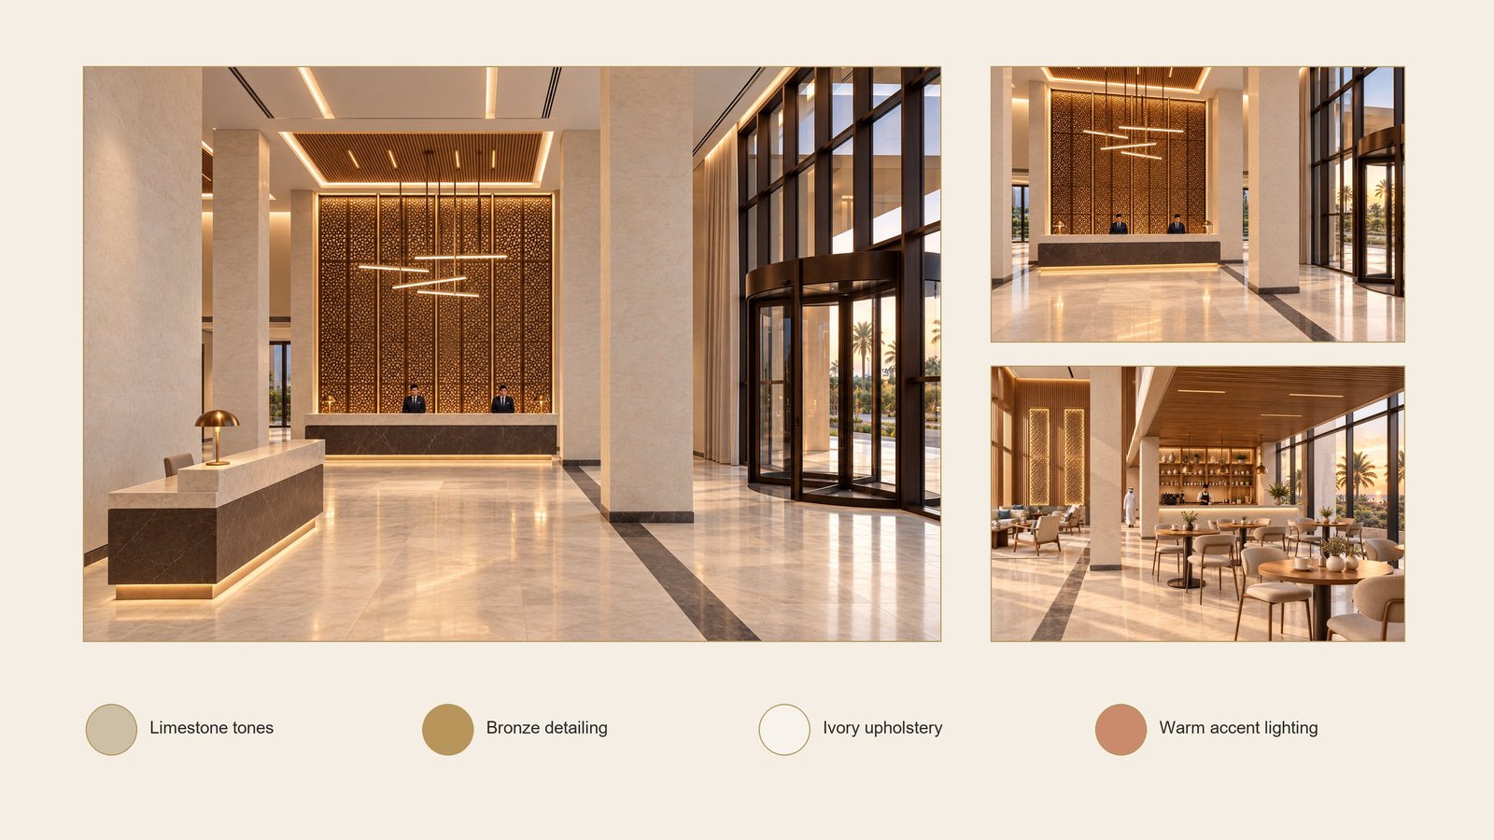
Limestone, oak and bronze: calm interiors that frame the sea.

Arrival and lobby

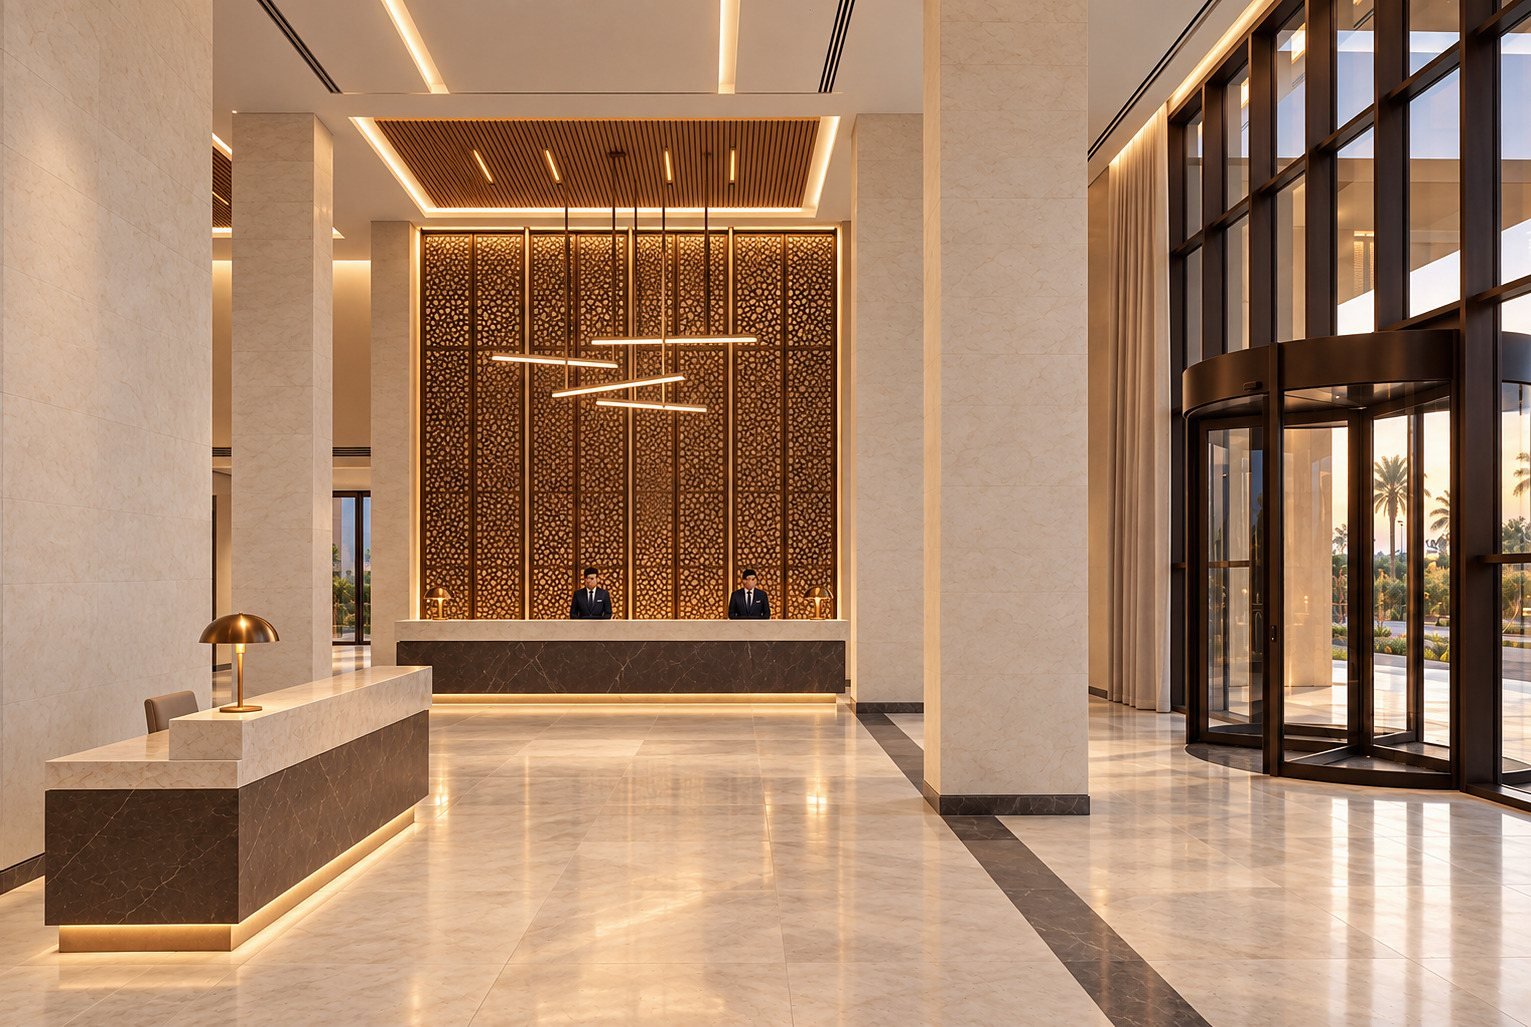
Main lobby
Main lobby
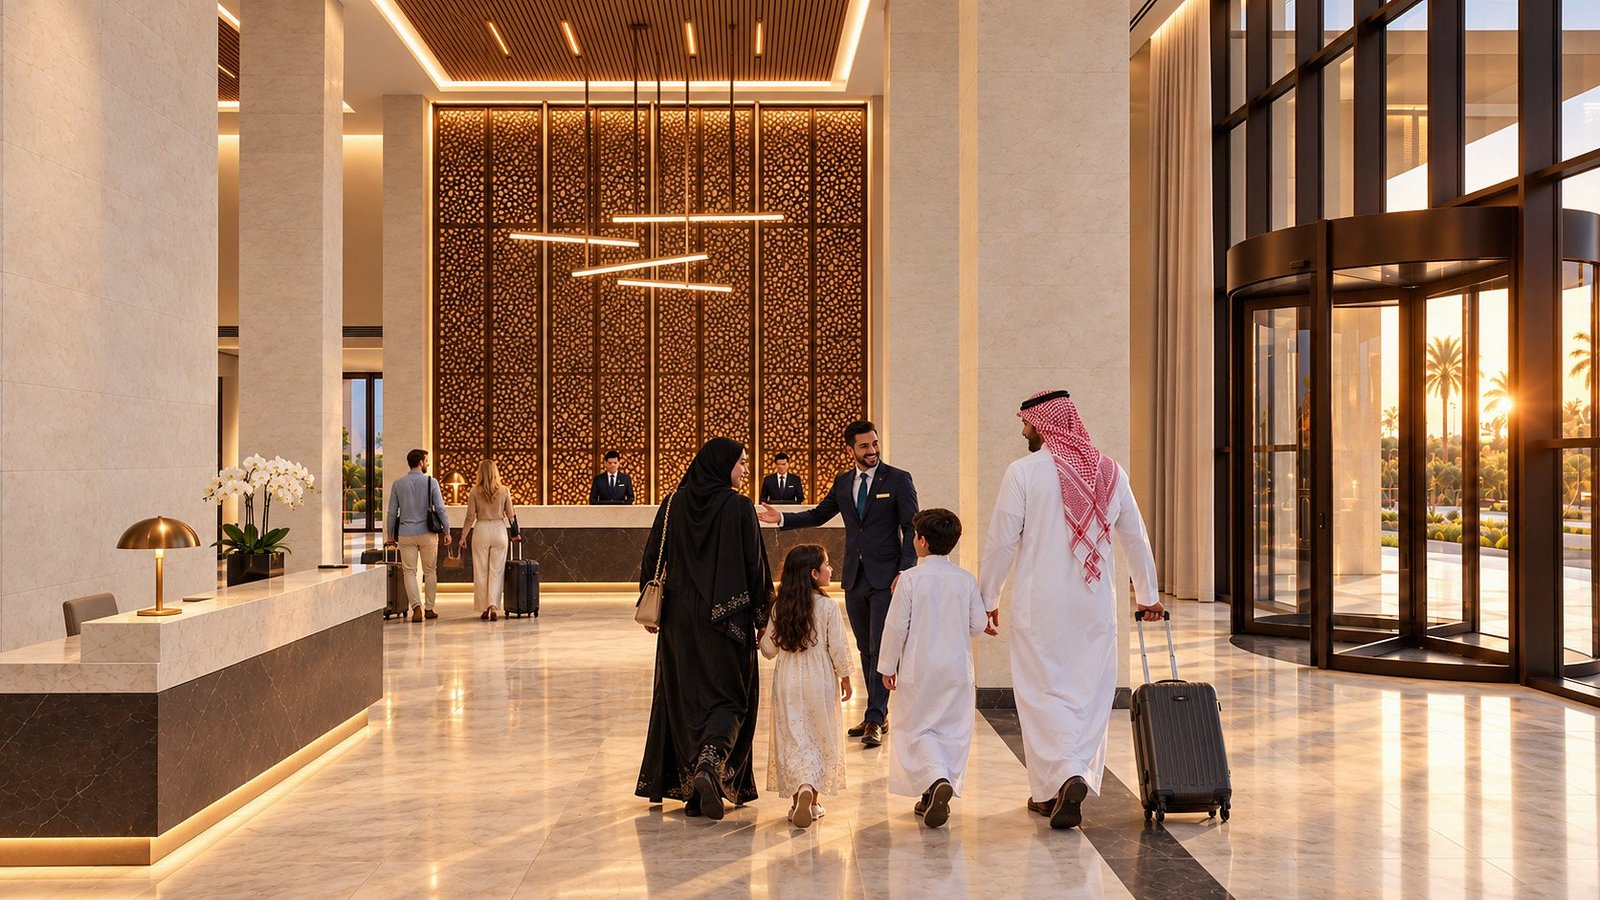
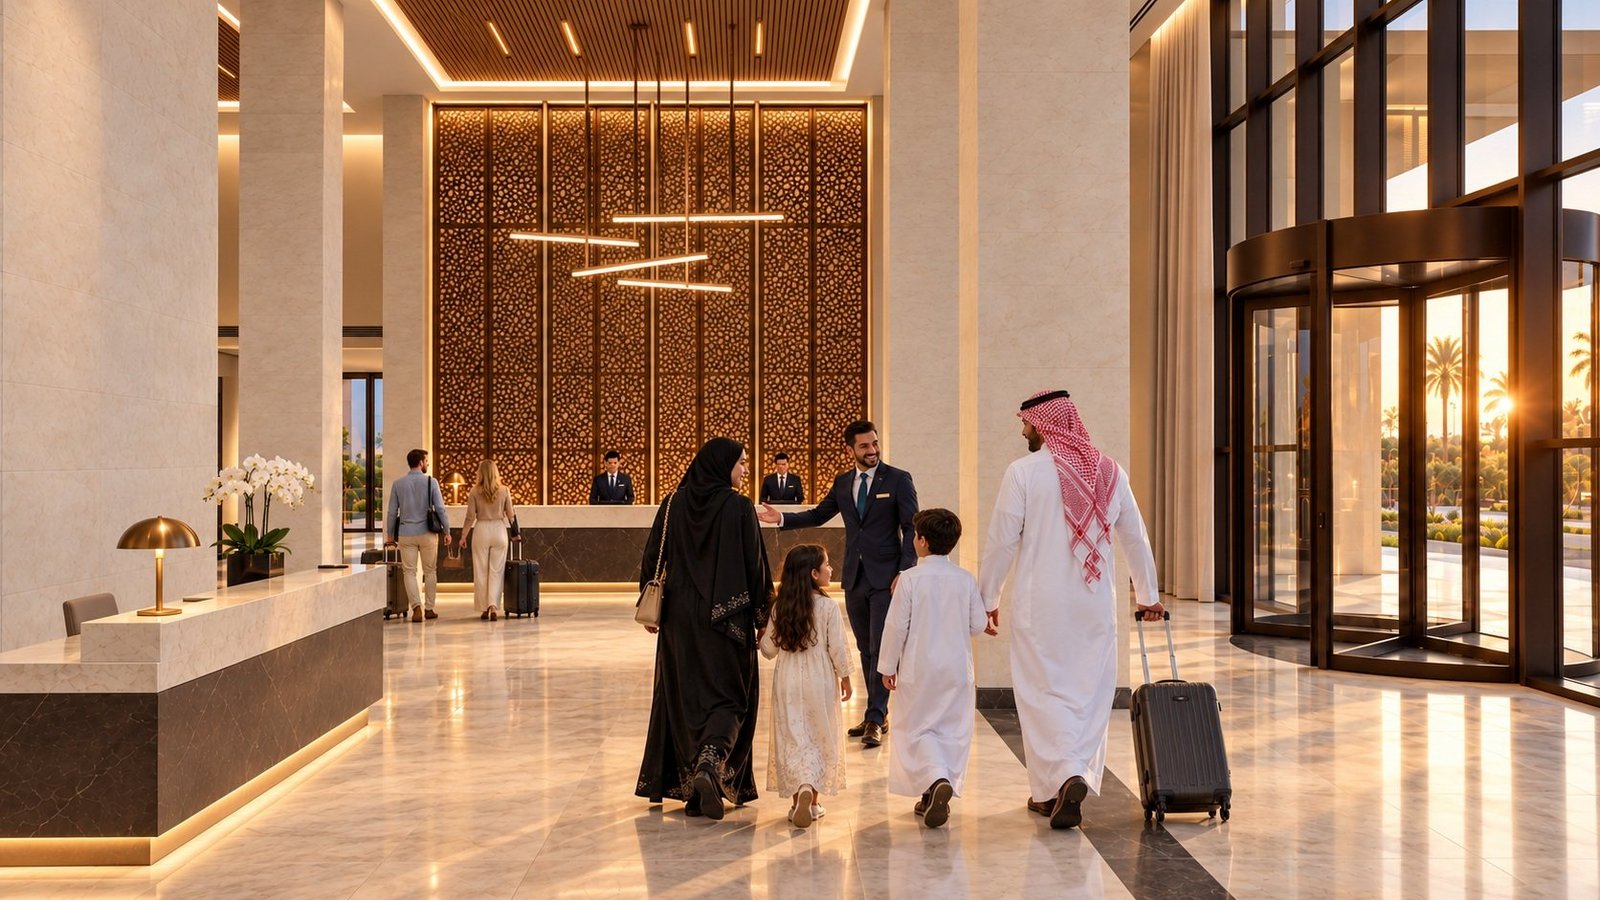
Lobby welcome
Lobby welcome
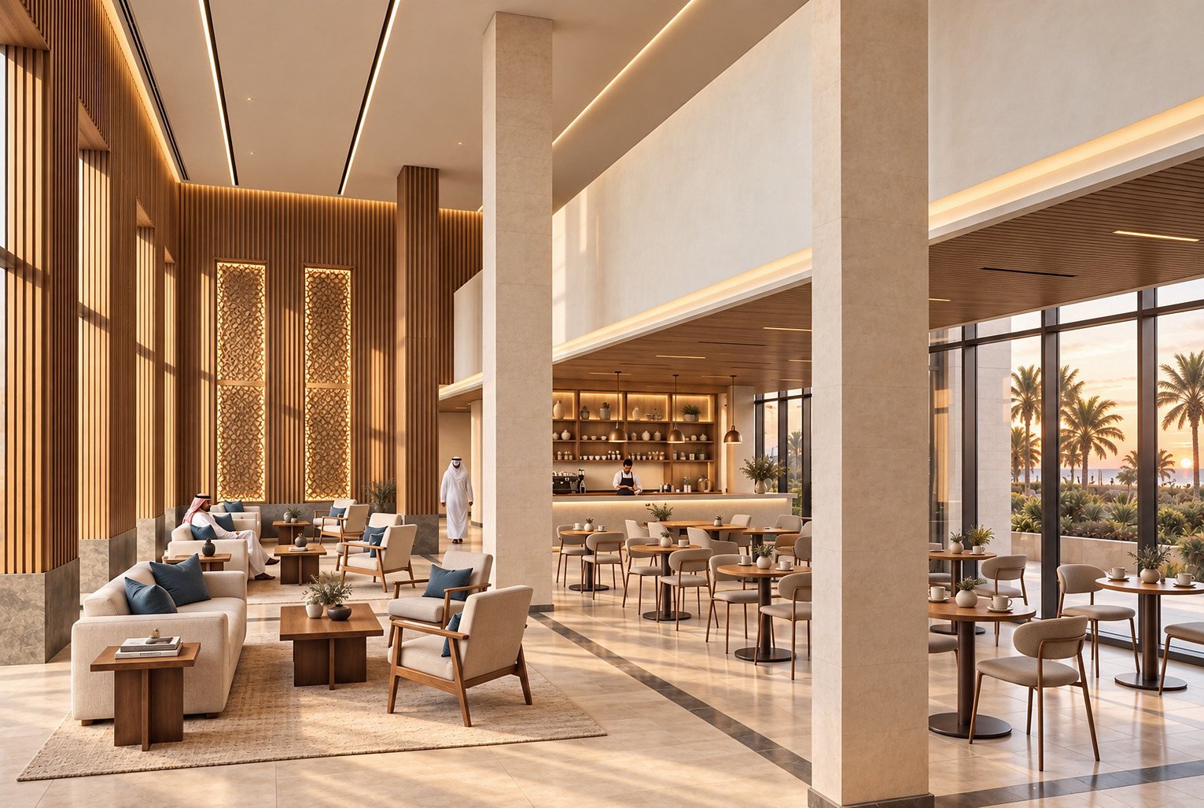
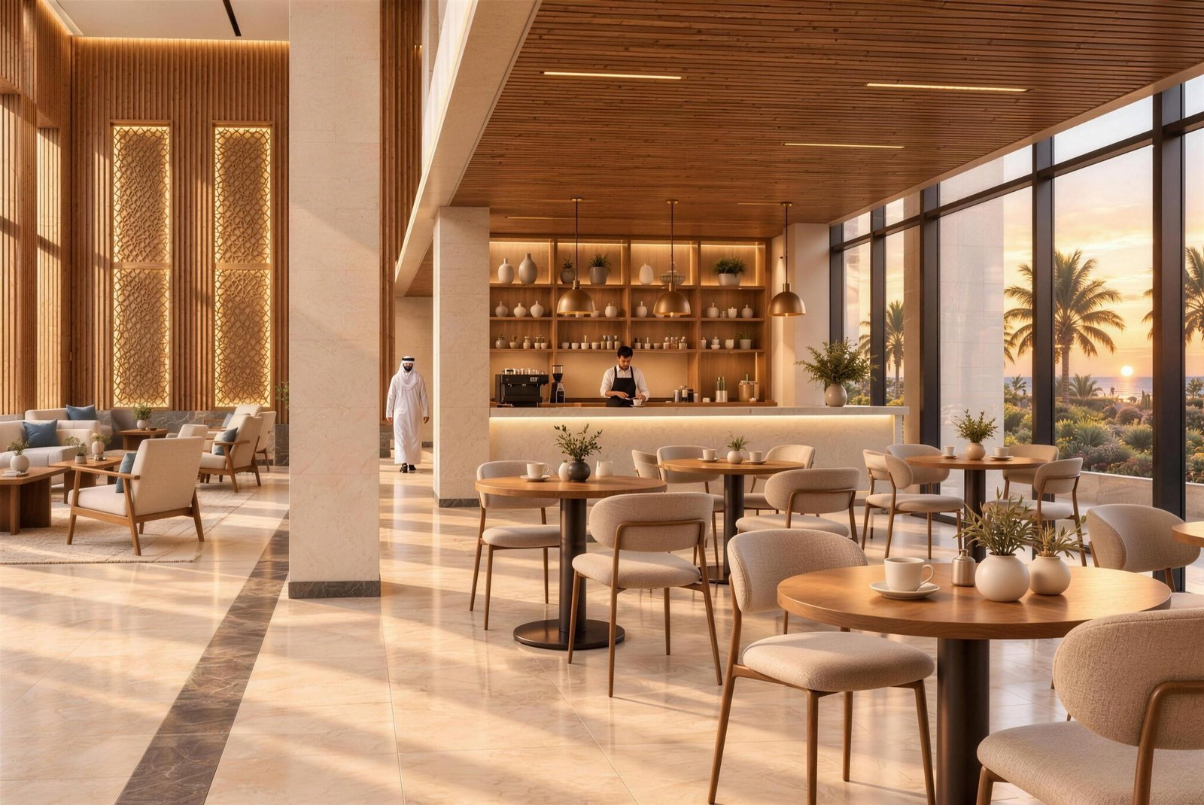
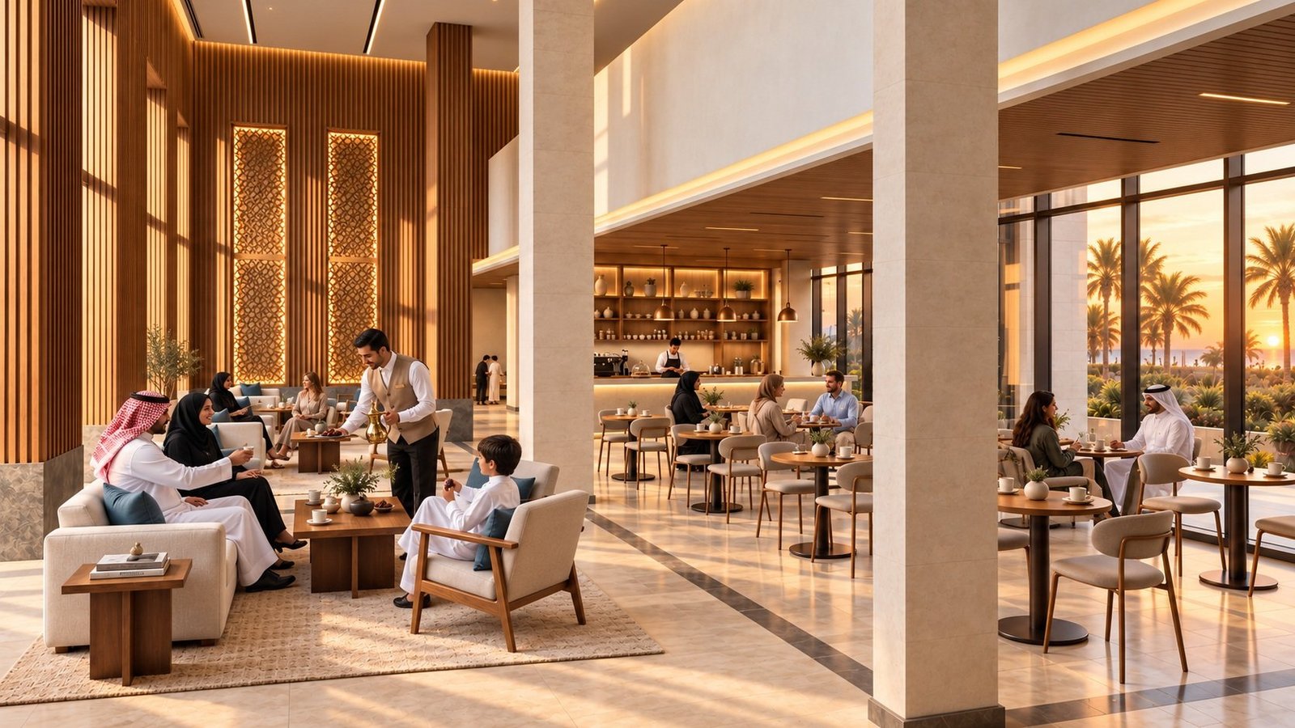
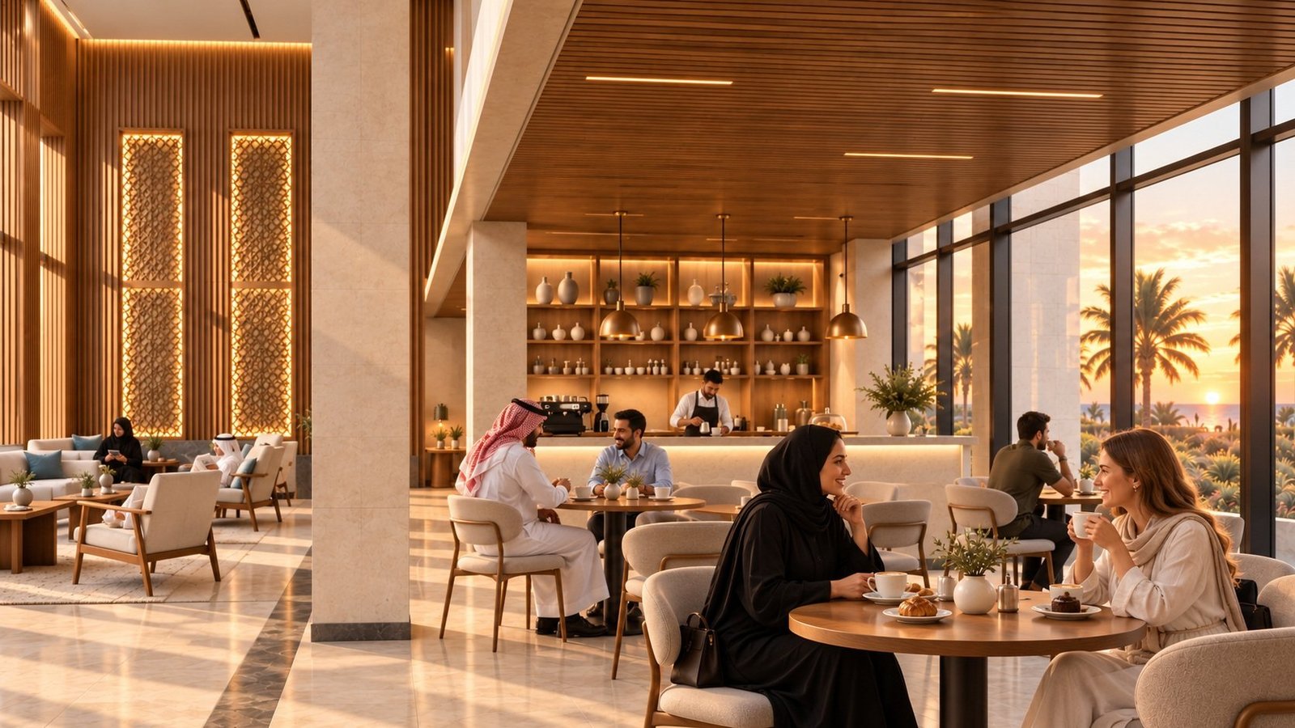
Lobby lounge and cafe
Cafe counter and window seating
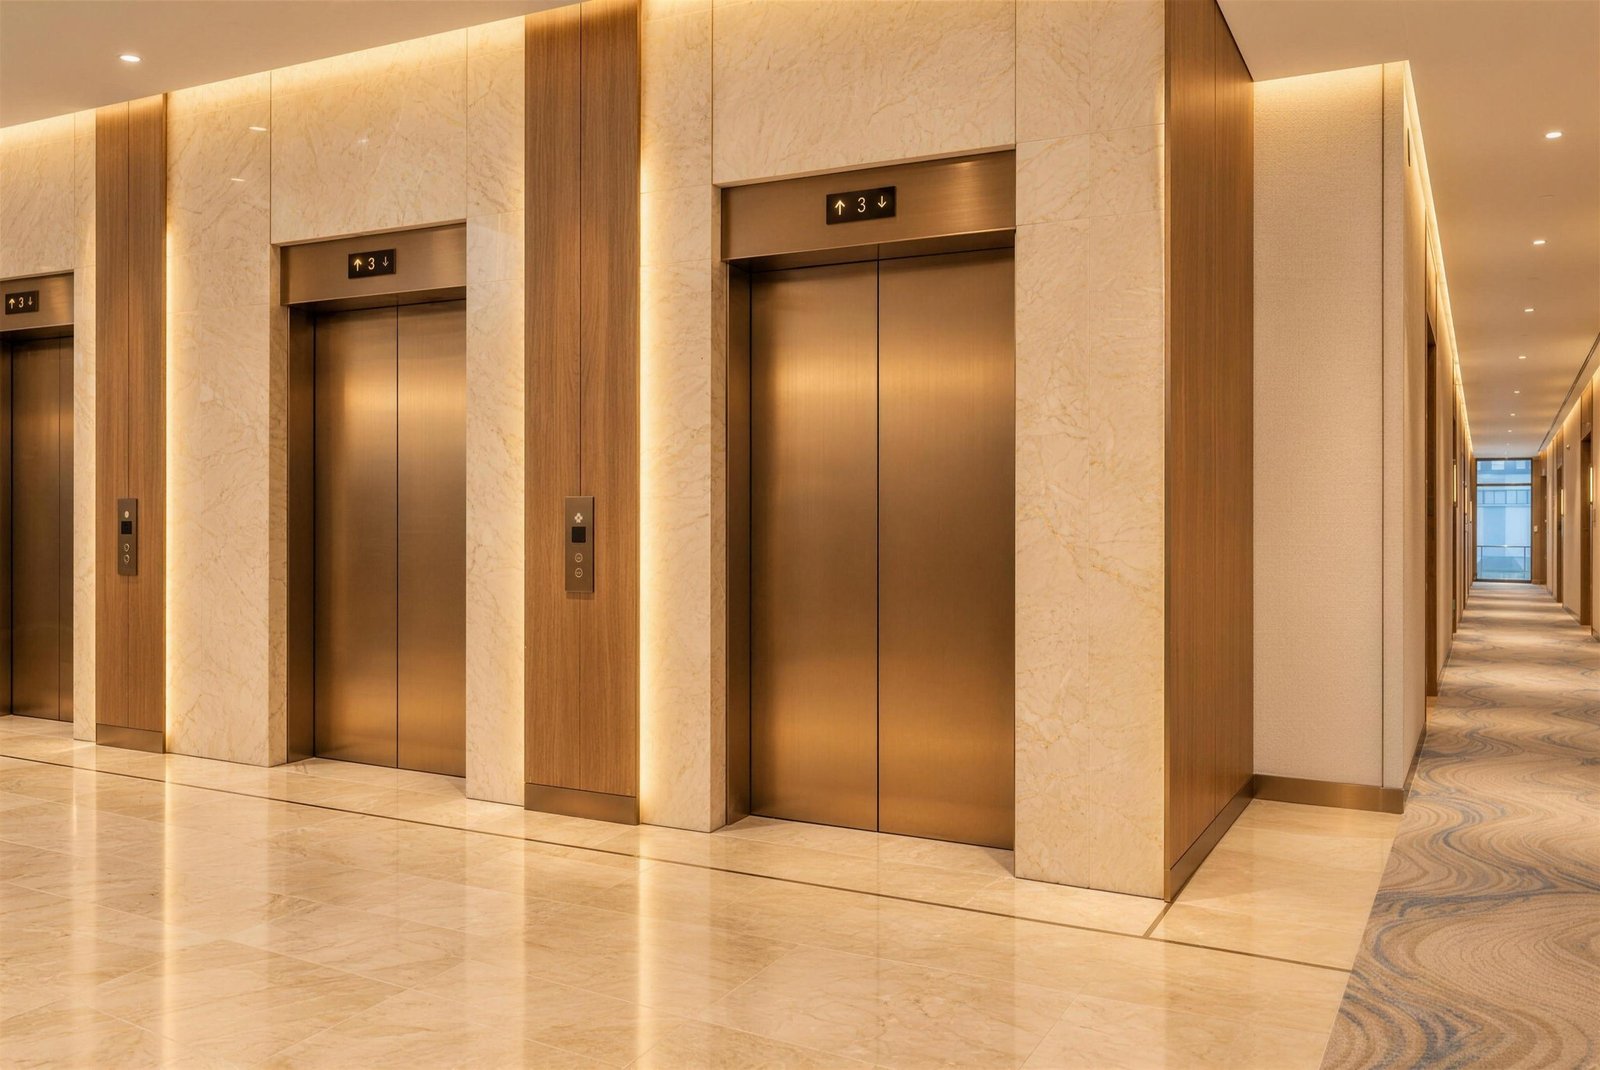
Guest lift lobby
Guest lift lobby
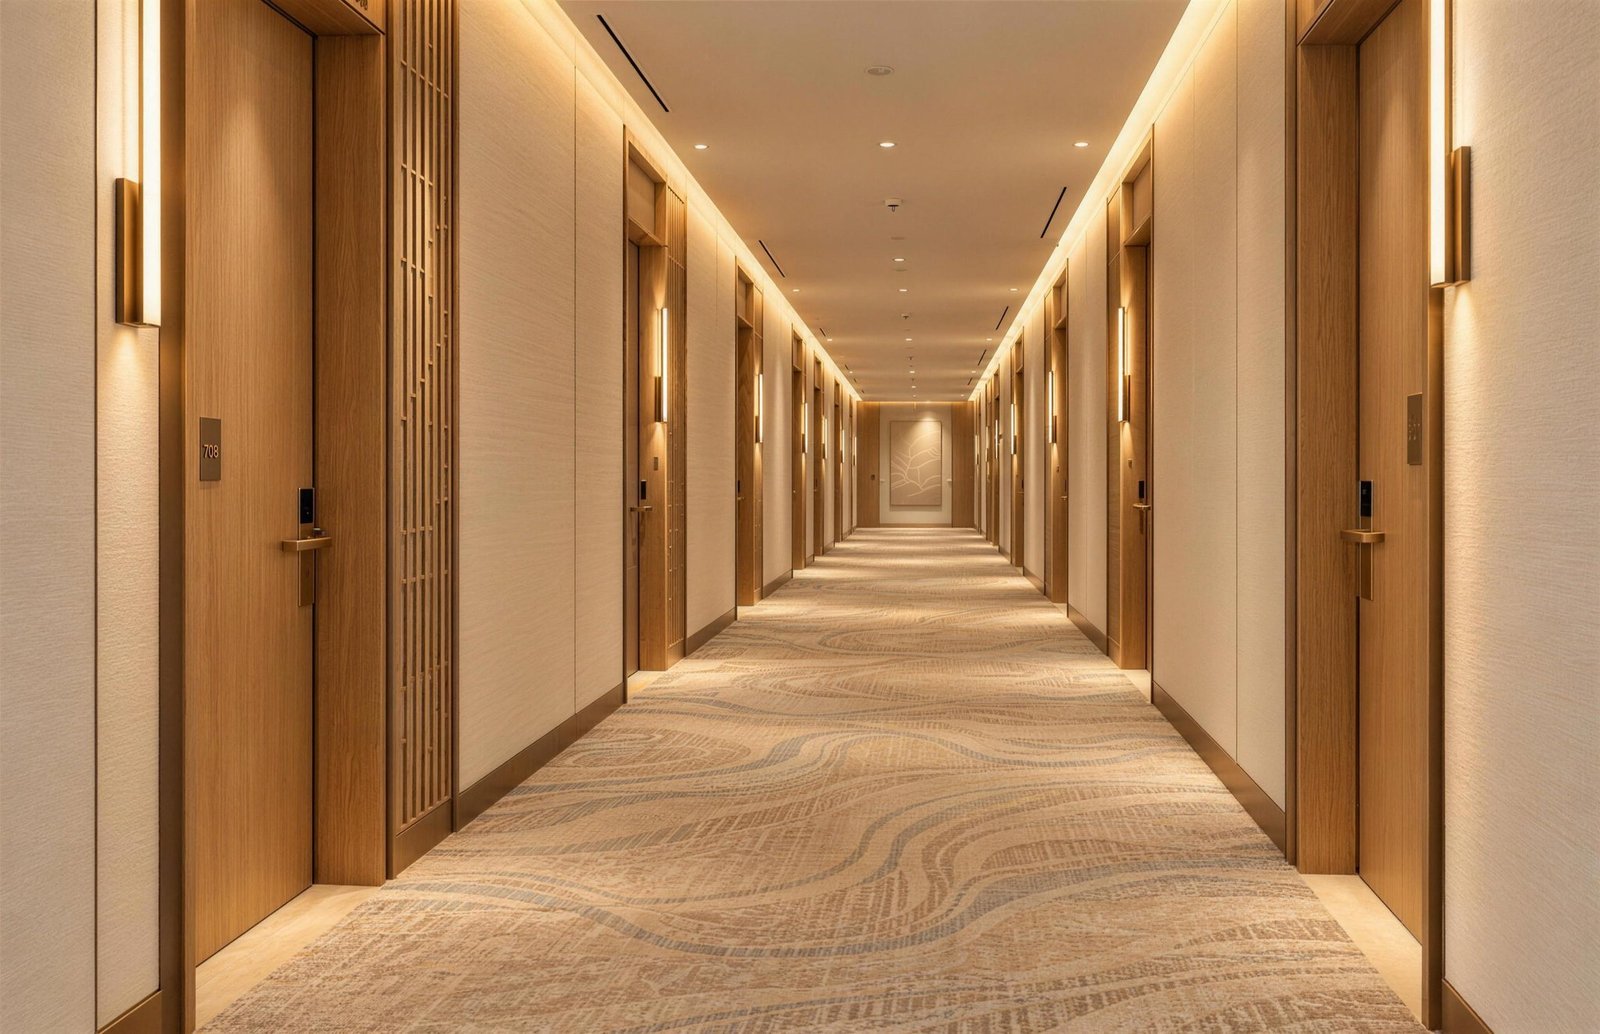
Guest corridor
Guest corridor

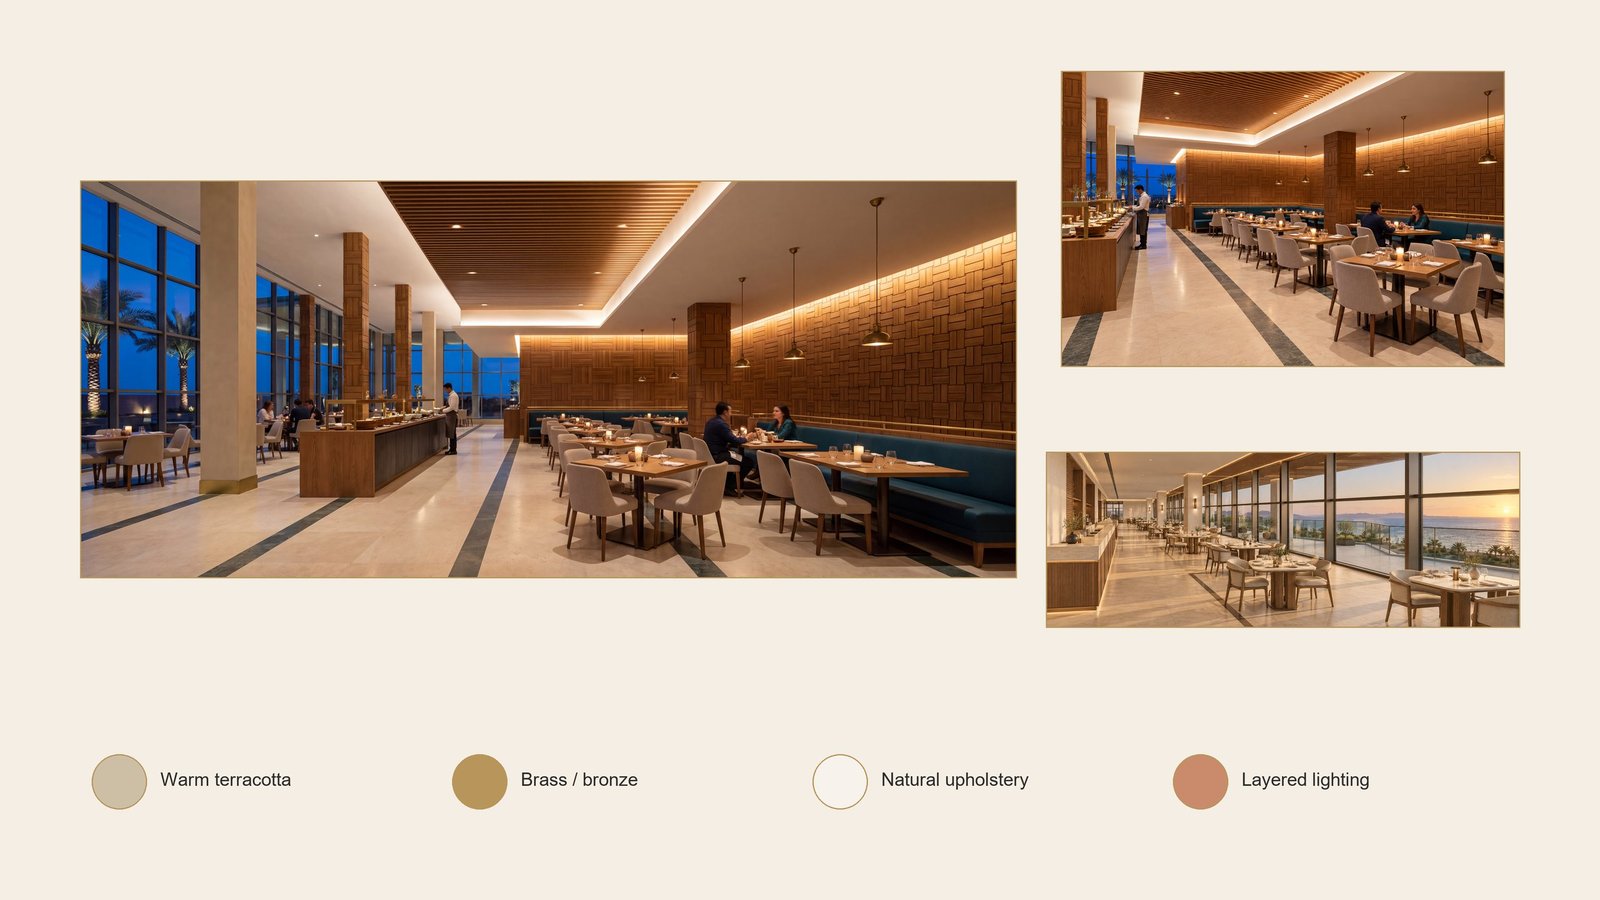
Dining

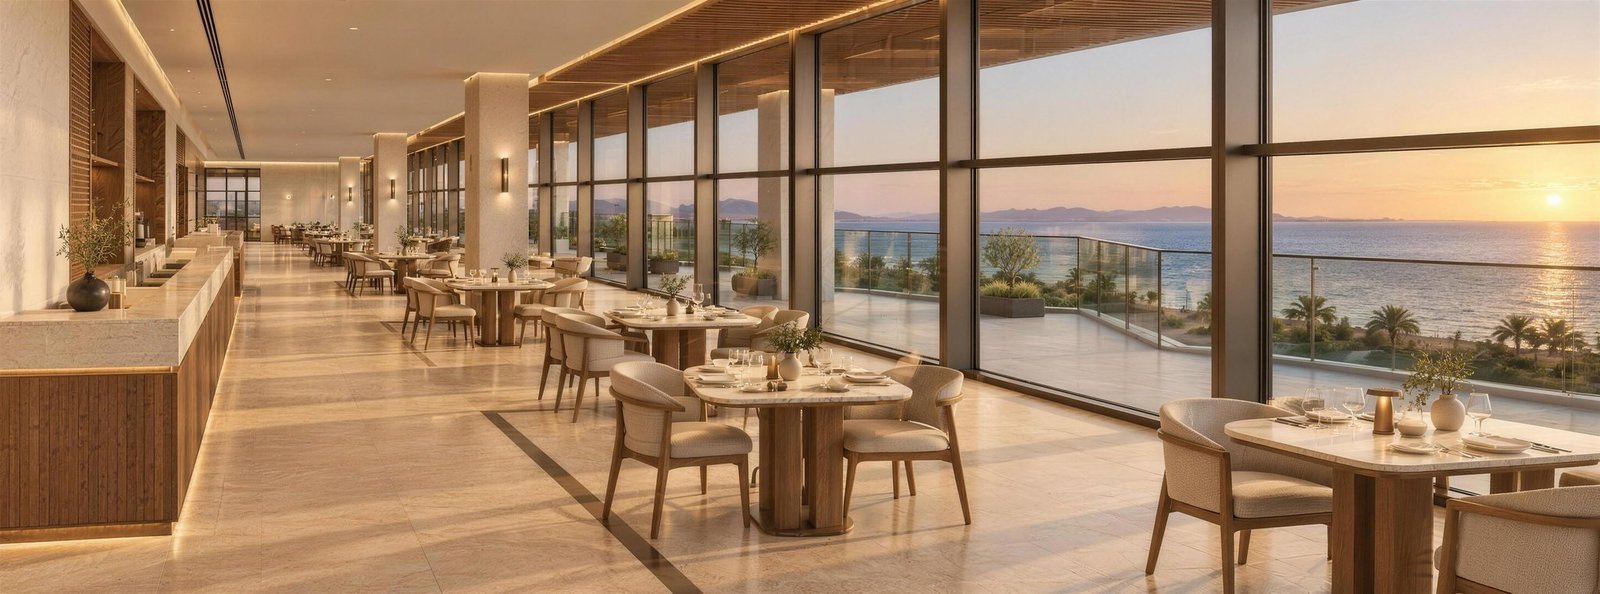
Roof restaurant
Roof restaurant
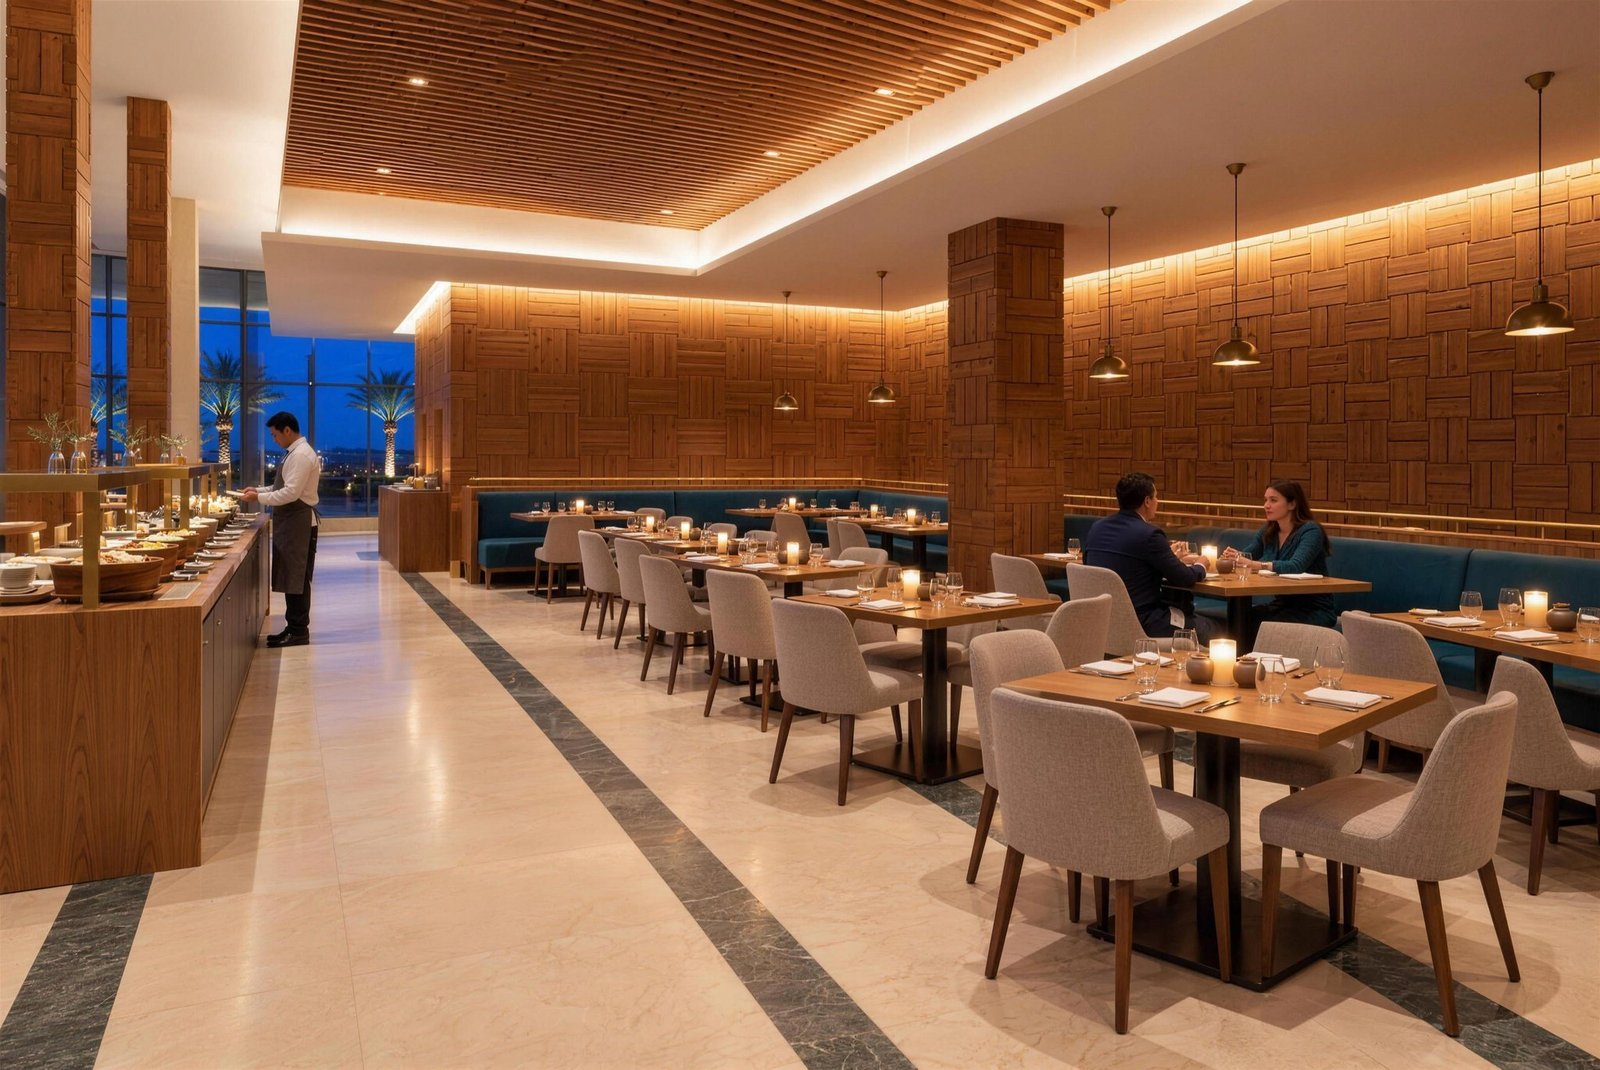
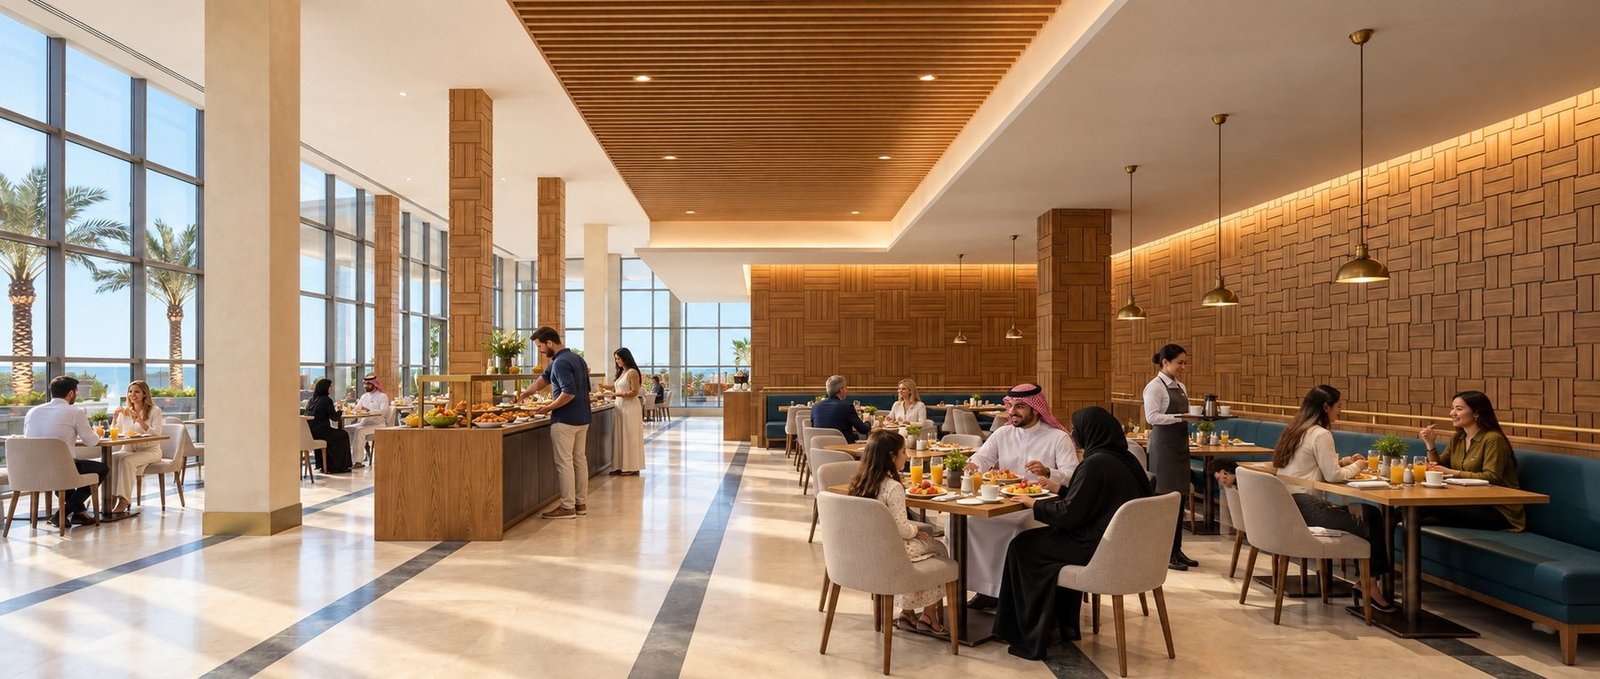
All-day dining banquettes
Roof restaurant to the terrace
Roof terrace cafe under pergola

Banquet, business and meetings

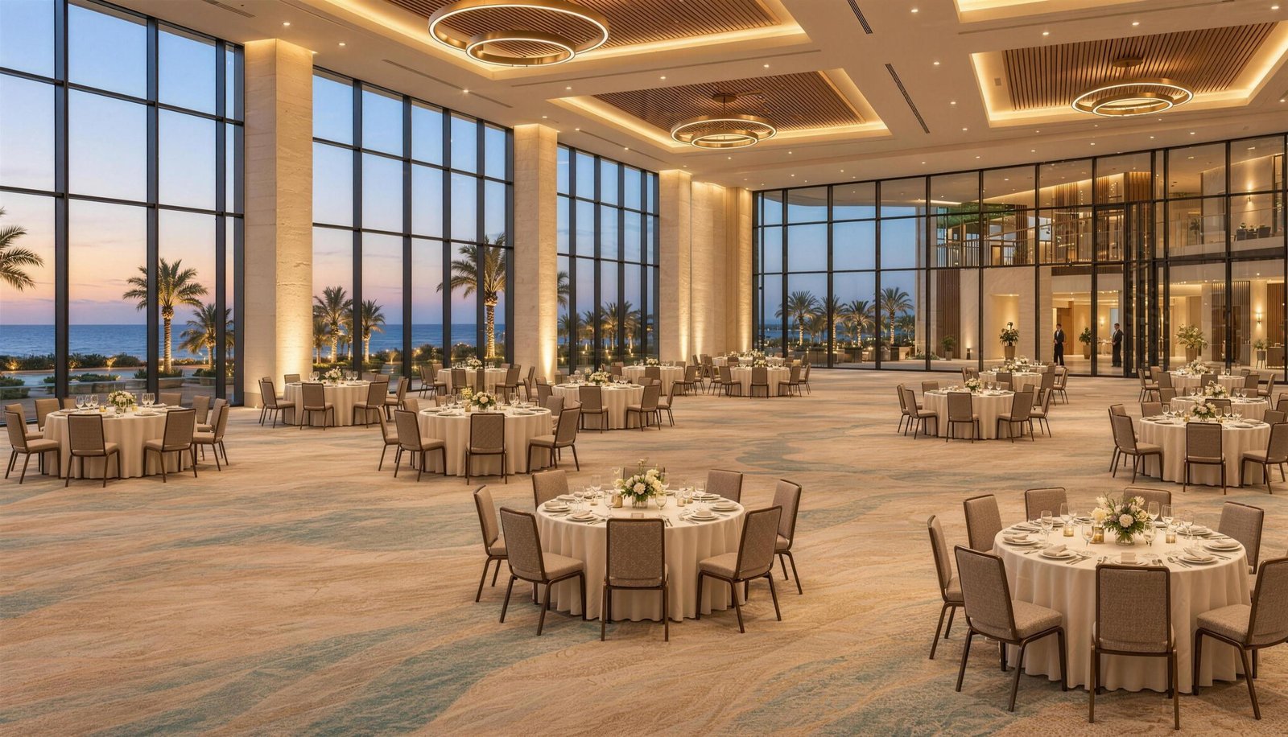
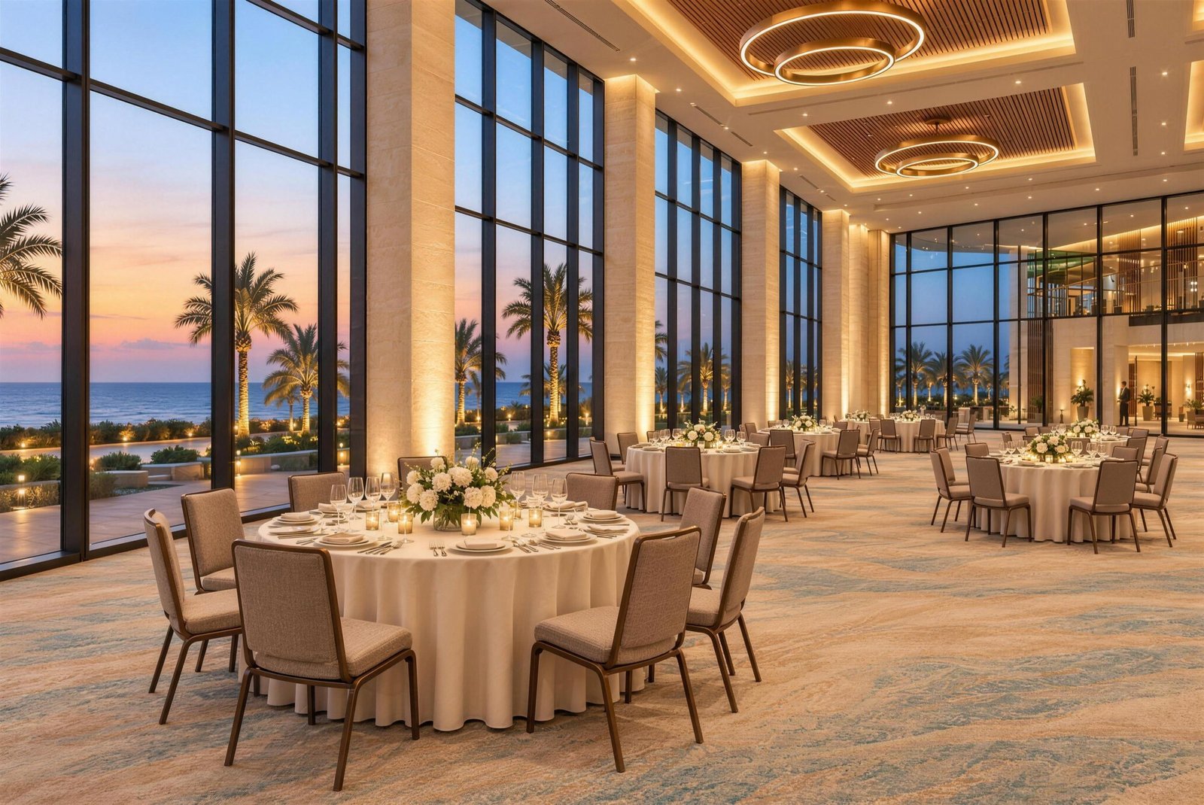
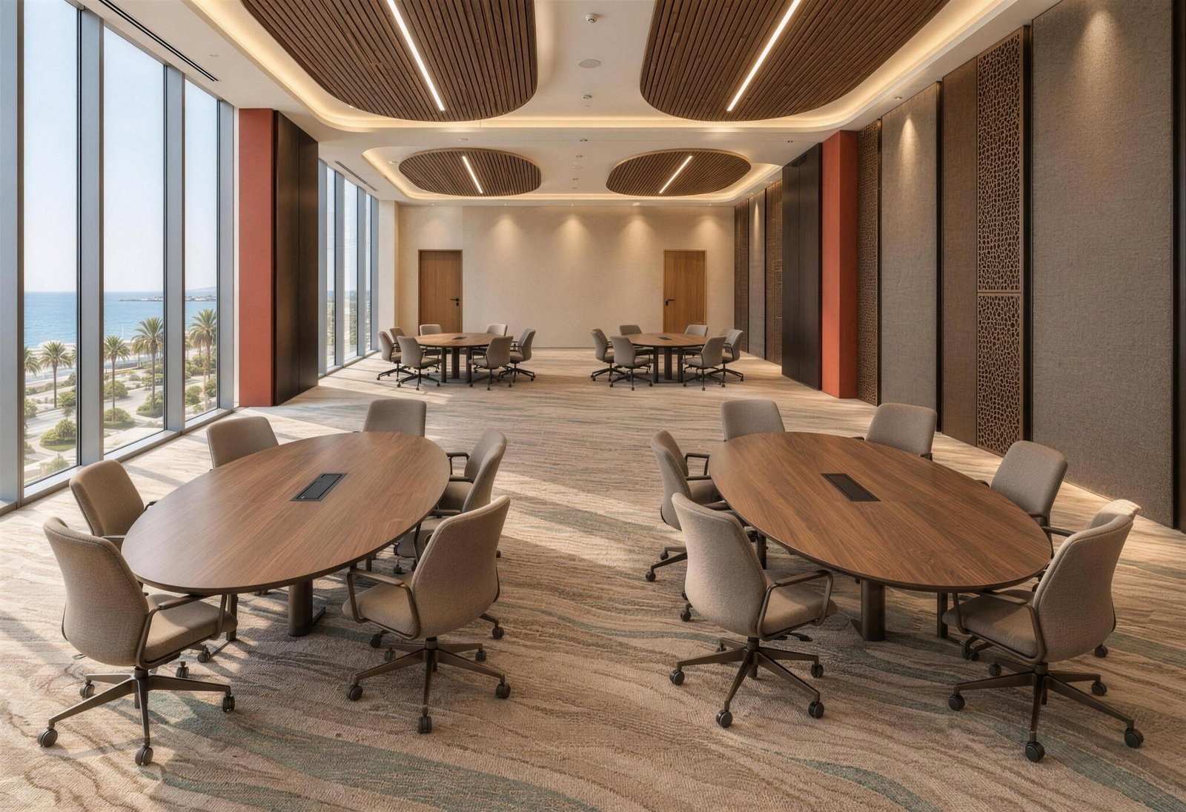
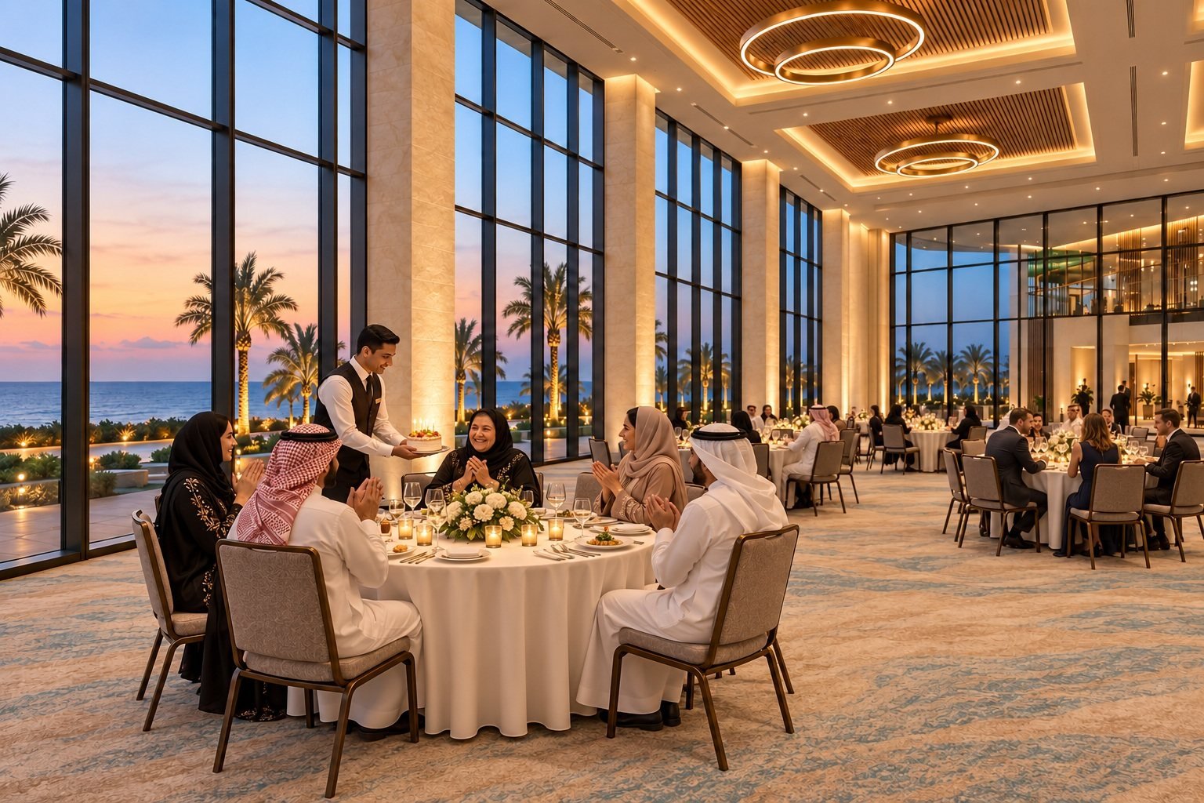
Banquet hall
Banquet hall
Banquet hall sea window
Business lounge
Business lounge
Business lounge seating
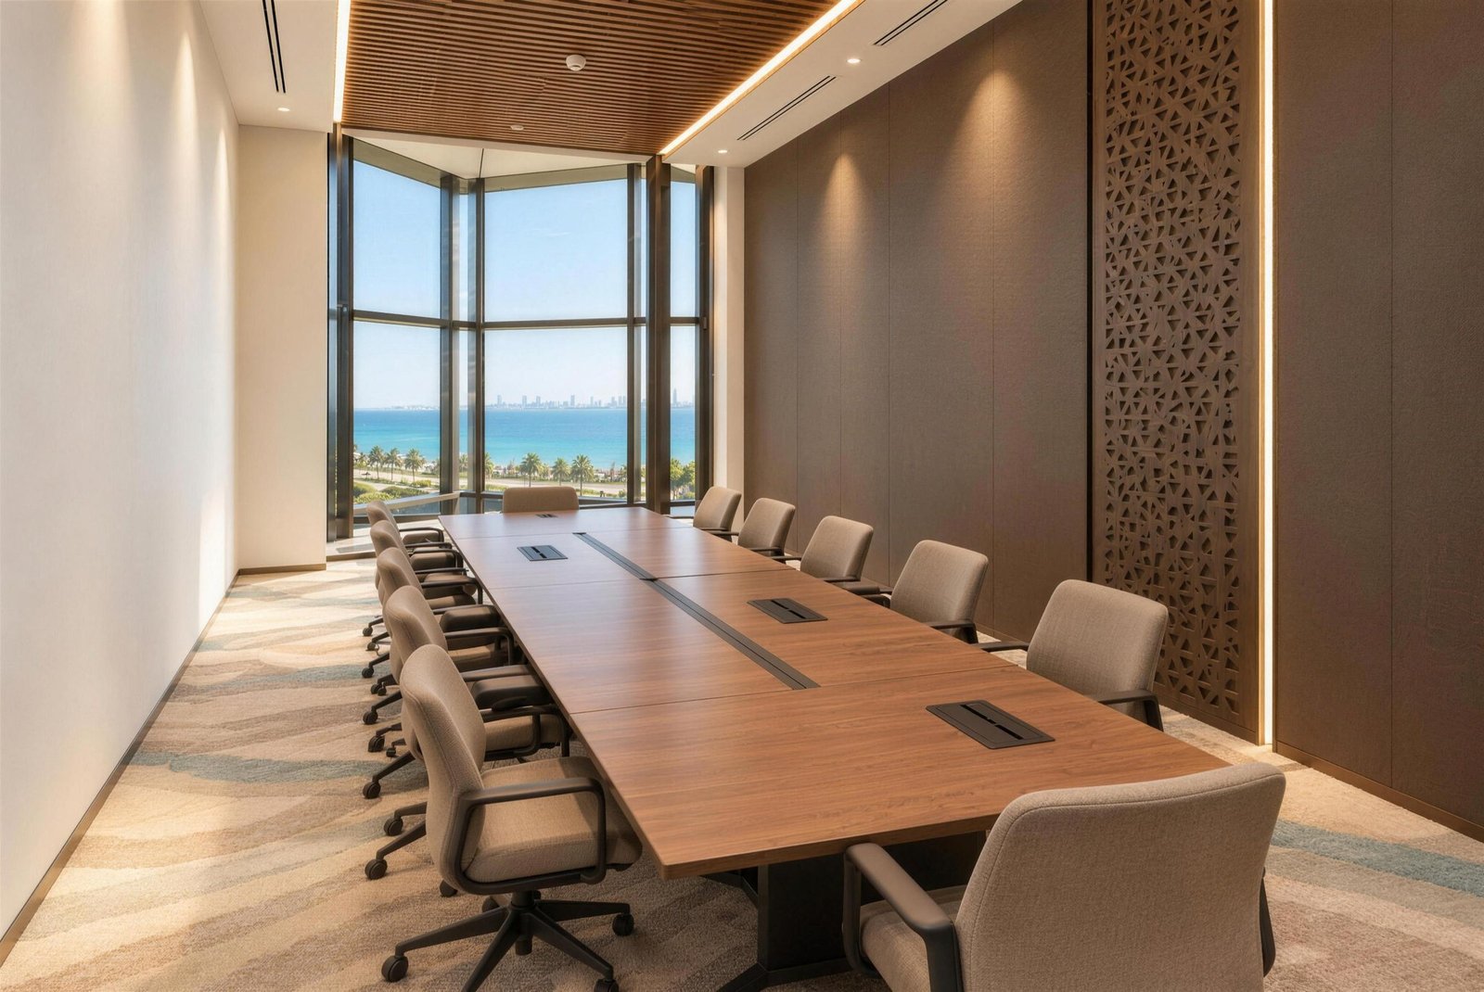
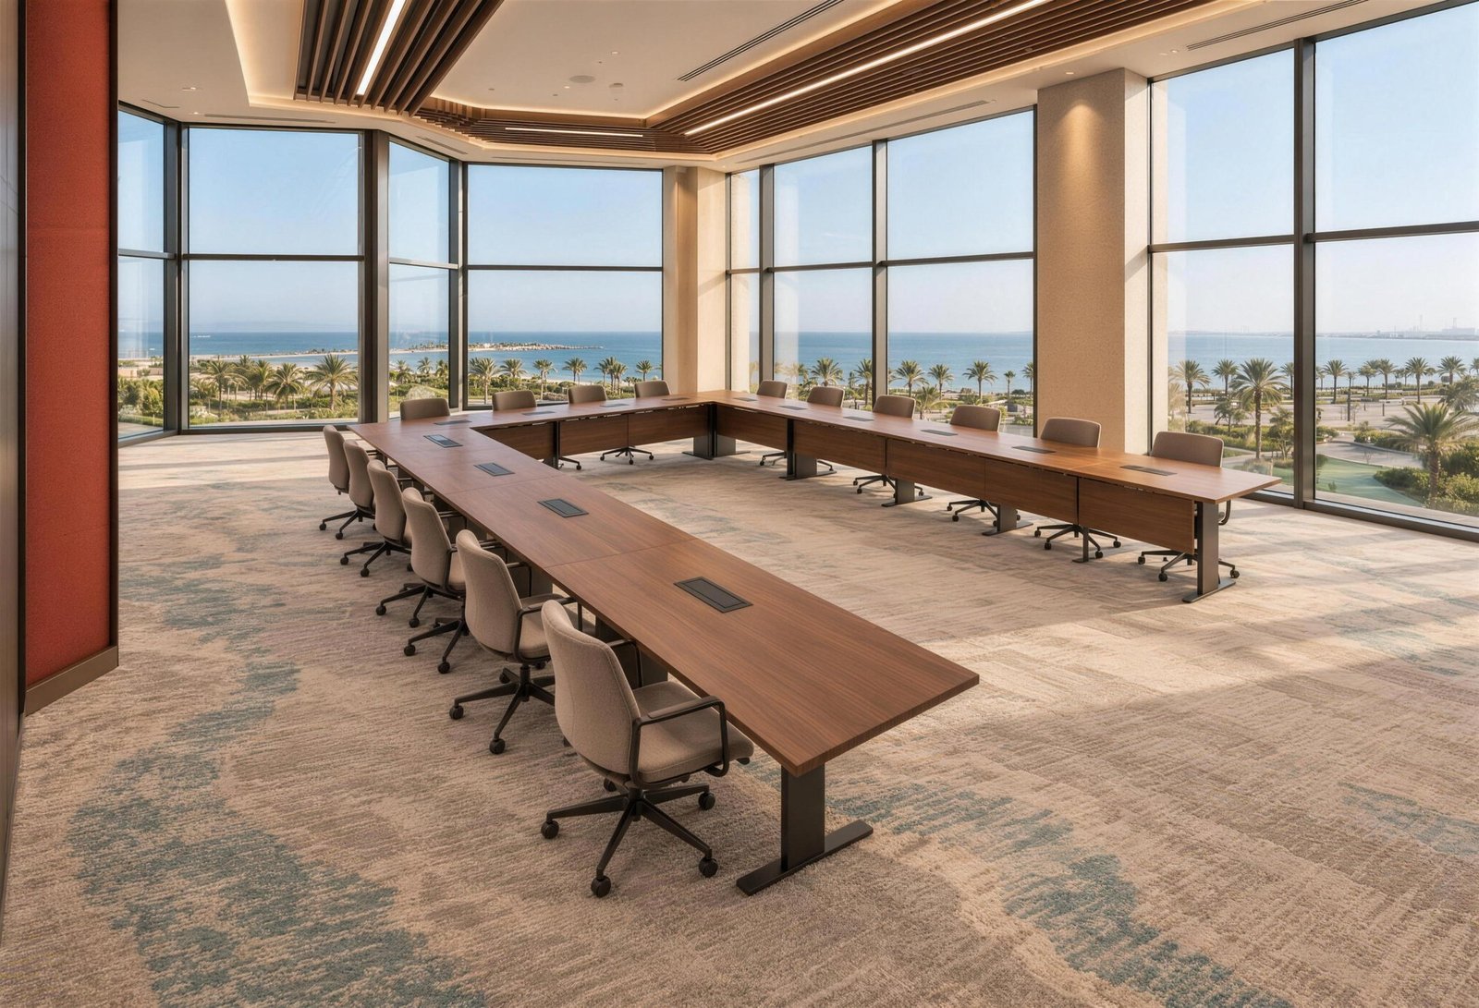
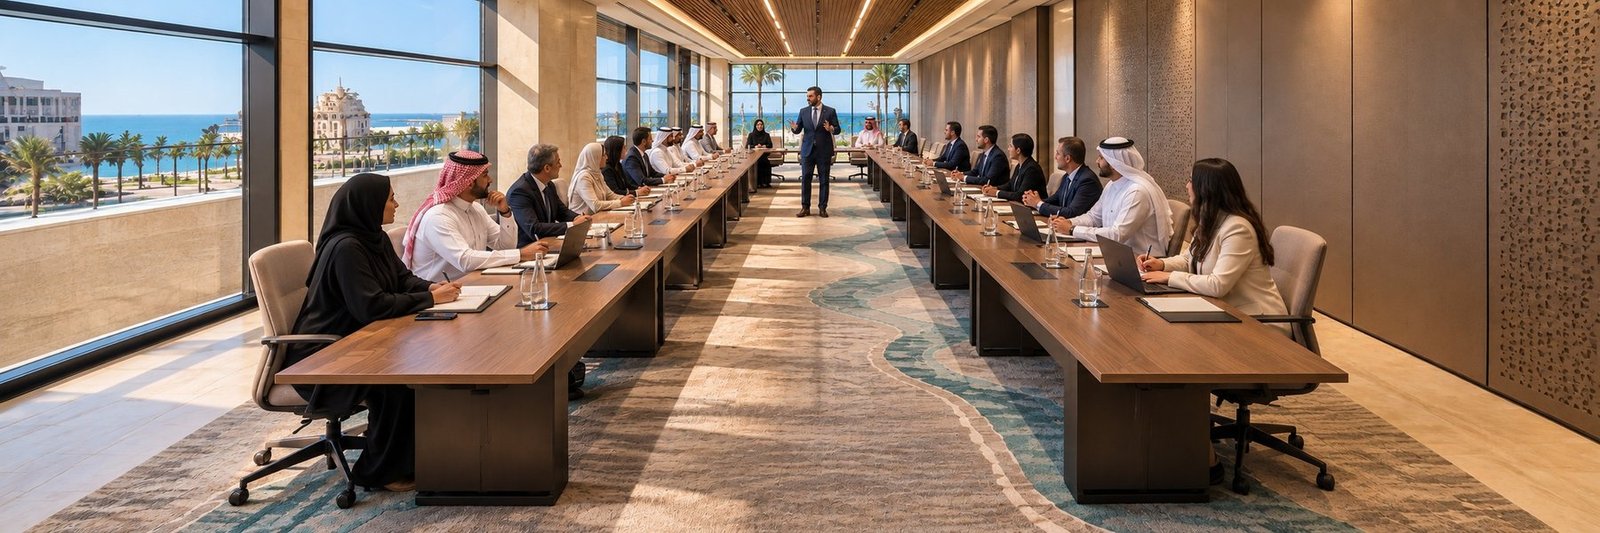
Boardroom
Boardroom
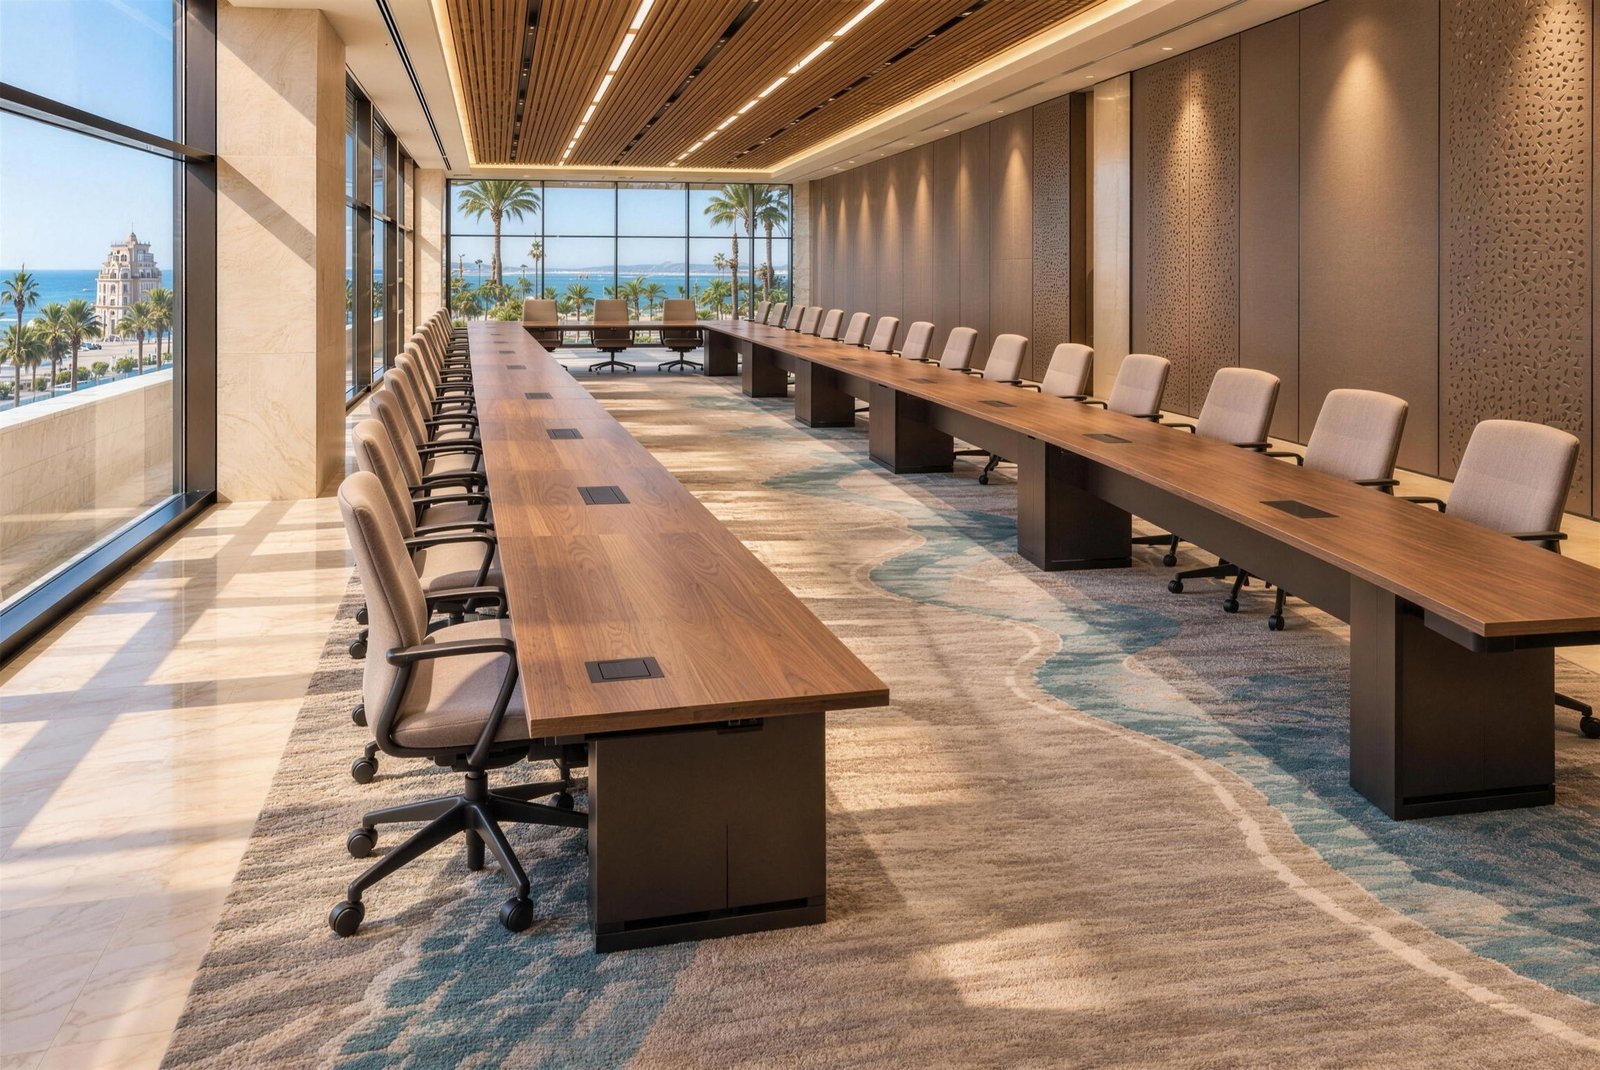
Conference room
Conference room
Corner meeting room
Corner meeting room
Breakout meeting room

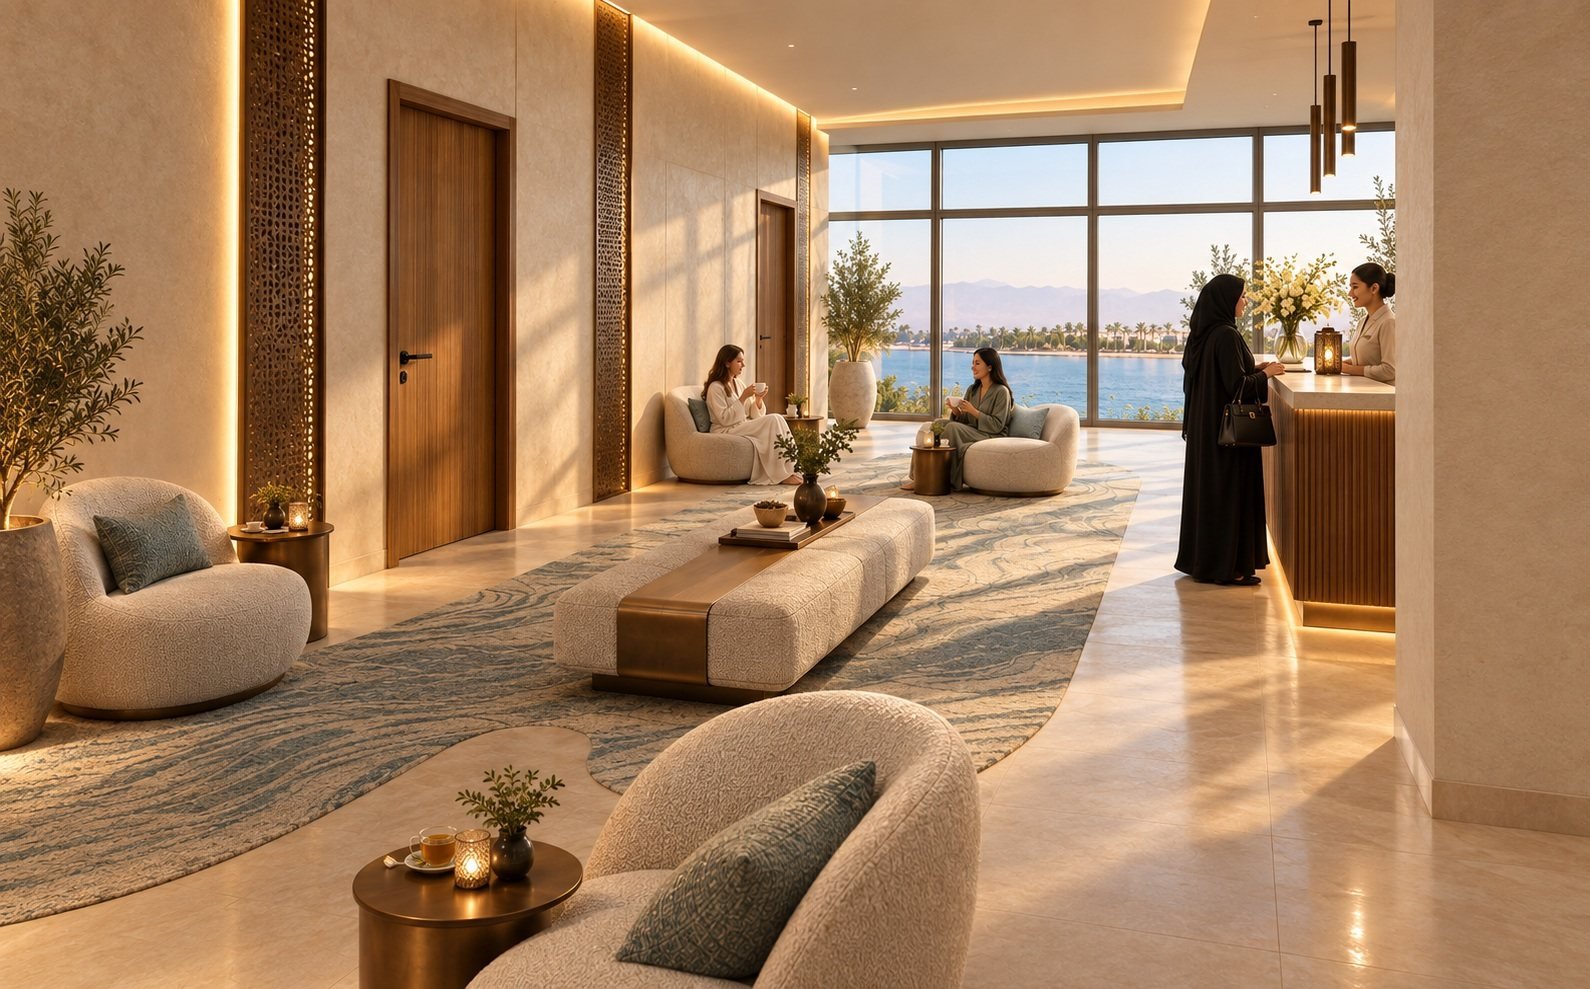
Spa and wellness

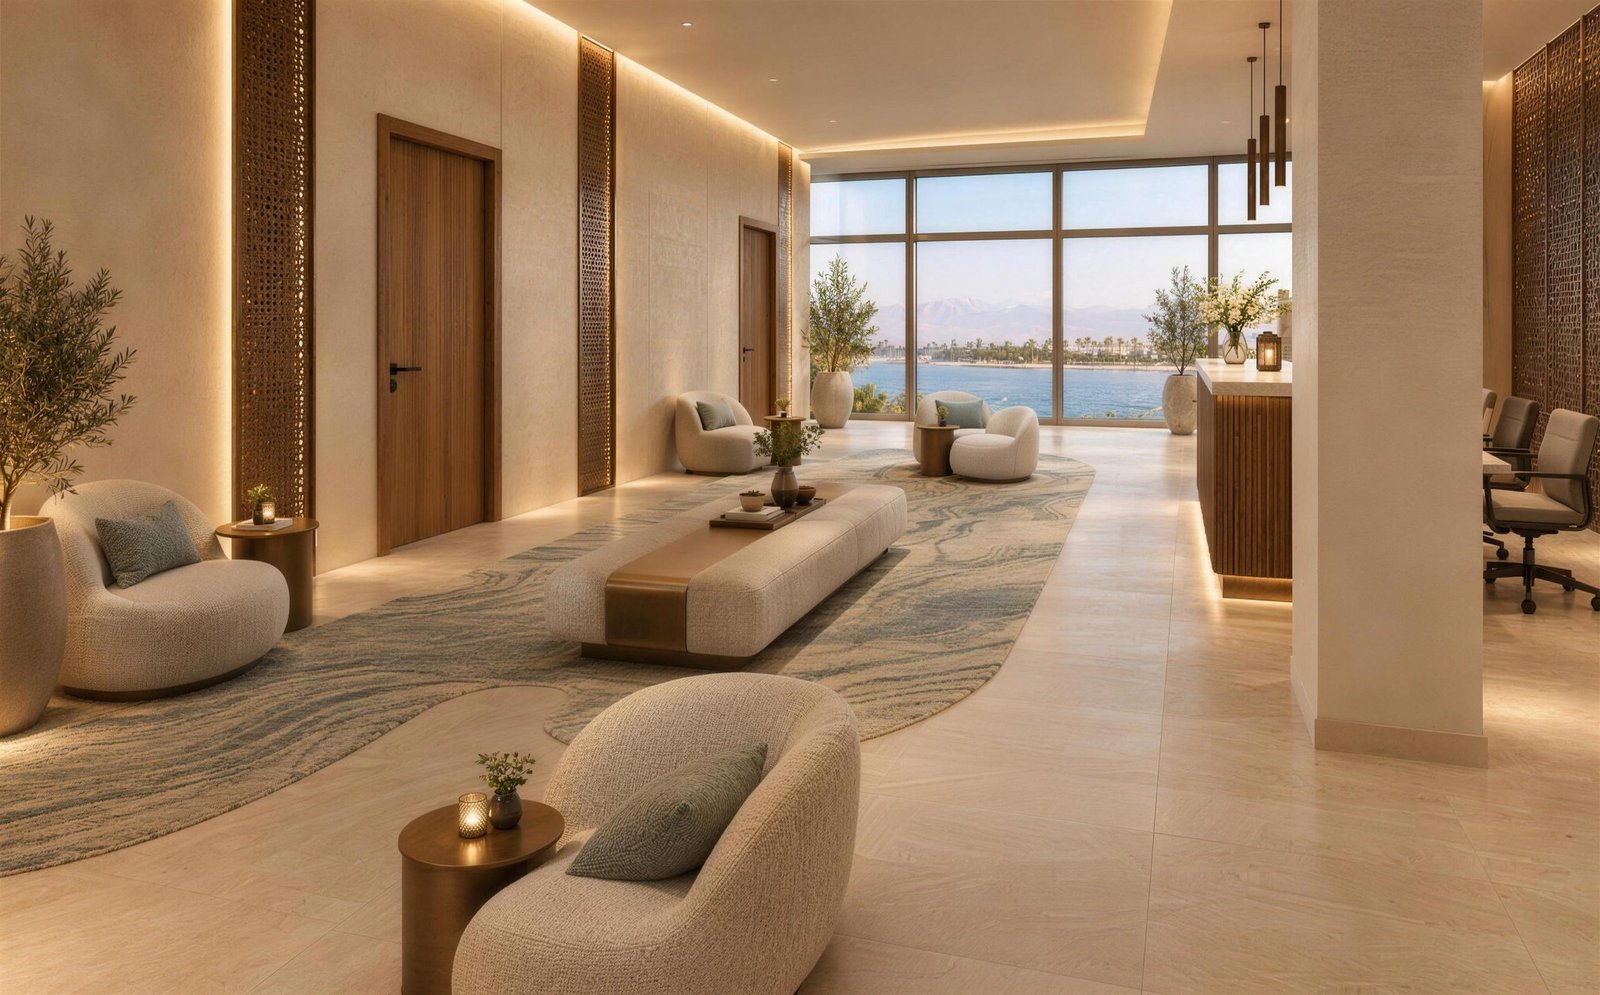
Spa reception
Spa reception
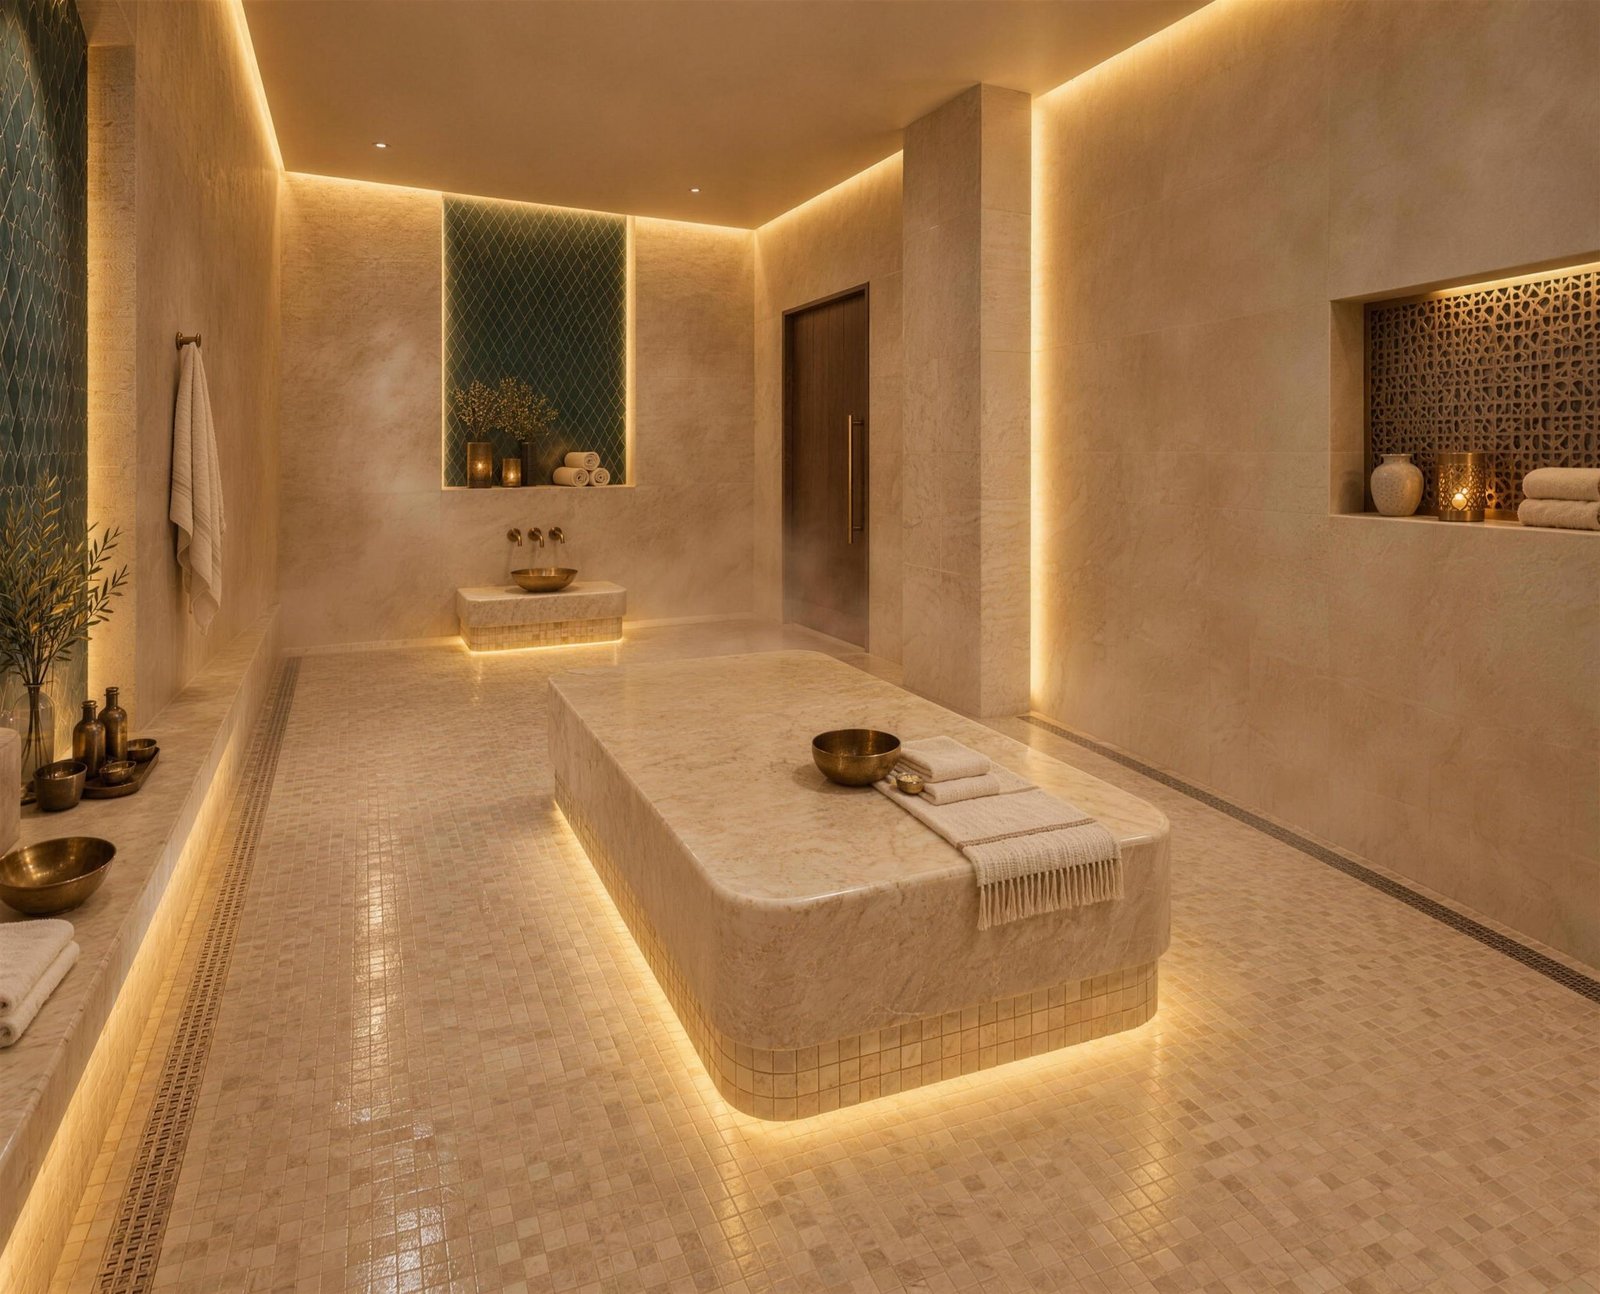
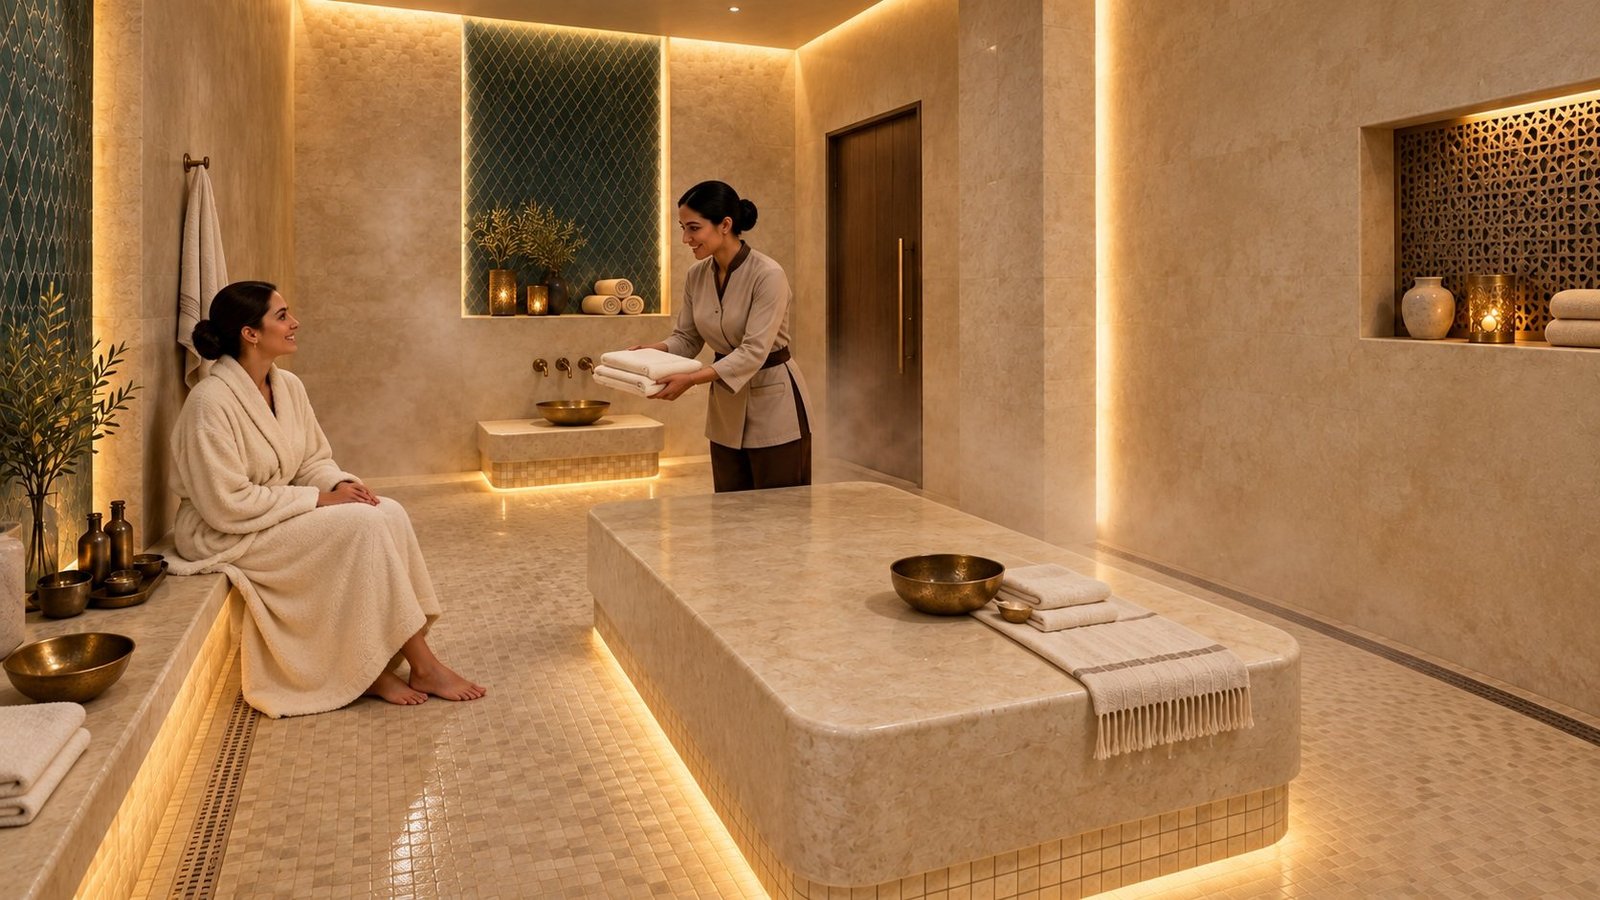
Moroccan bath
Moroccan bath
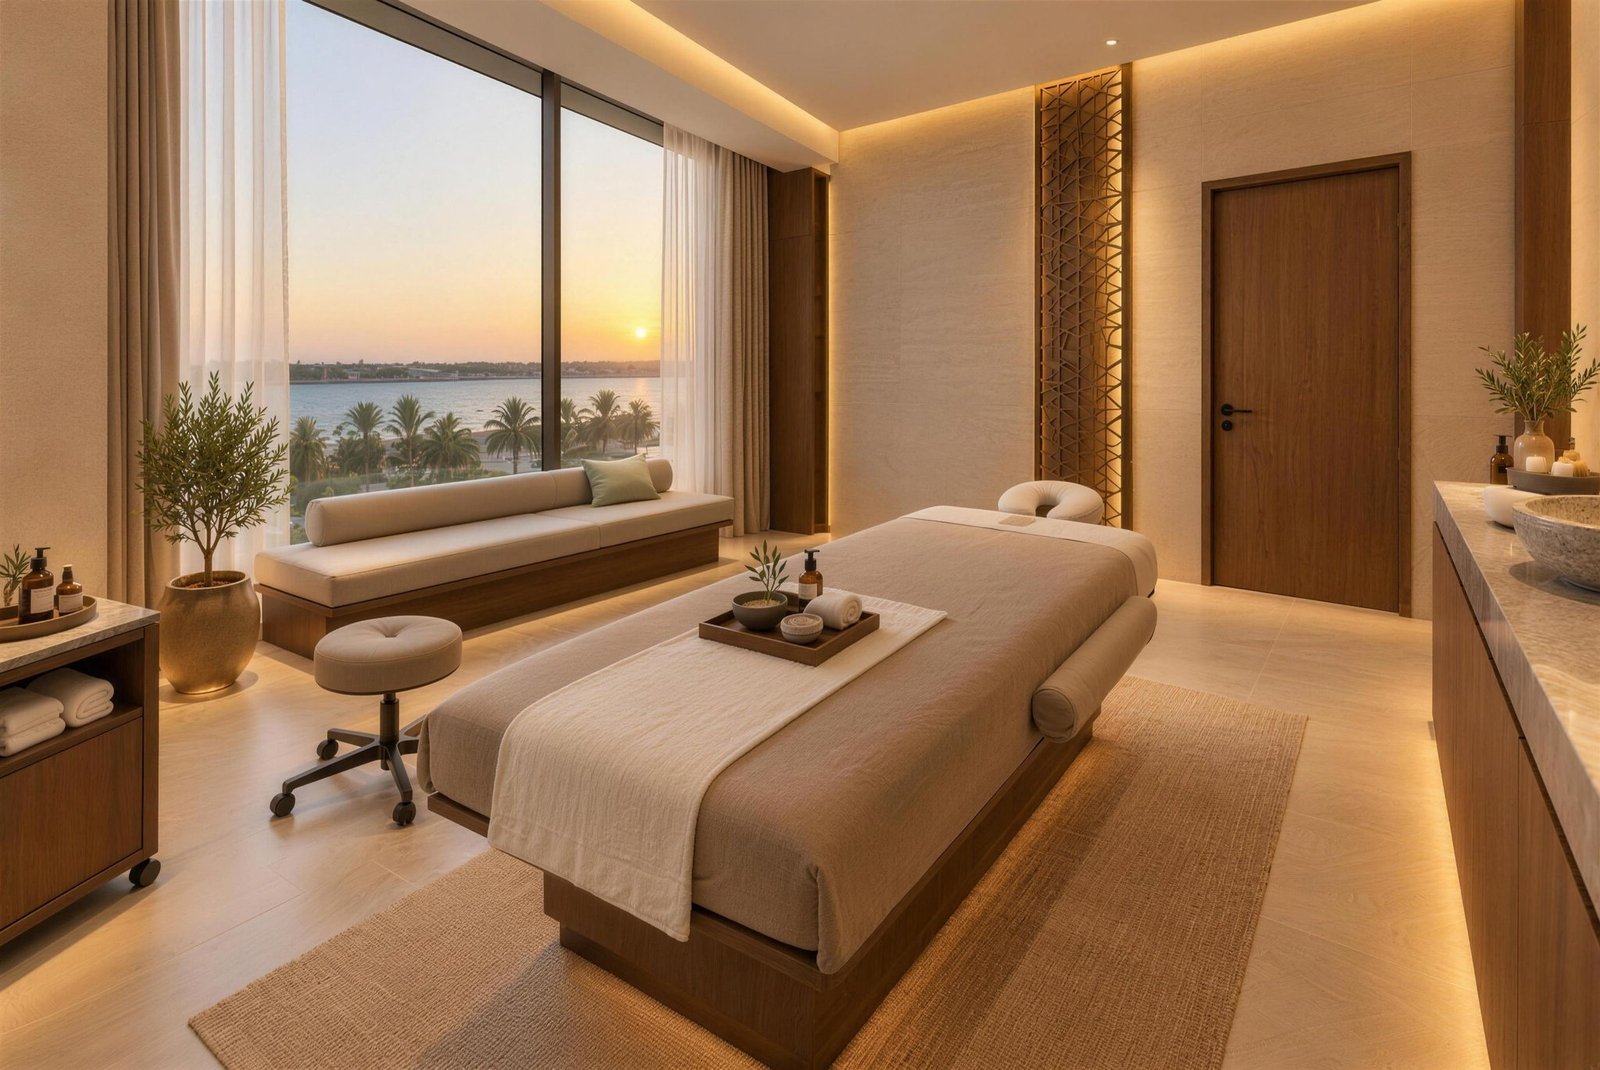
Spa treatment room
Spa treatment room
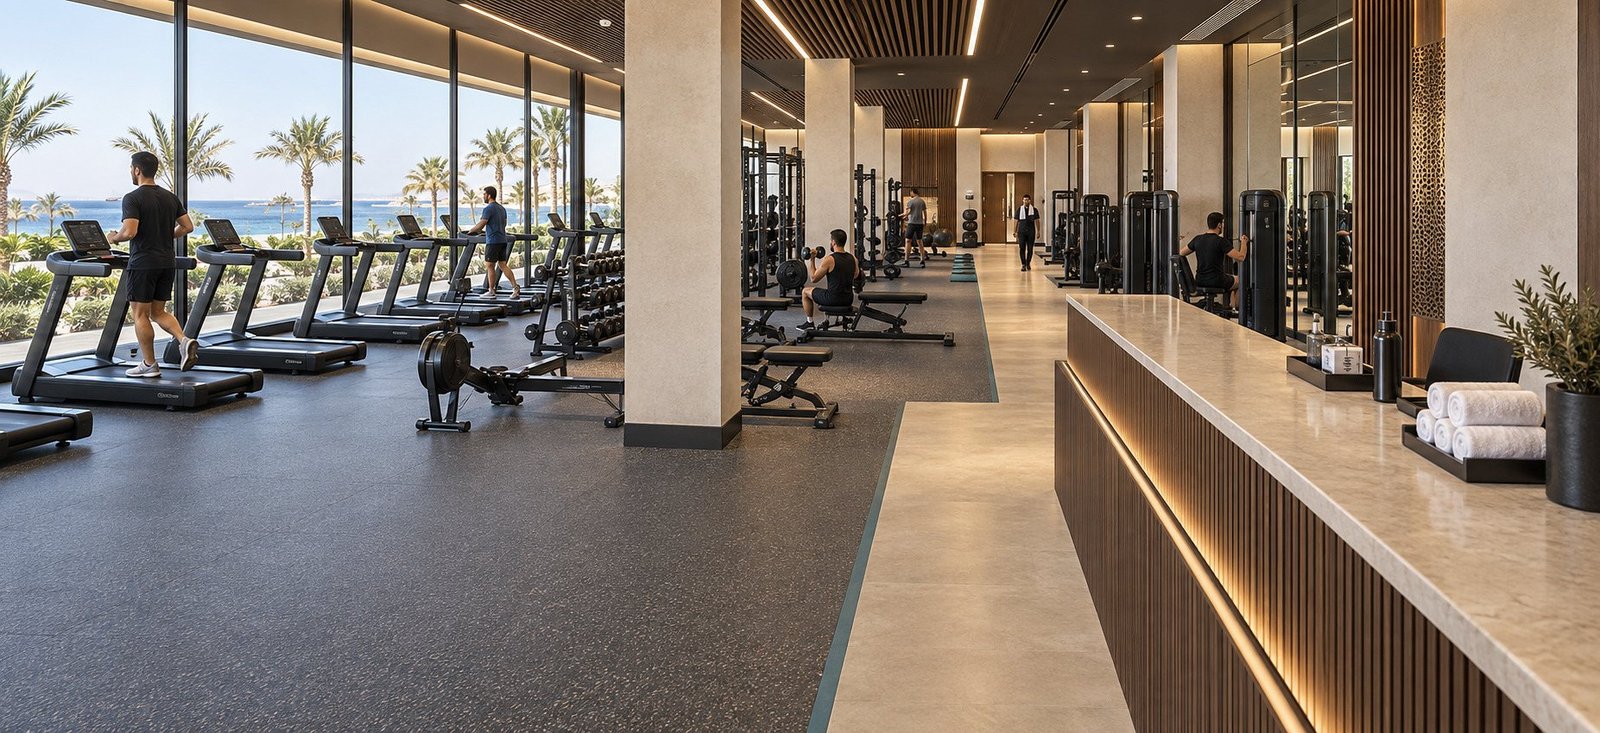
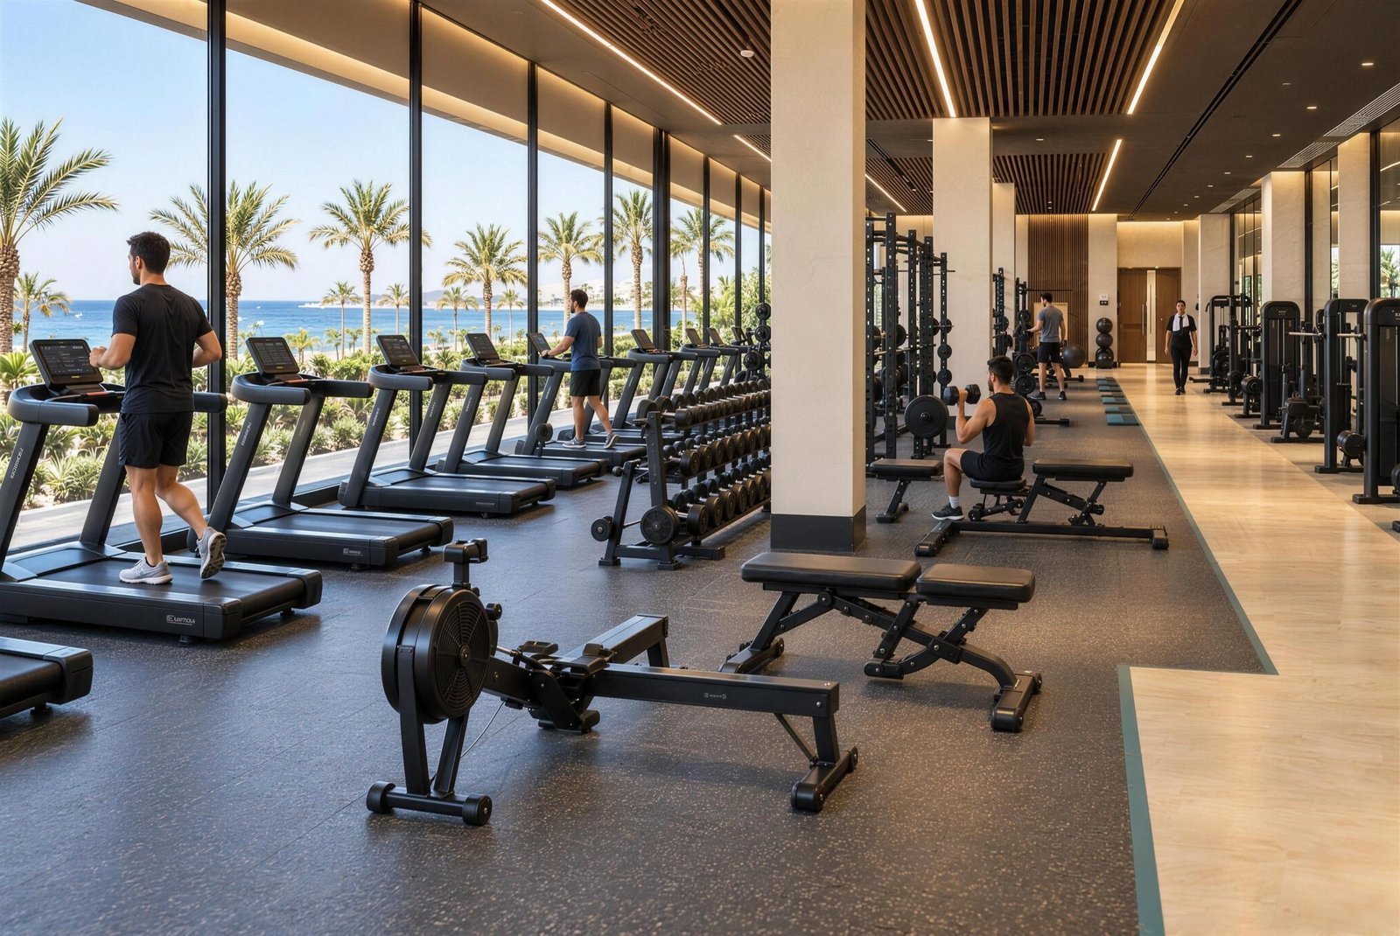
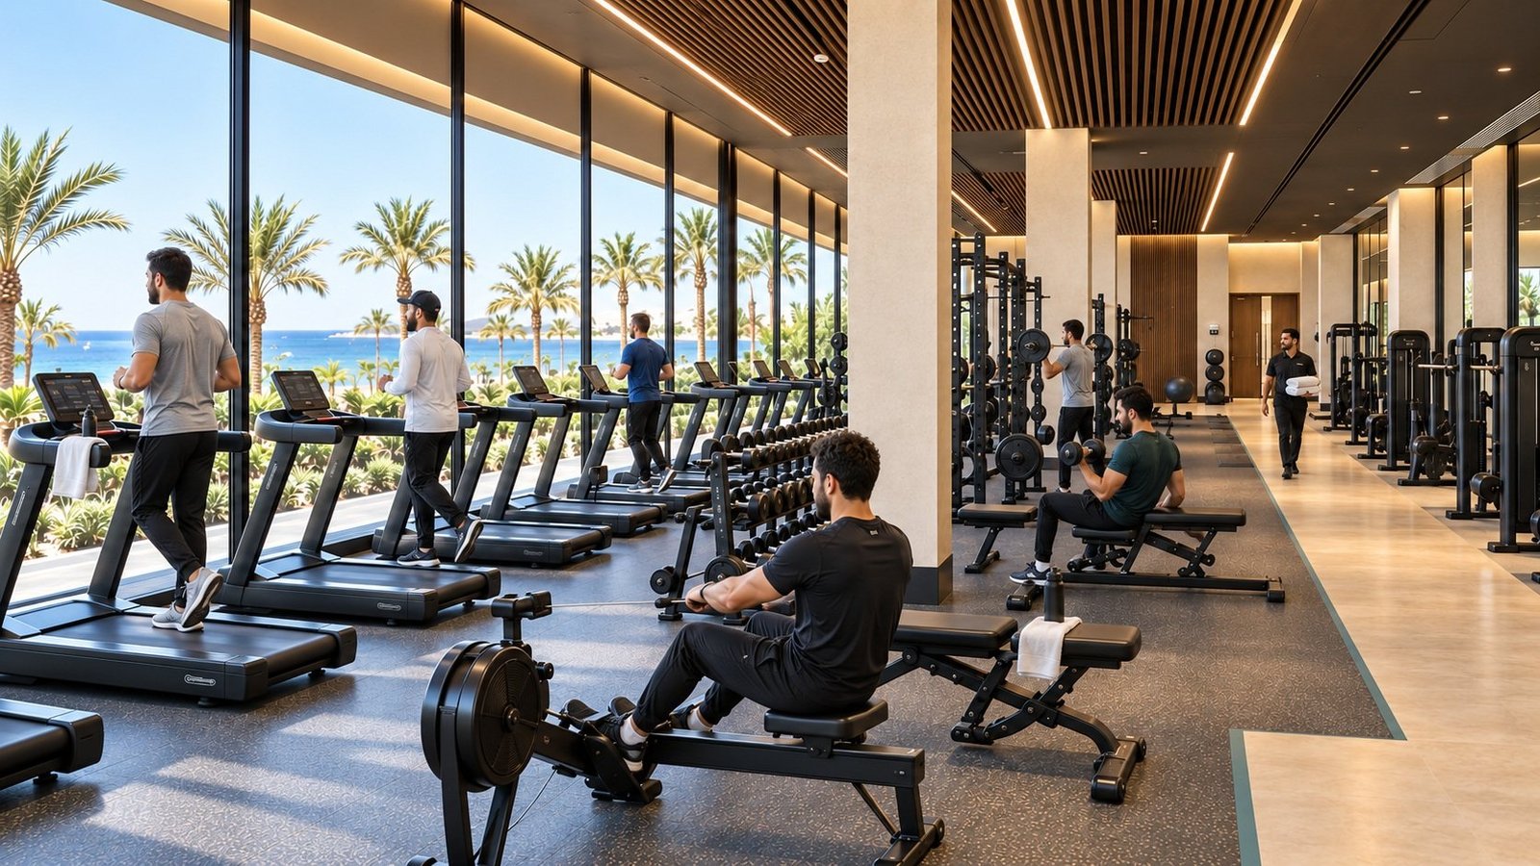
Fitness centre
Fitness centre
Fitness centre cardio and weights

Rooms and suites

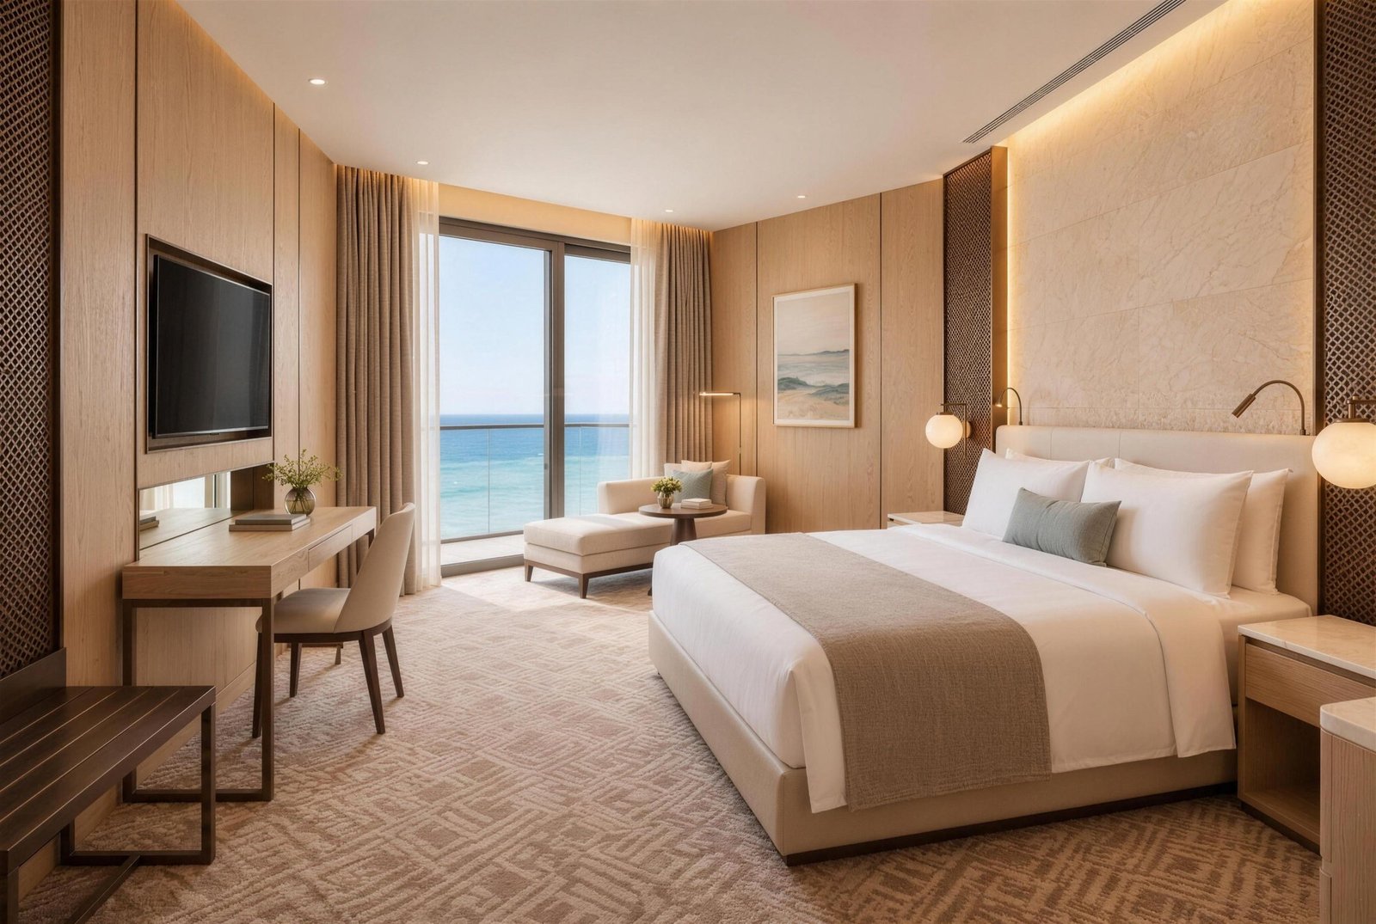
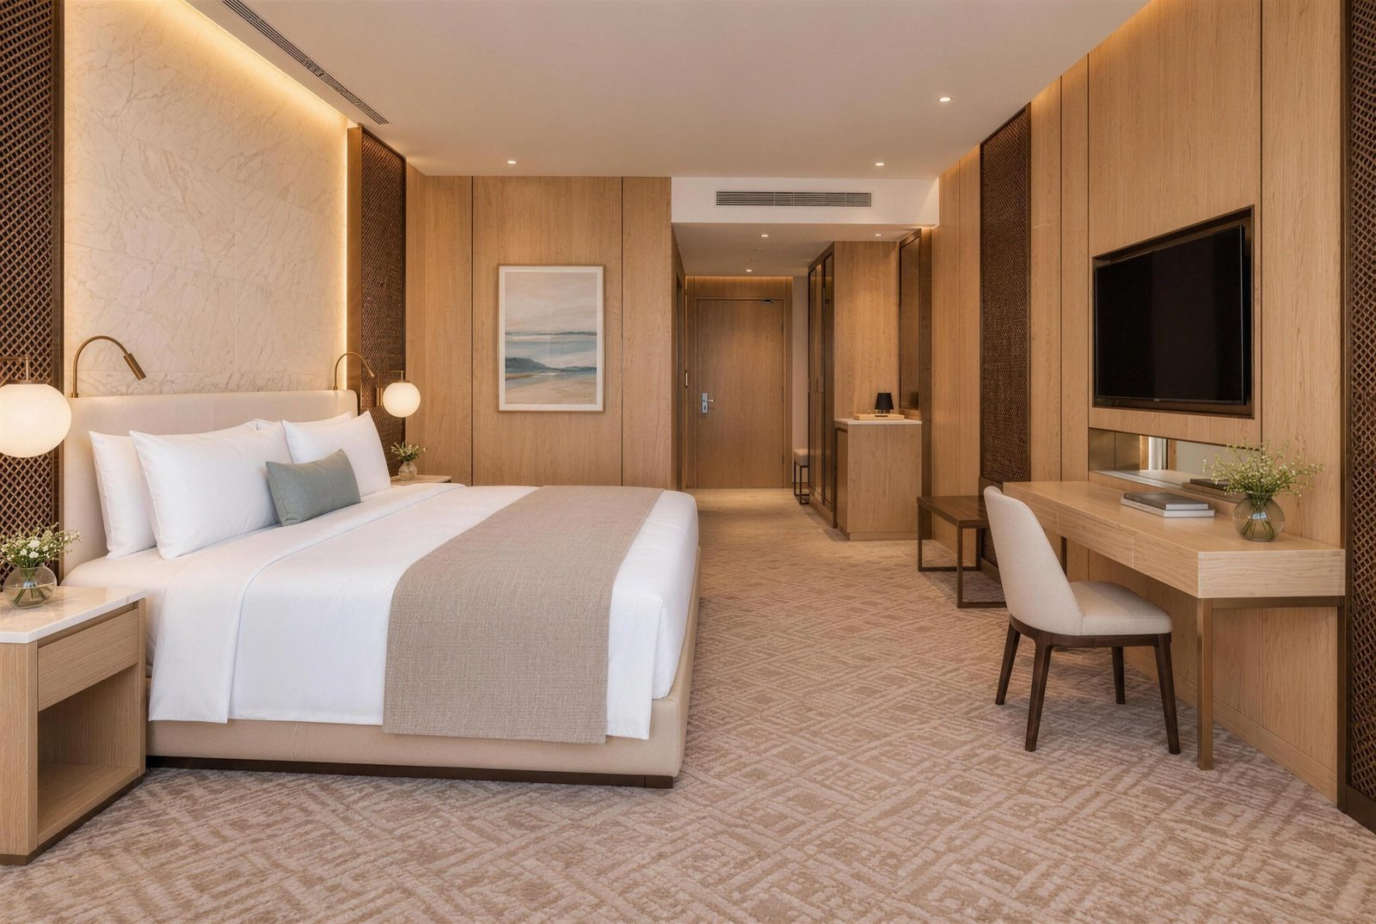
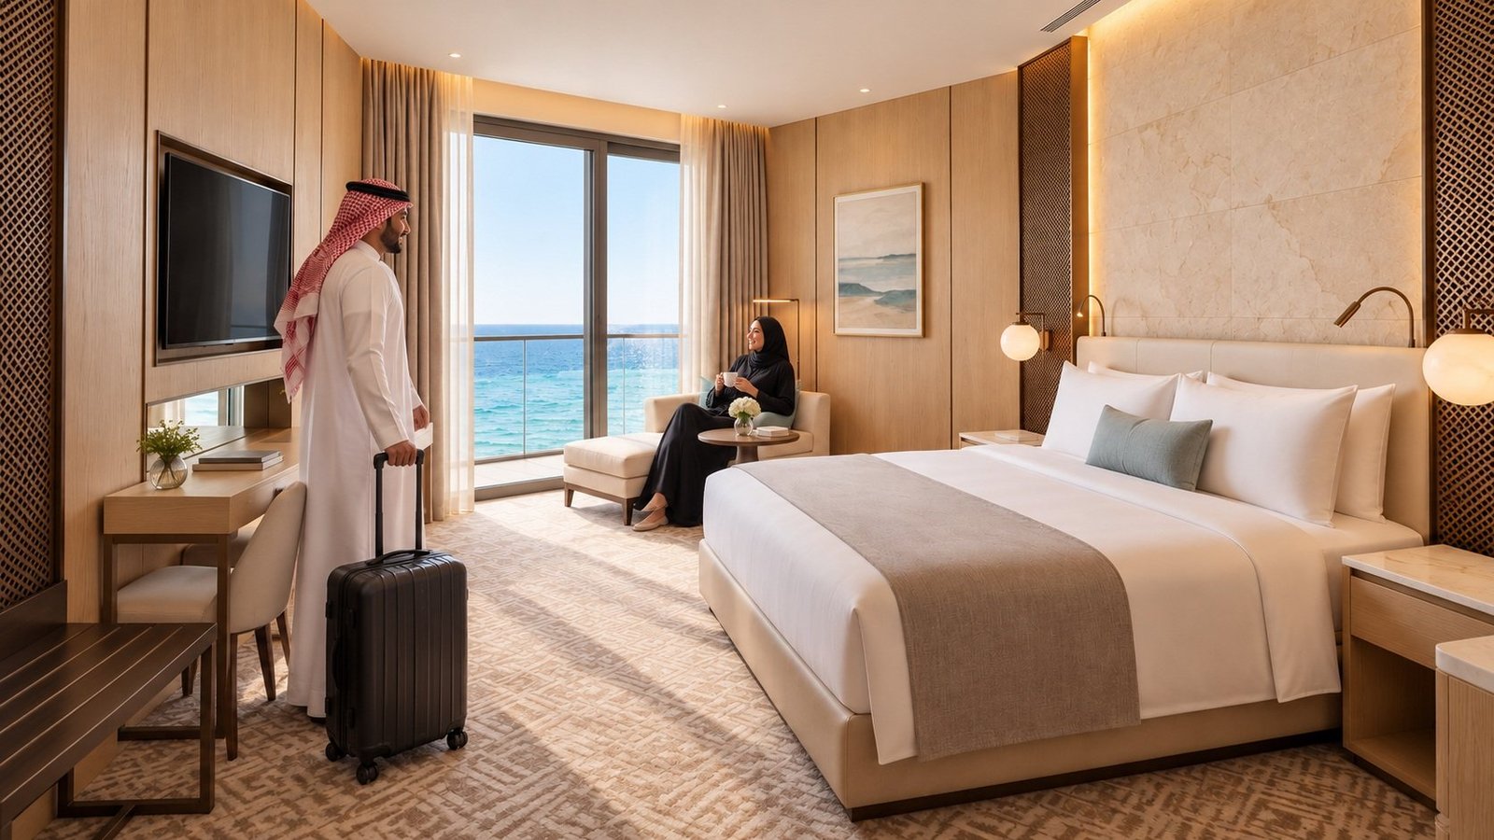
King room
King room
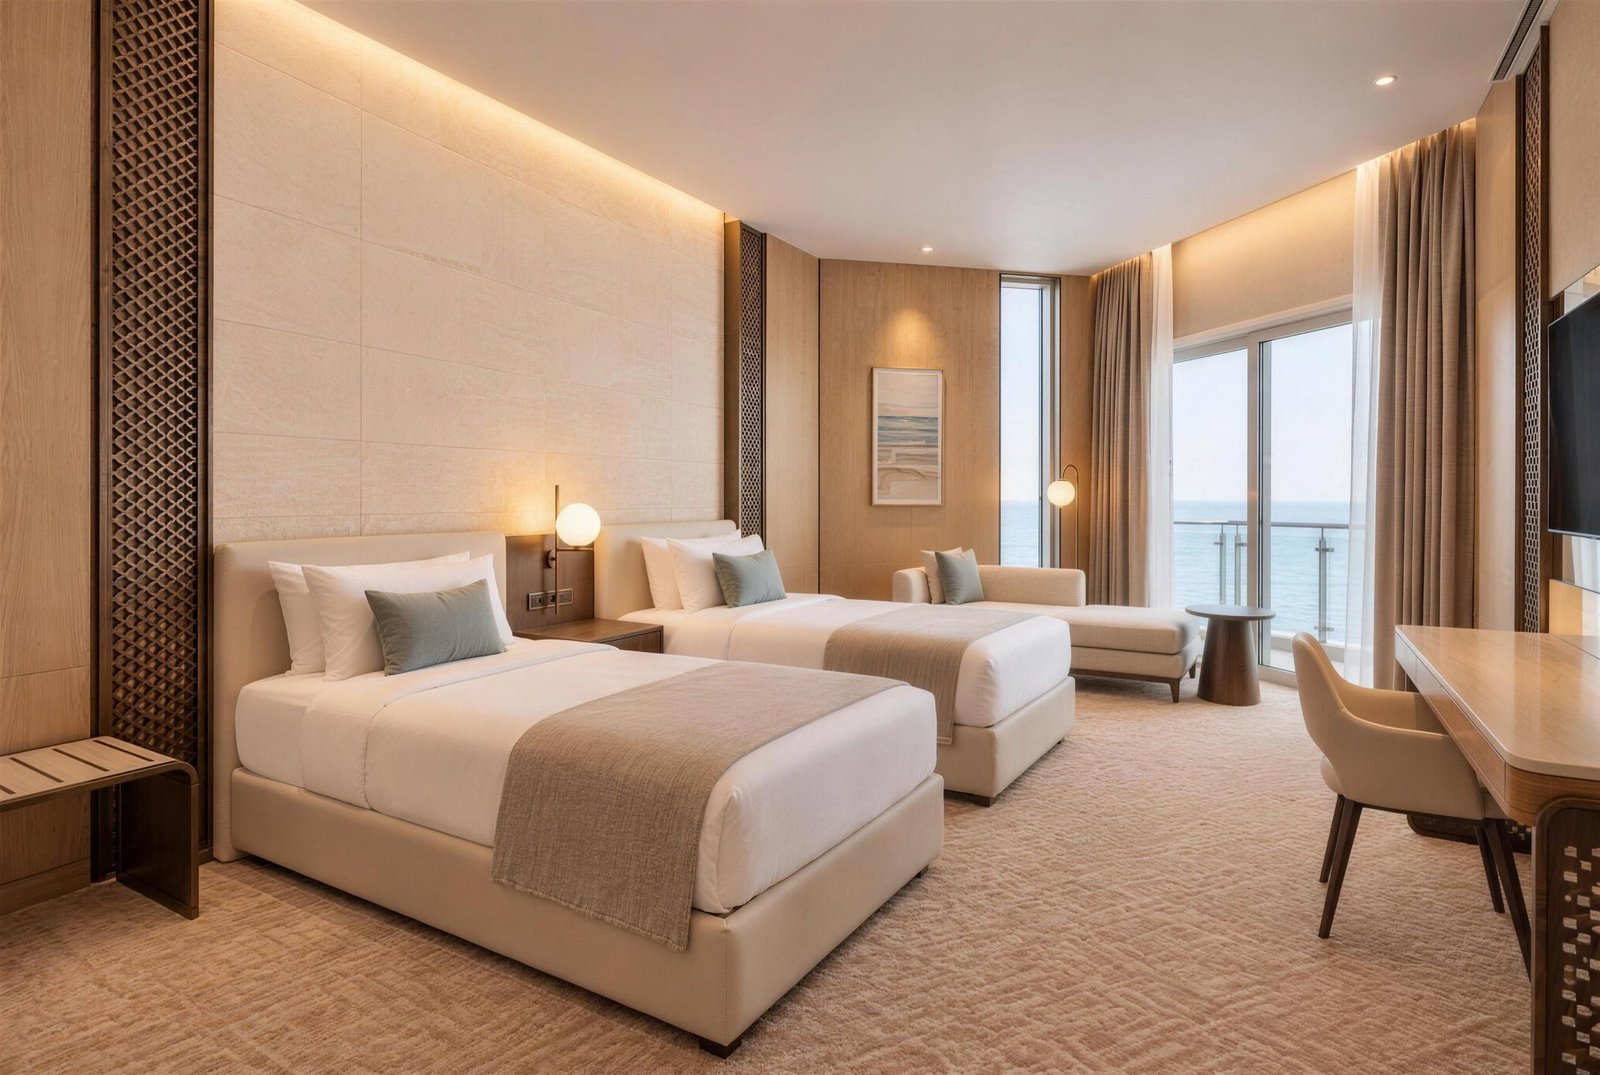
Twin room
Twin room
King room toward the entrance
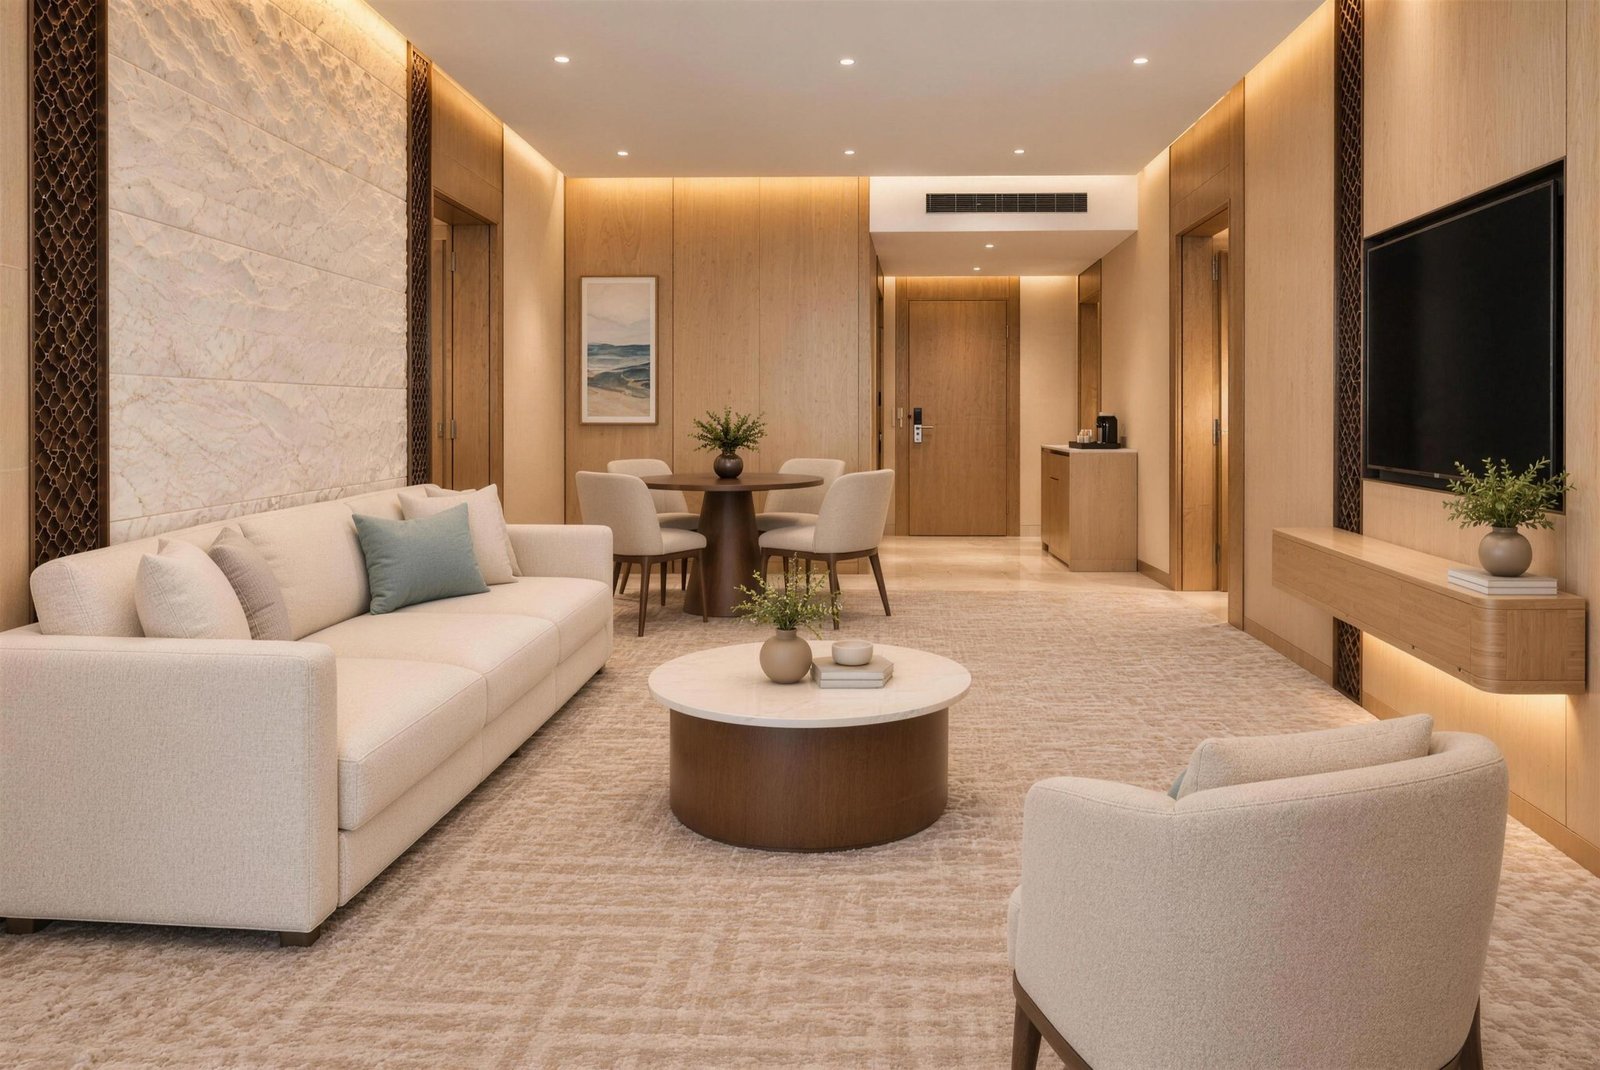
Suite living room
Suite living room
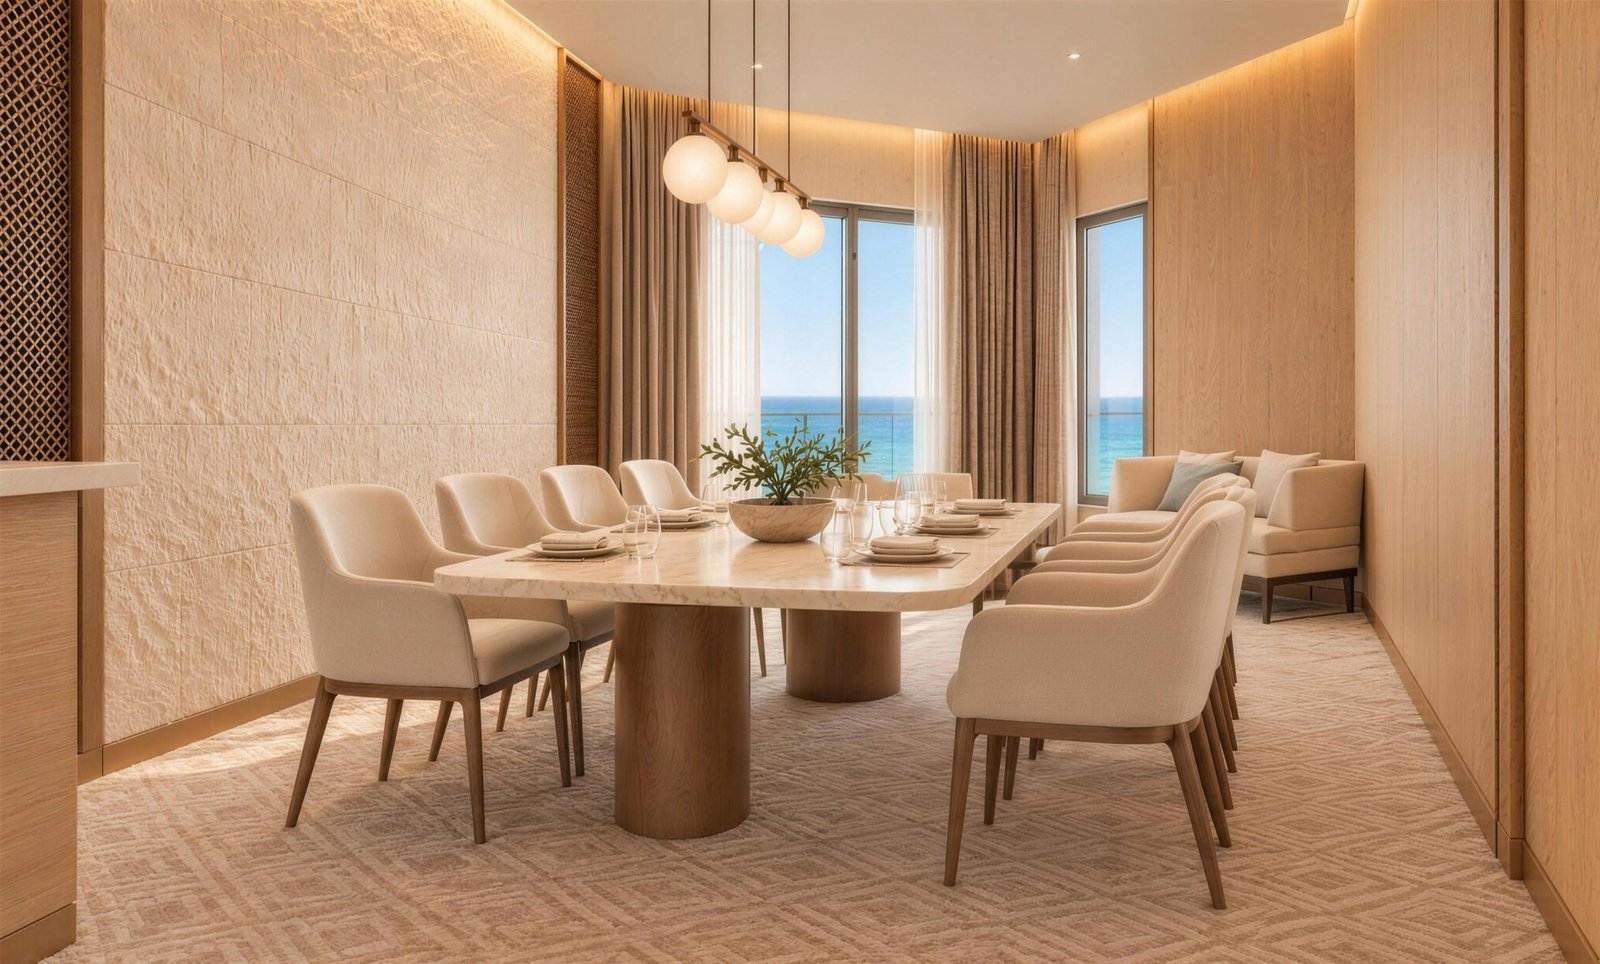
Suite dining room
Suite dining room
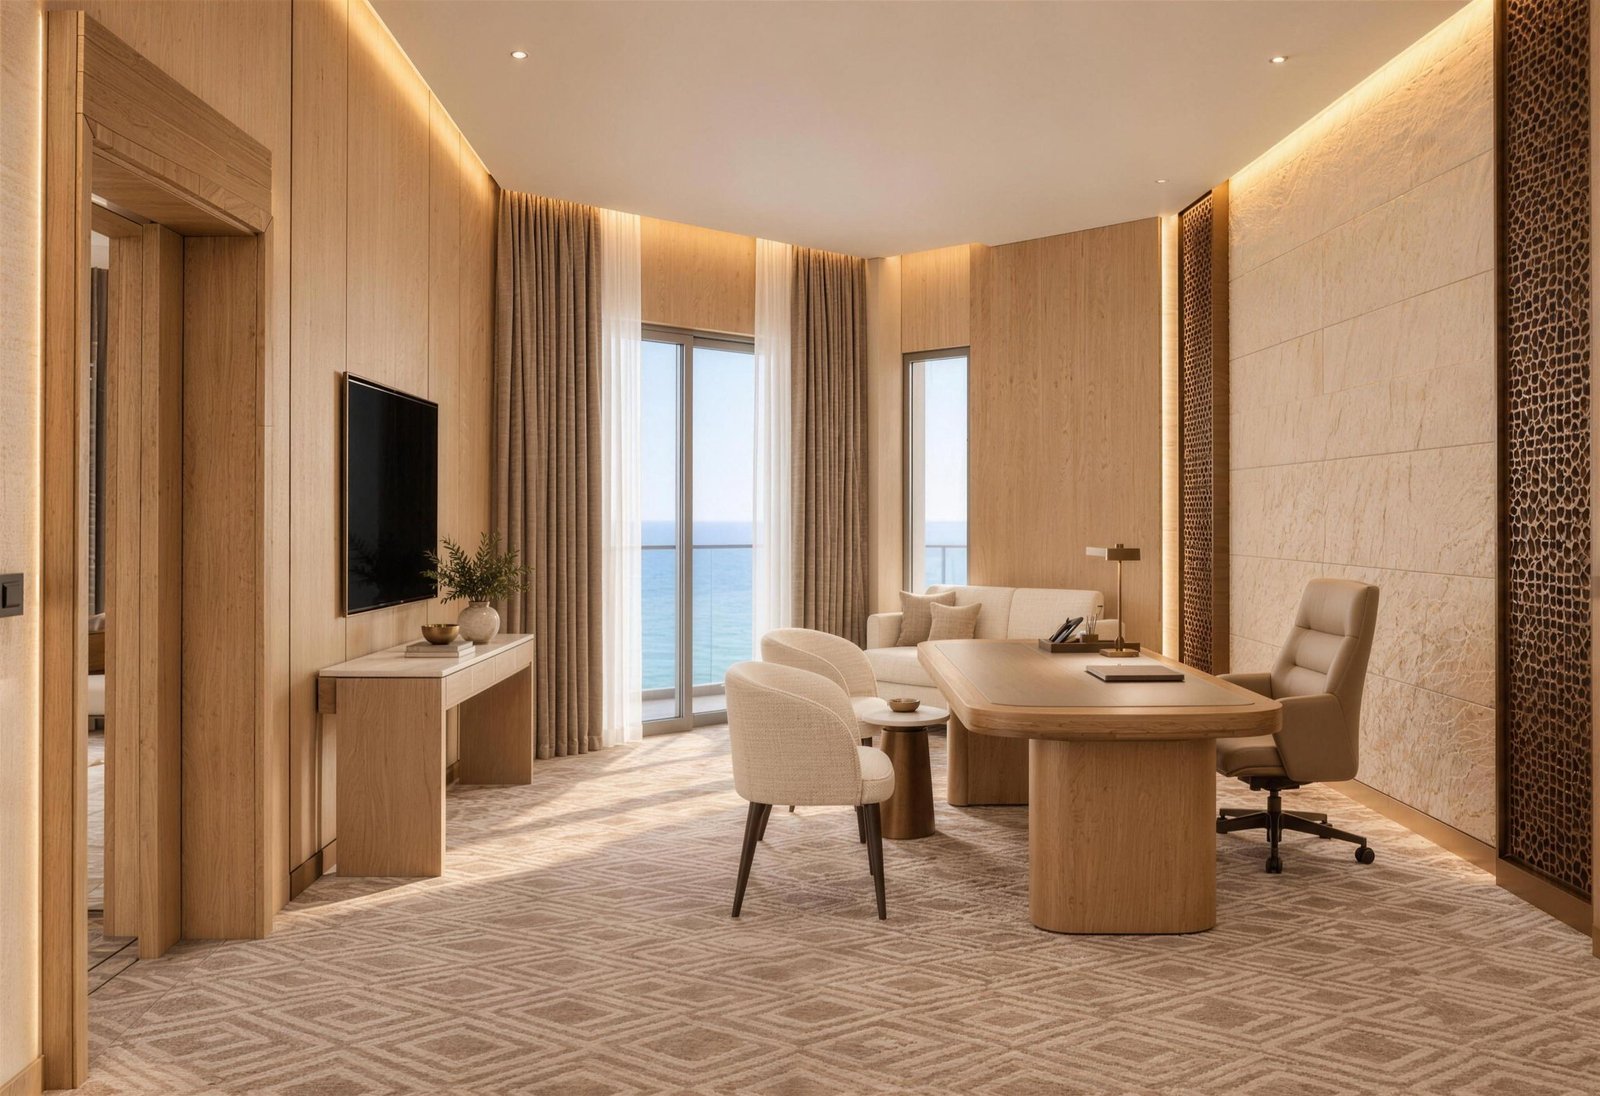
Suite office
Suite office
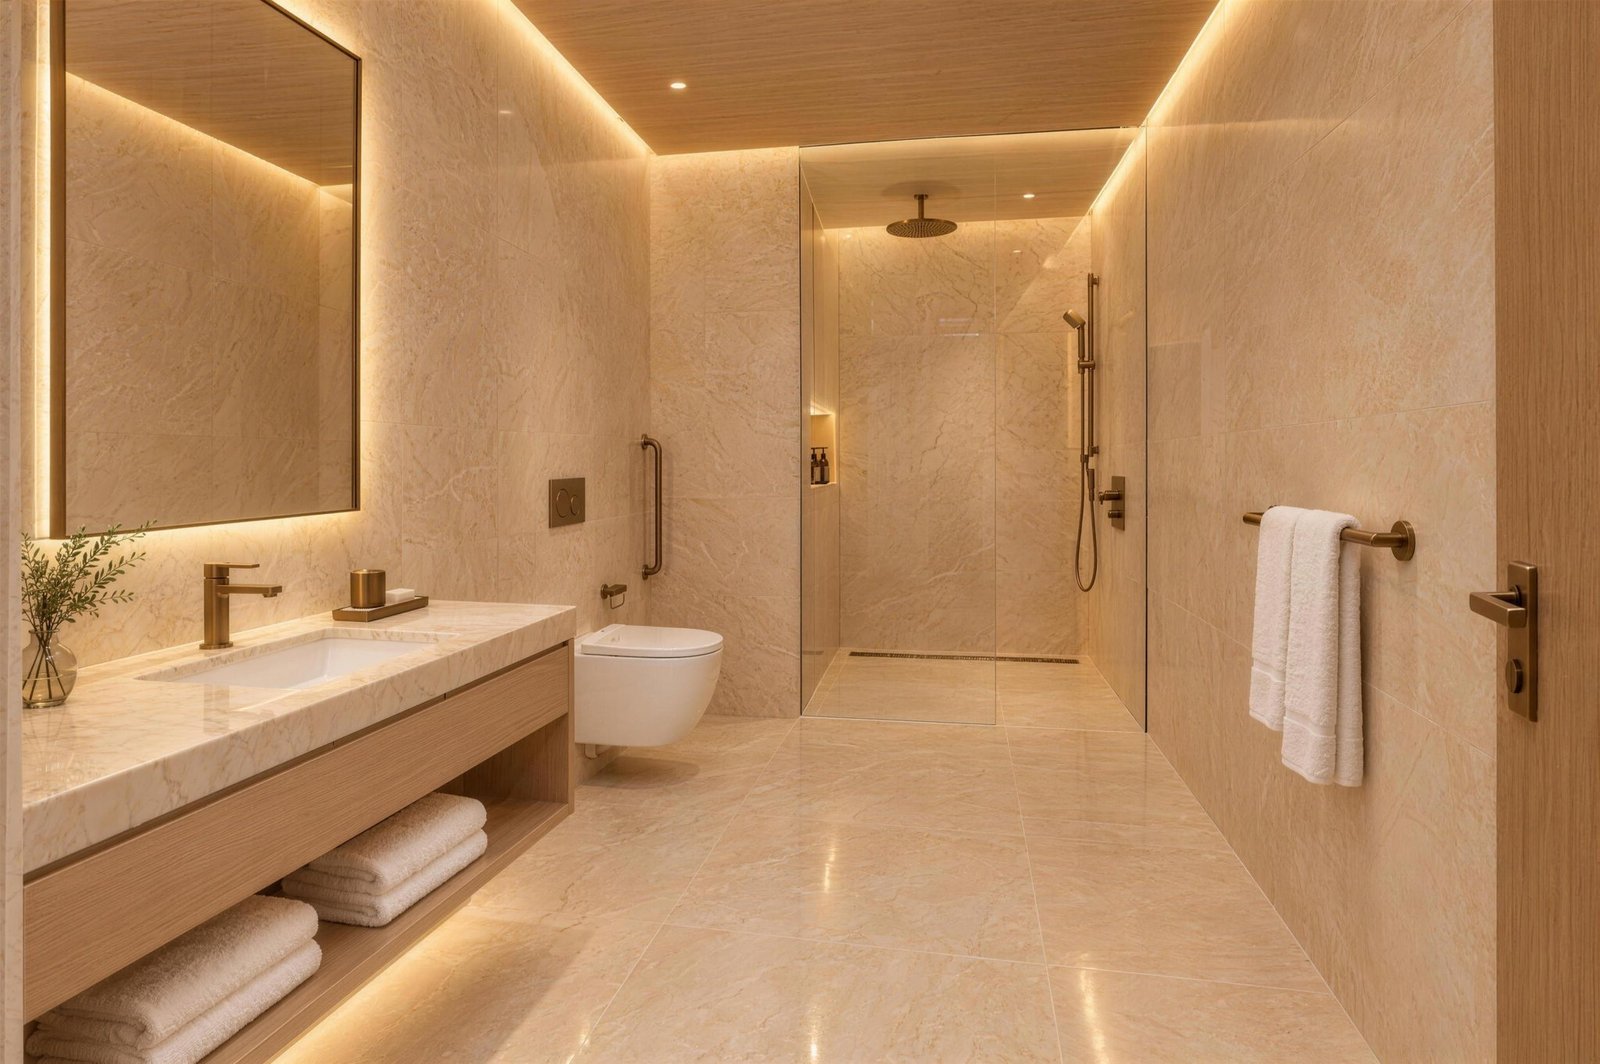
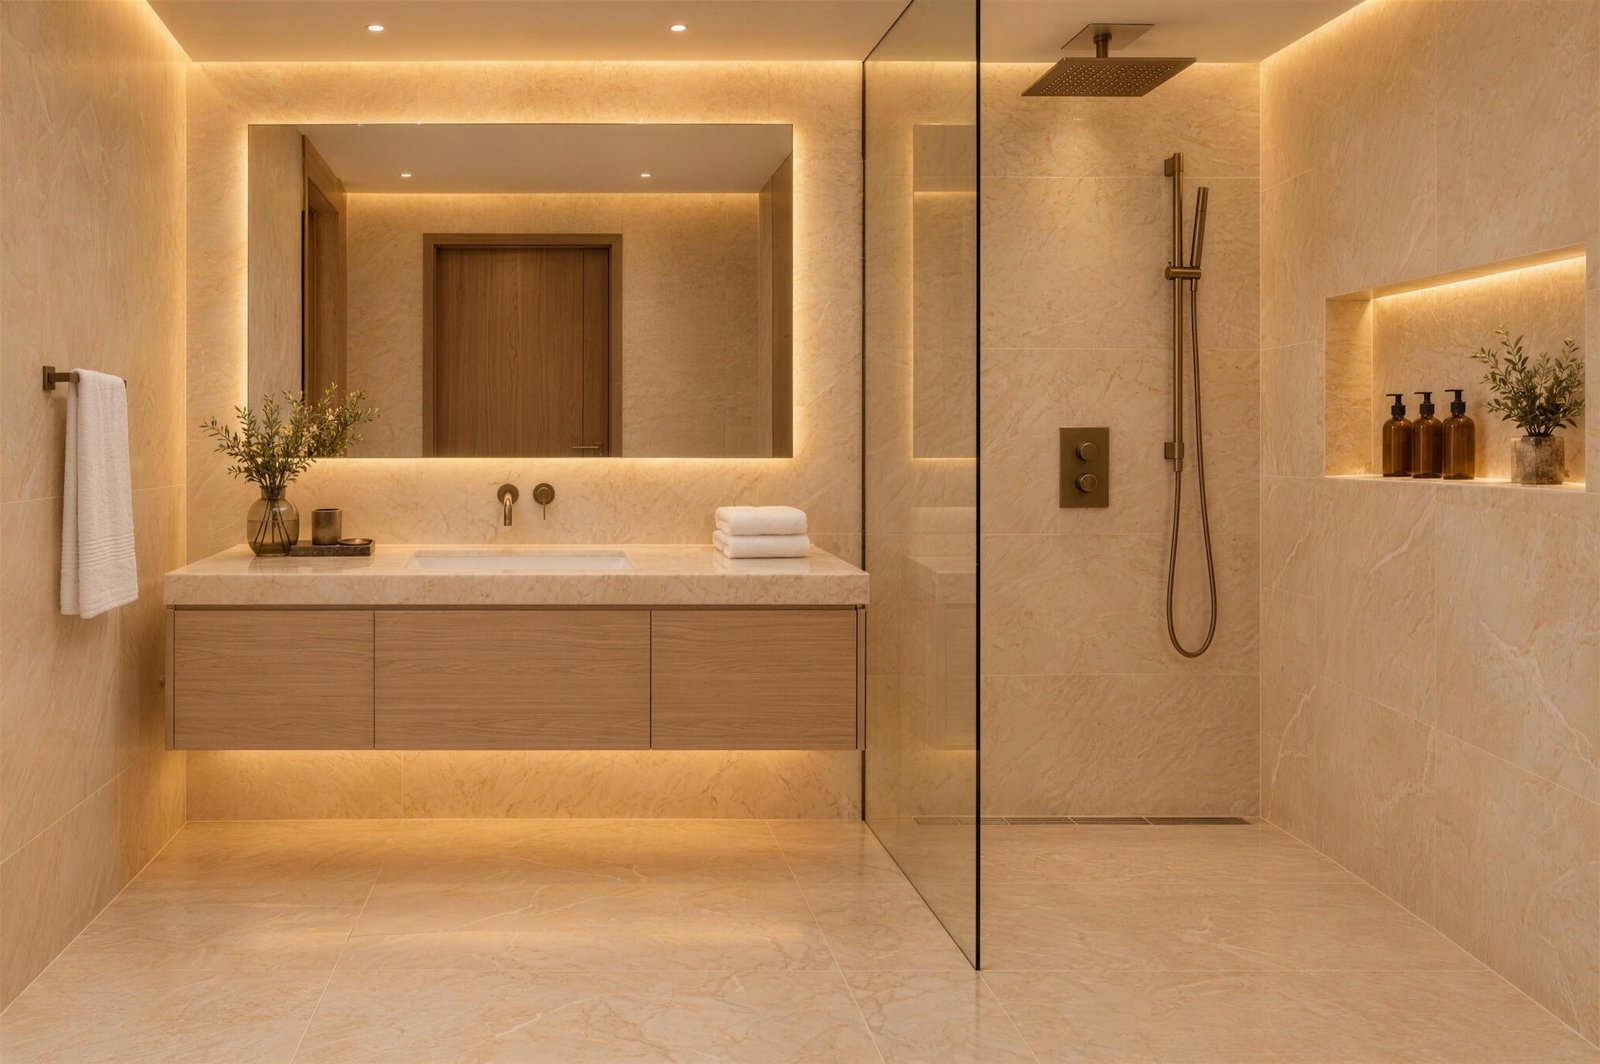
Guest bathroom wide view
Guest bathroom vanity and shower
03

Guest experience

A day at Wafaiya Yanbu, from the arrival canopy to the sunset terrace.

01

Arrival and welcome

Arrival under the canopy
A family welcome in the lobby
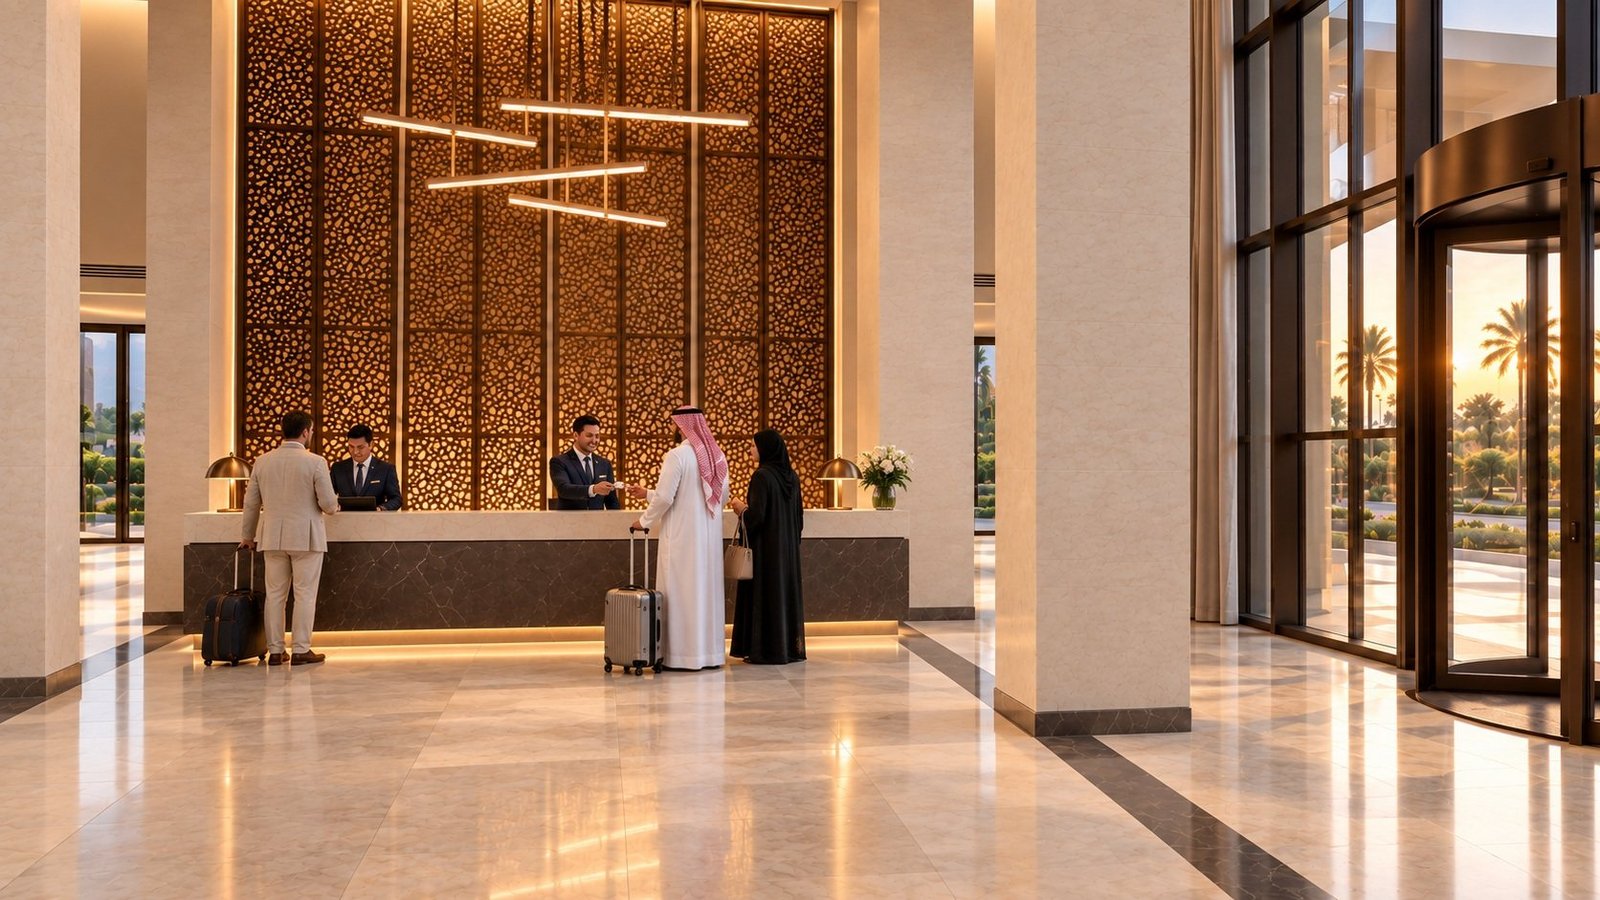
Personal check-in
Personal check-in
02

Lobby lounge and café

Arabic coffee in the lobby lounge
Coffee and conversation in the café
Breakfast buffet
Breakfast buffet
03

Dining from day to sunset

Family lunch in all-day dining
The roof restaurant at sunset
Al fresco dining by the sea
04

Pool and outdoor living

Outdoor café service
Poolside relaxation
Poolside relaxation
A morning swim
A morning swim
05

Wellness and spa

Sea-view fitness centre
Spa welcome
Spa welcome
The Moroccan bath ritual
06

Rooms for every stay

Arriving in a king room
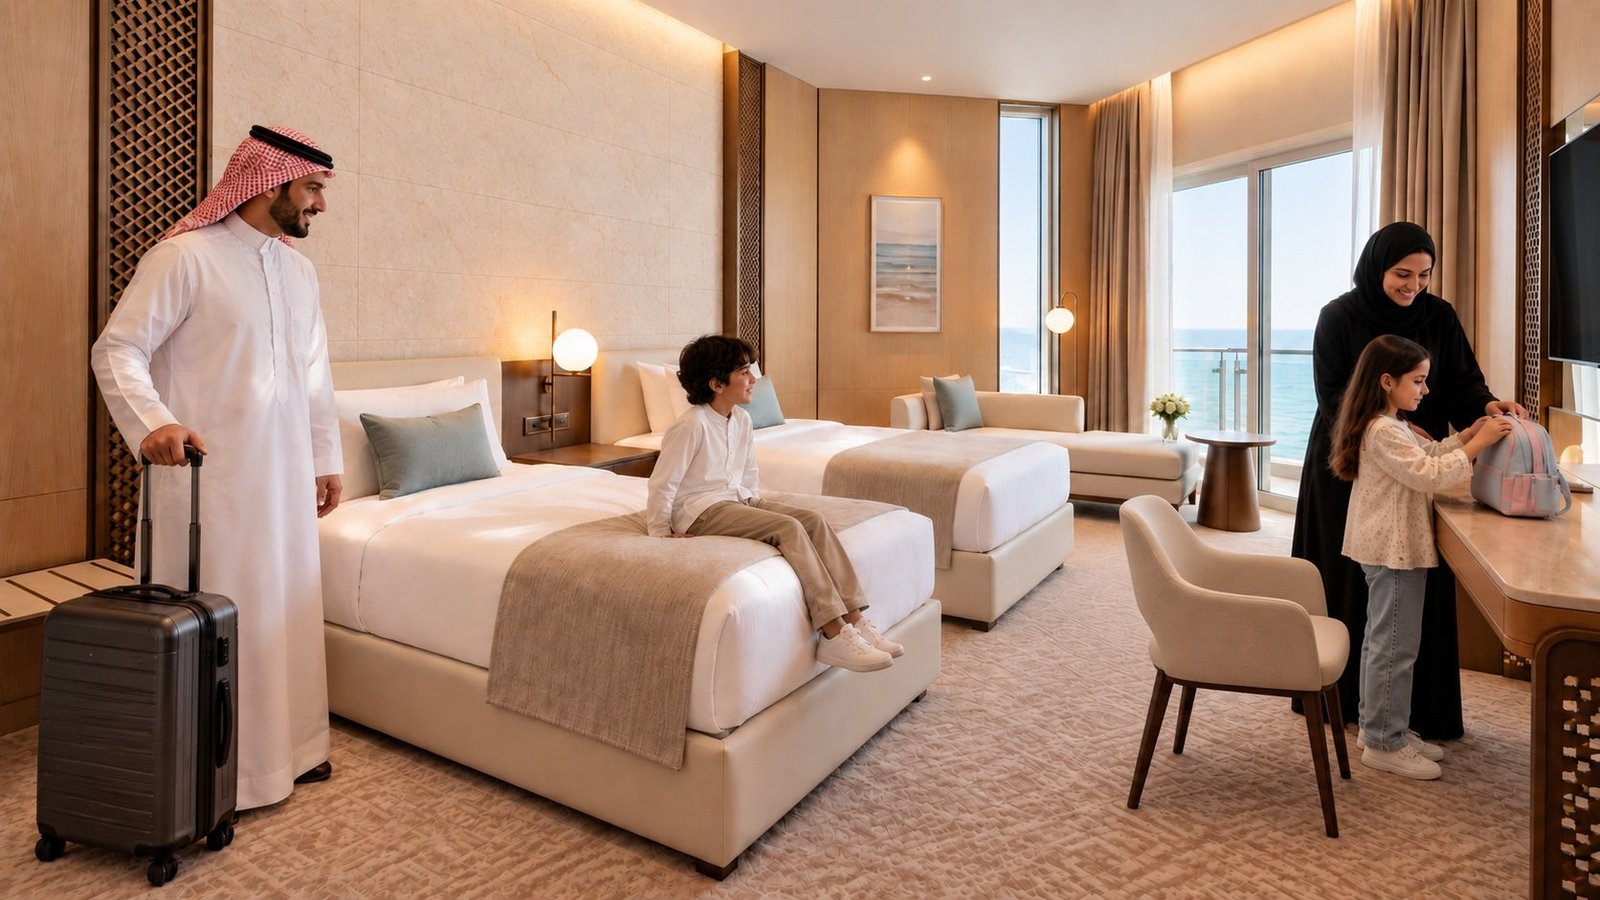
A family stay in a twin room
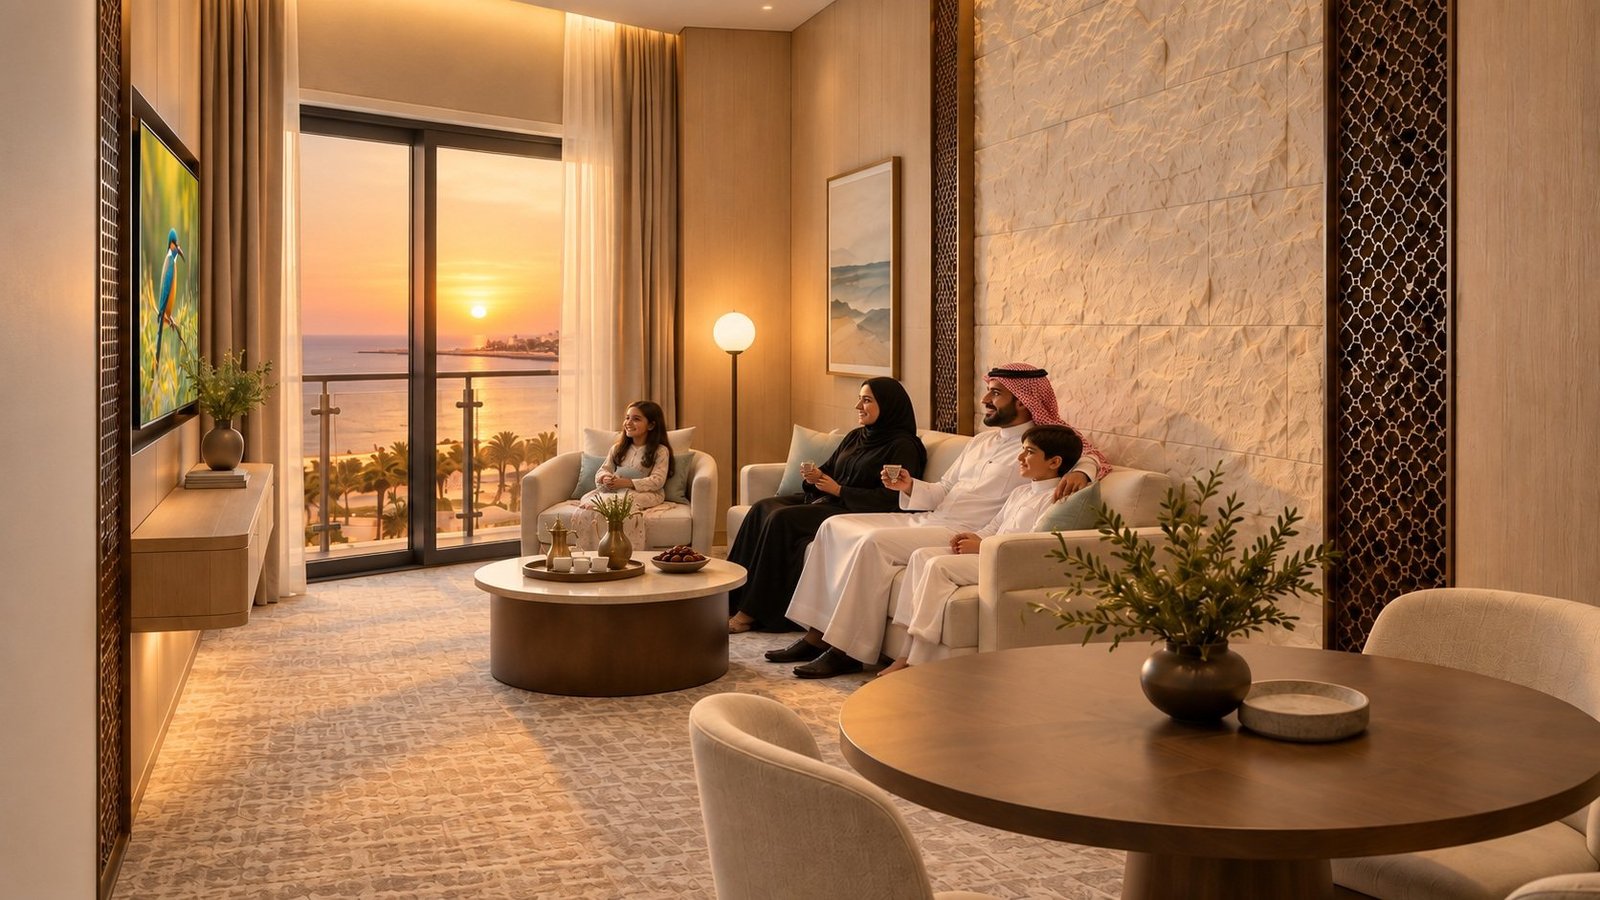
A suite at sunset
A suite at sunset
07

Suites and balconies

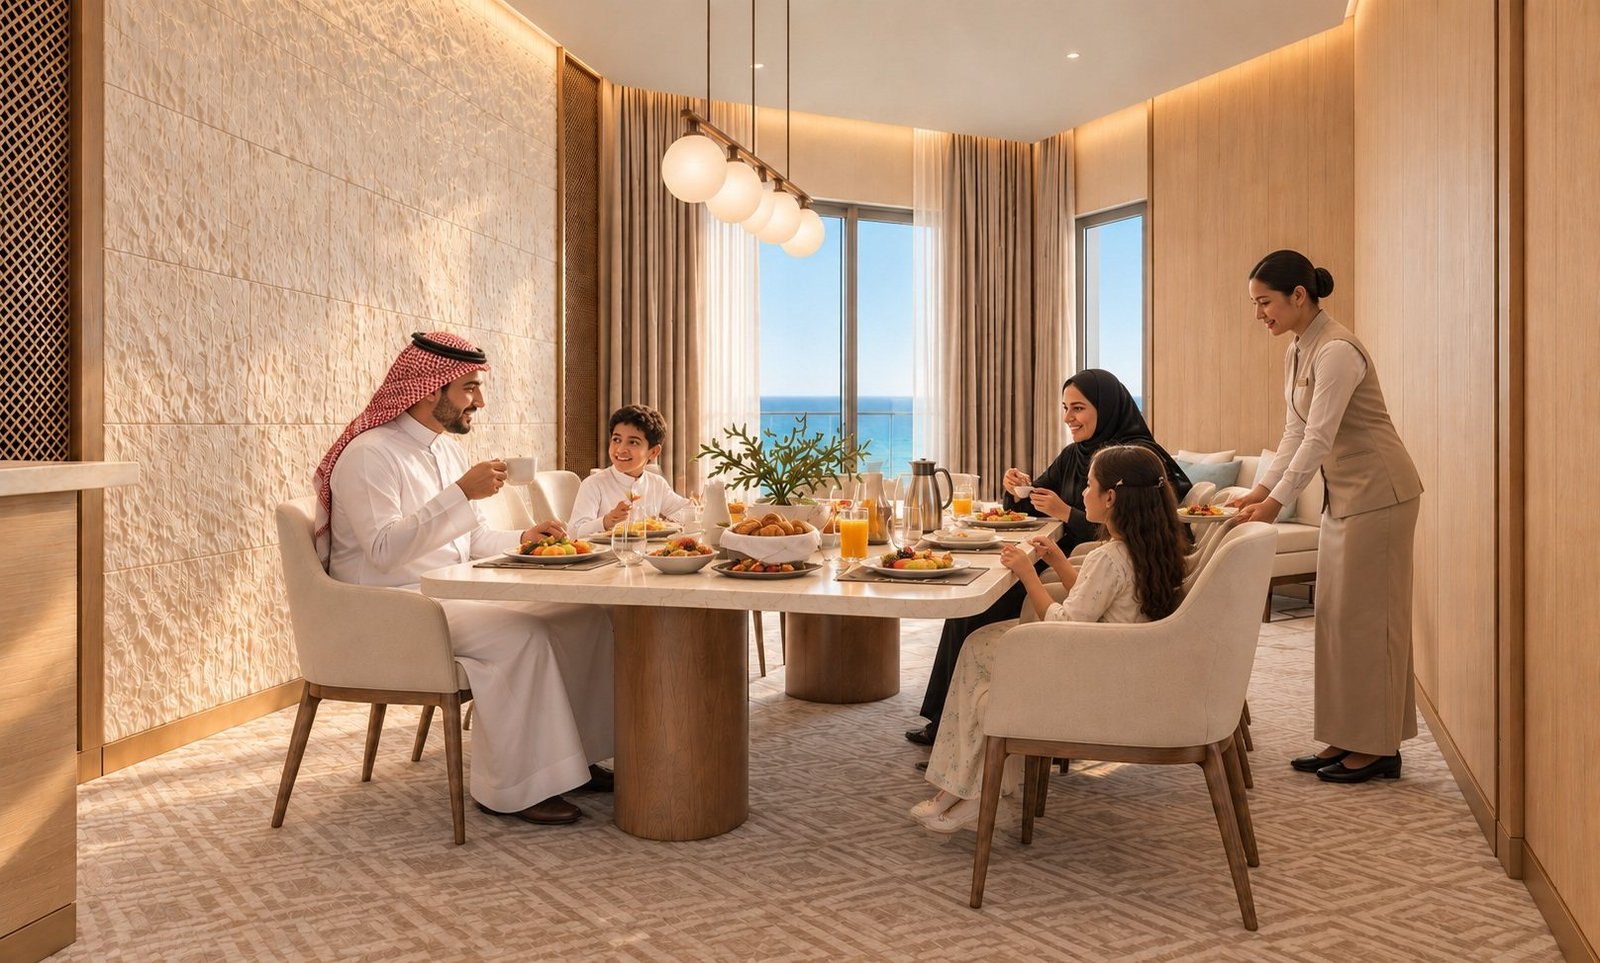
Private breakfast in the suite
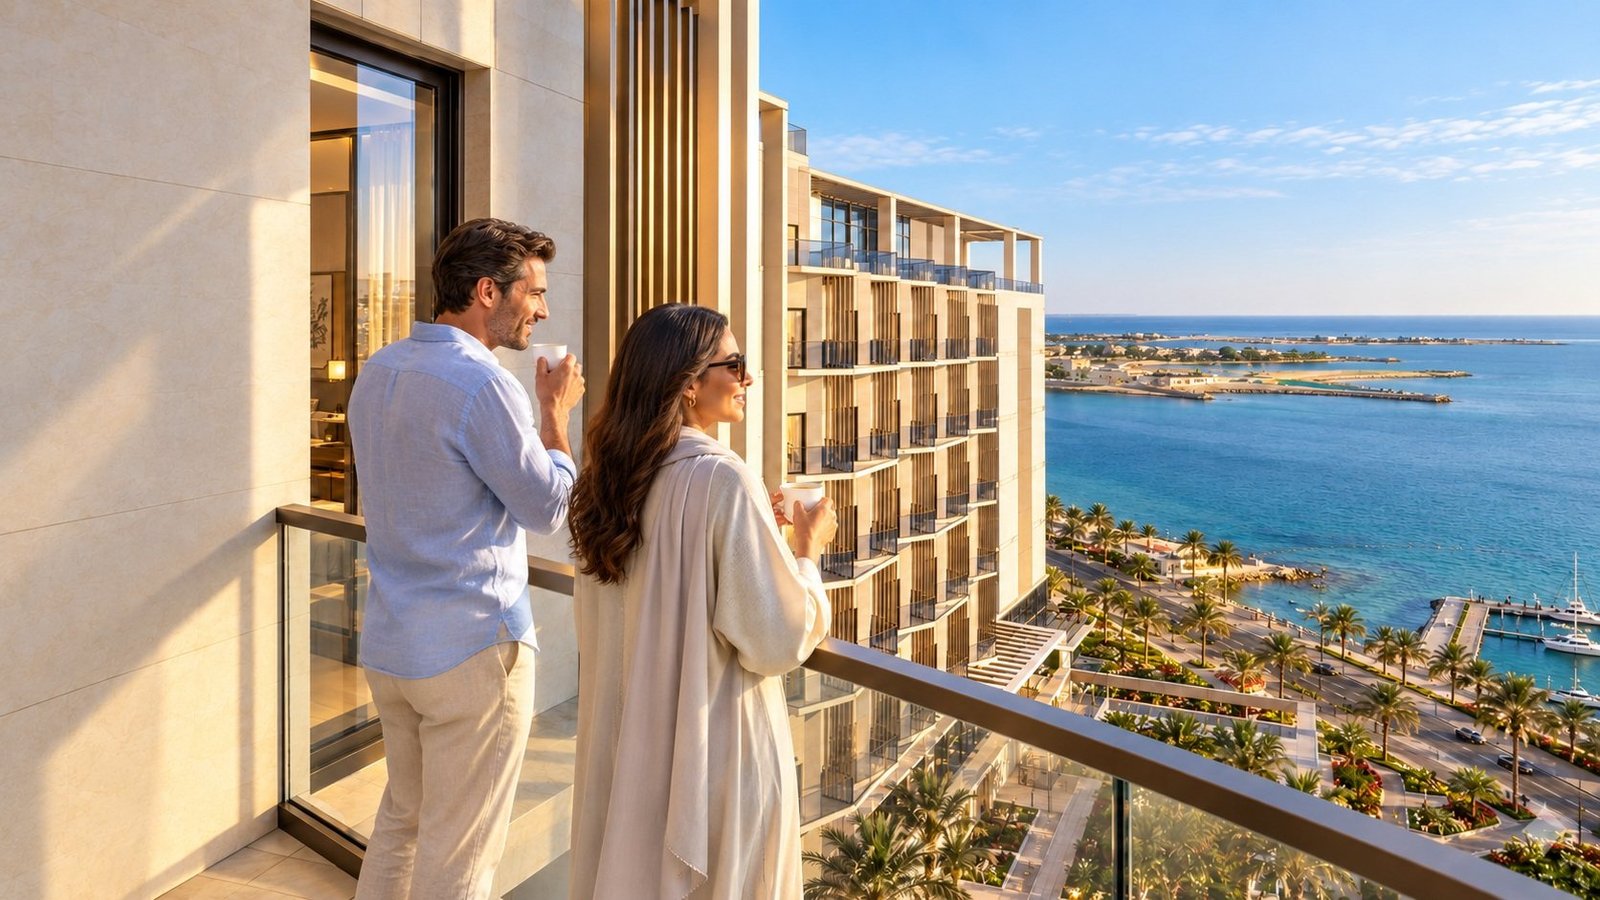
Morning coffee on the balcony
Evening on the sunset terrace
08

Business and celebrations

The business lounge
The business lounge
A conference workshop
A family milestone in the banquet hall
04

Materials and details

Marine-grade materials chosen for a long, beautiful life on the coast.

Exterior materials – the facade

Exterior materials – the facade123456
  1. 1
    M01Riyadh limestone 30 mmHoned warm beige, drained and ventilated
  2. 2
    M03Bronze aluminium fins and screens6 mm 5083-H321, PVDF bronze
  3. 3
    M04Double-glazed curtain wallSolar-control low-E IGU
  4. 4
    M05Frameless glass balustrade8+8 mm SGP laminated
  5. 5
    M09GRC fascia and soffitBuff smooth GRC, integral drip
  6. 6
    M08Exterior porcelain paversSand-tone, wet-slip tested

Exterior materials – arrival and porte-cochère

Exterior materials – arrival and porte-cochère1234
  1. 1
    M04Full-height lobby glazingStructural-glazed curtain wall
  2. 2
    08-11Revolving entrance doorBronze-finish drum
  3. 3
    M08Drop-off floorSand-tone porcelain with bronze-grey banding
  4. 4
    M09Canopy soffitBuff GRC with integrated lighting slots

Landscape materials – hardscape and planting

Landscape materials – hardscape and planting12345
  1. 1
    32-06Native shrubs and grassesSalt-tolerant groundcover and thumam grass
  2. 2
    32-05Date and doum palmsNative coastal species in engineered pits
  3. 3
    32-03Pedestrian pavingPorcelain / limestone pavers
  4. 4
    32-08Stone and gravelLoose-stone windbreak and mulch
  5. 5
    32-10Shade canopyAl fresco canopy and pergolas

Interior mood board – lobby and public areas

Interior mood board – lobby and public areas
  1. 05-04Bronze khatam screenLobby feature screen and lattice
  2. 09-16Interior limestone claddingHoned limestone columns and walls
  3. 09-09Stone floor with bronze inlayHoned limestone / marble
  4. 09-07Oak slat acoustic ceilingWarm-lit coffer
  5. 12-01Stone reception counterDark marble

Interior mood board – banquet and dining

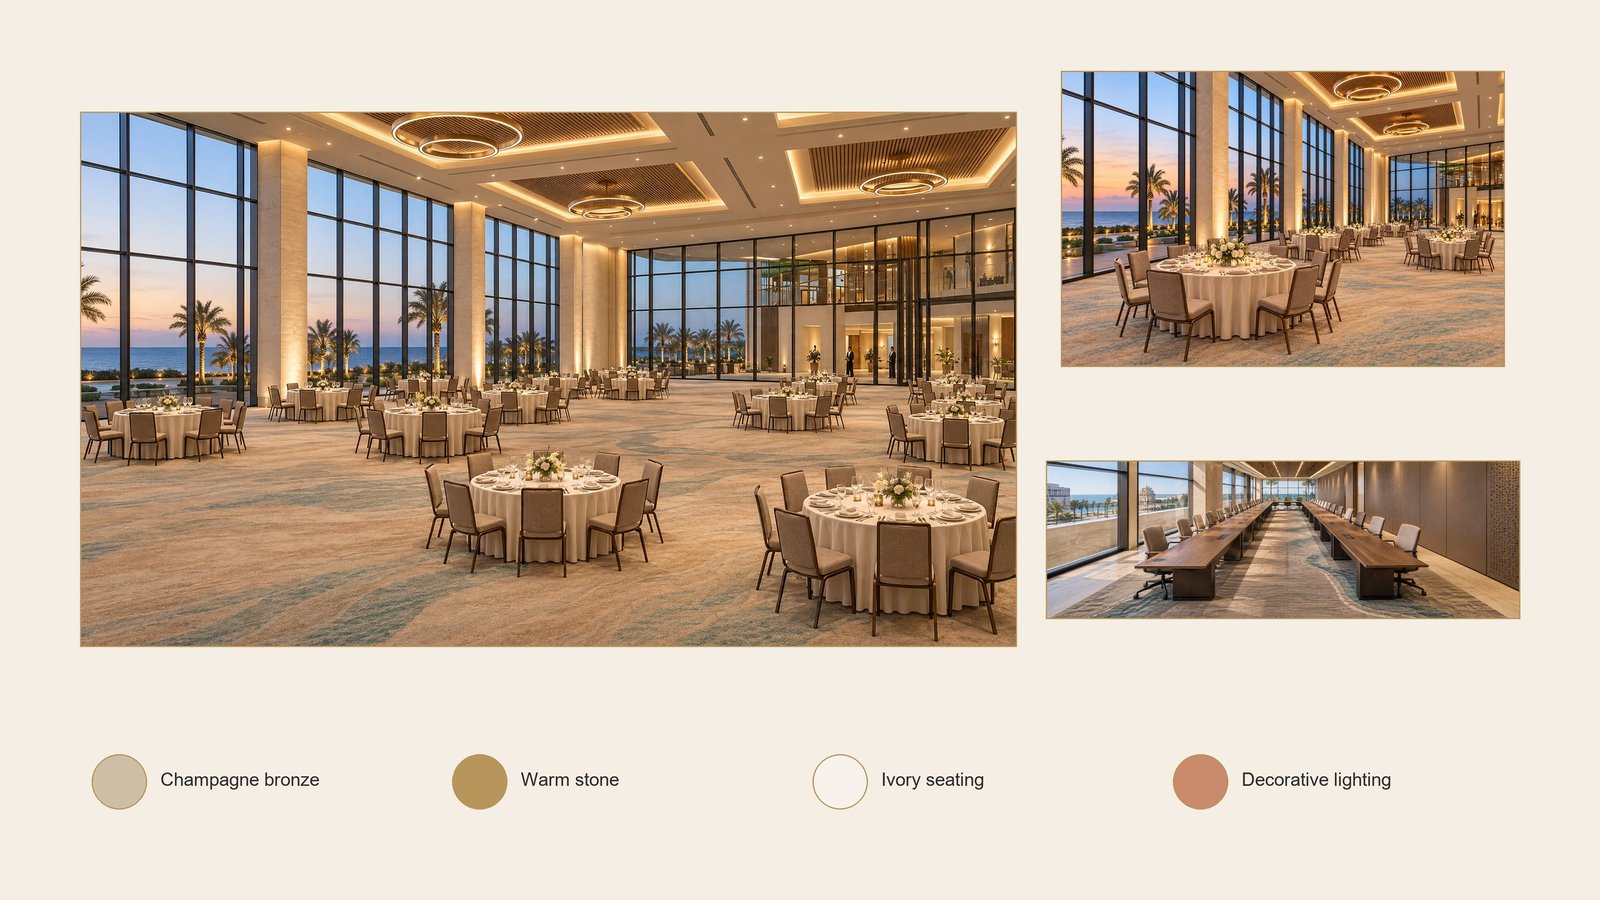
Interior mood board – banquet and dining
  1. 09-25Axminster carpetSea-pattern, Class 1 FR
  2. 09-08Oak coffered ceilingWith acoustic infill
  3. 09-16Limestone-clad columnsUp-lit
  4. M04Full-height sea windowsSolar-control glazing

Interior mood board – the guest room

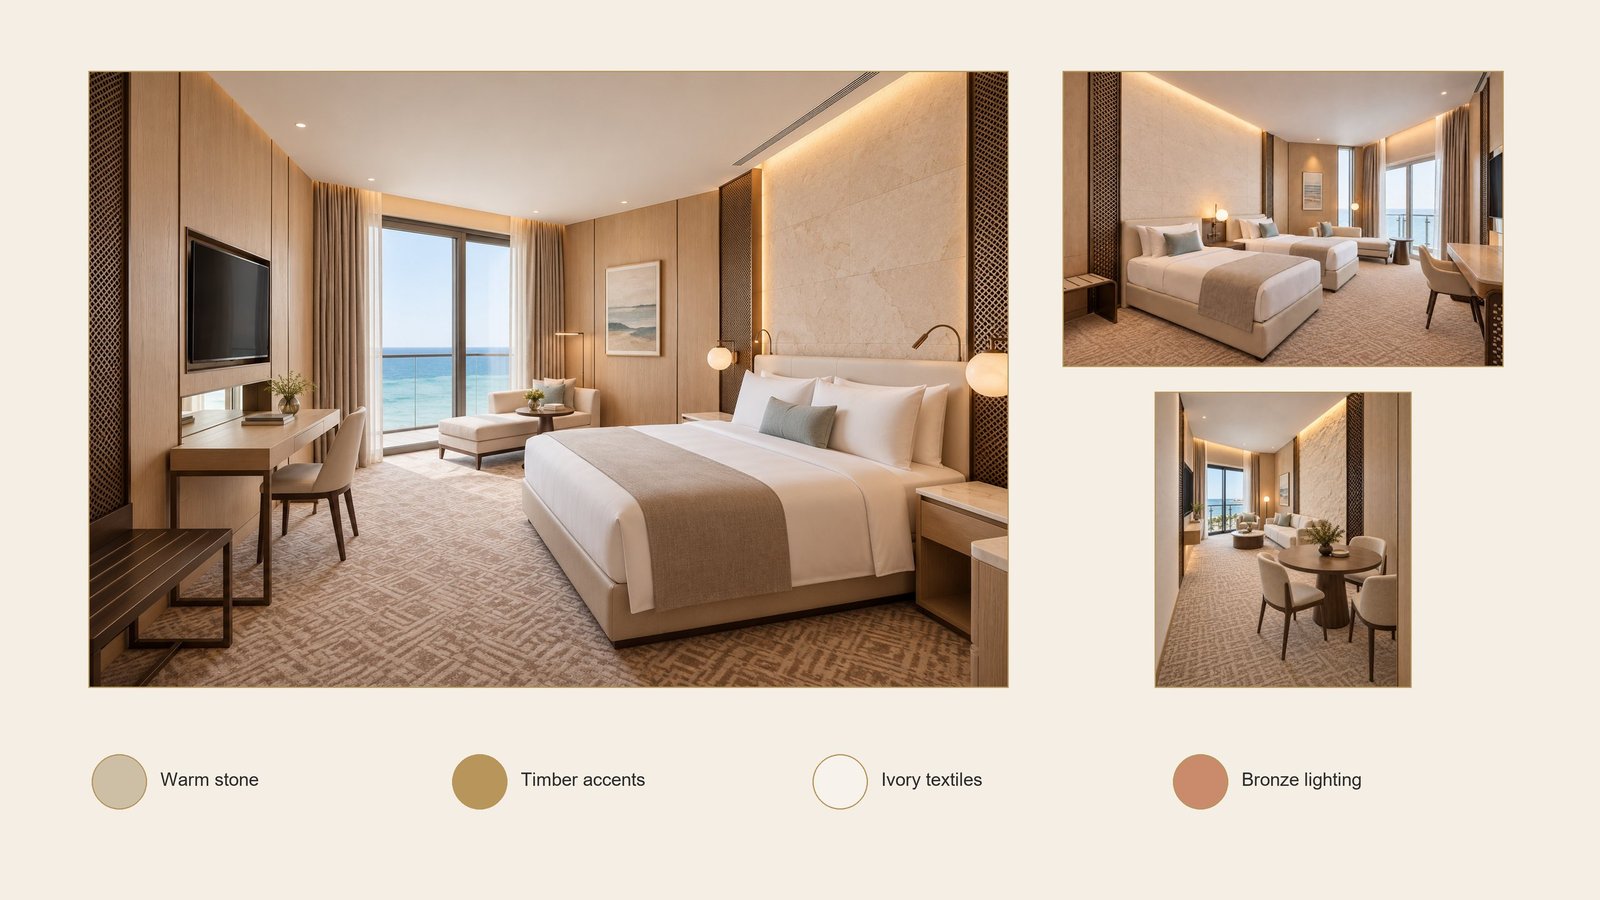
Interior mood board – the guest room
  1. 09-24Wool-blend carpetSand pattern
  2. 06-01Oak veneer panellingJoinery and wall panels
  3. 09-10Marble feature wallHeadboard wall
  4. 05-04Bronze lattice panelsKhatam-family pattern
  5. 12-02Blackout and sheer curtainsMotorised
  6. 08-07Lift-and-slide balcony door2,620 x 2,810 mm

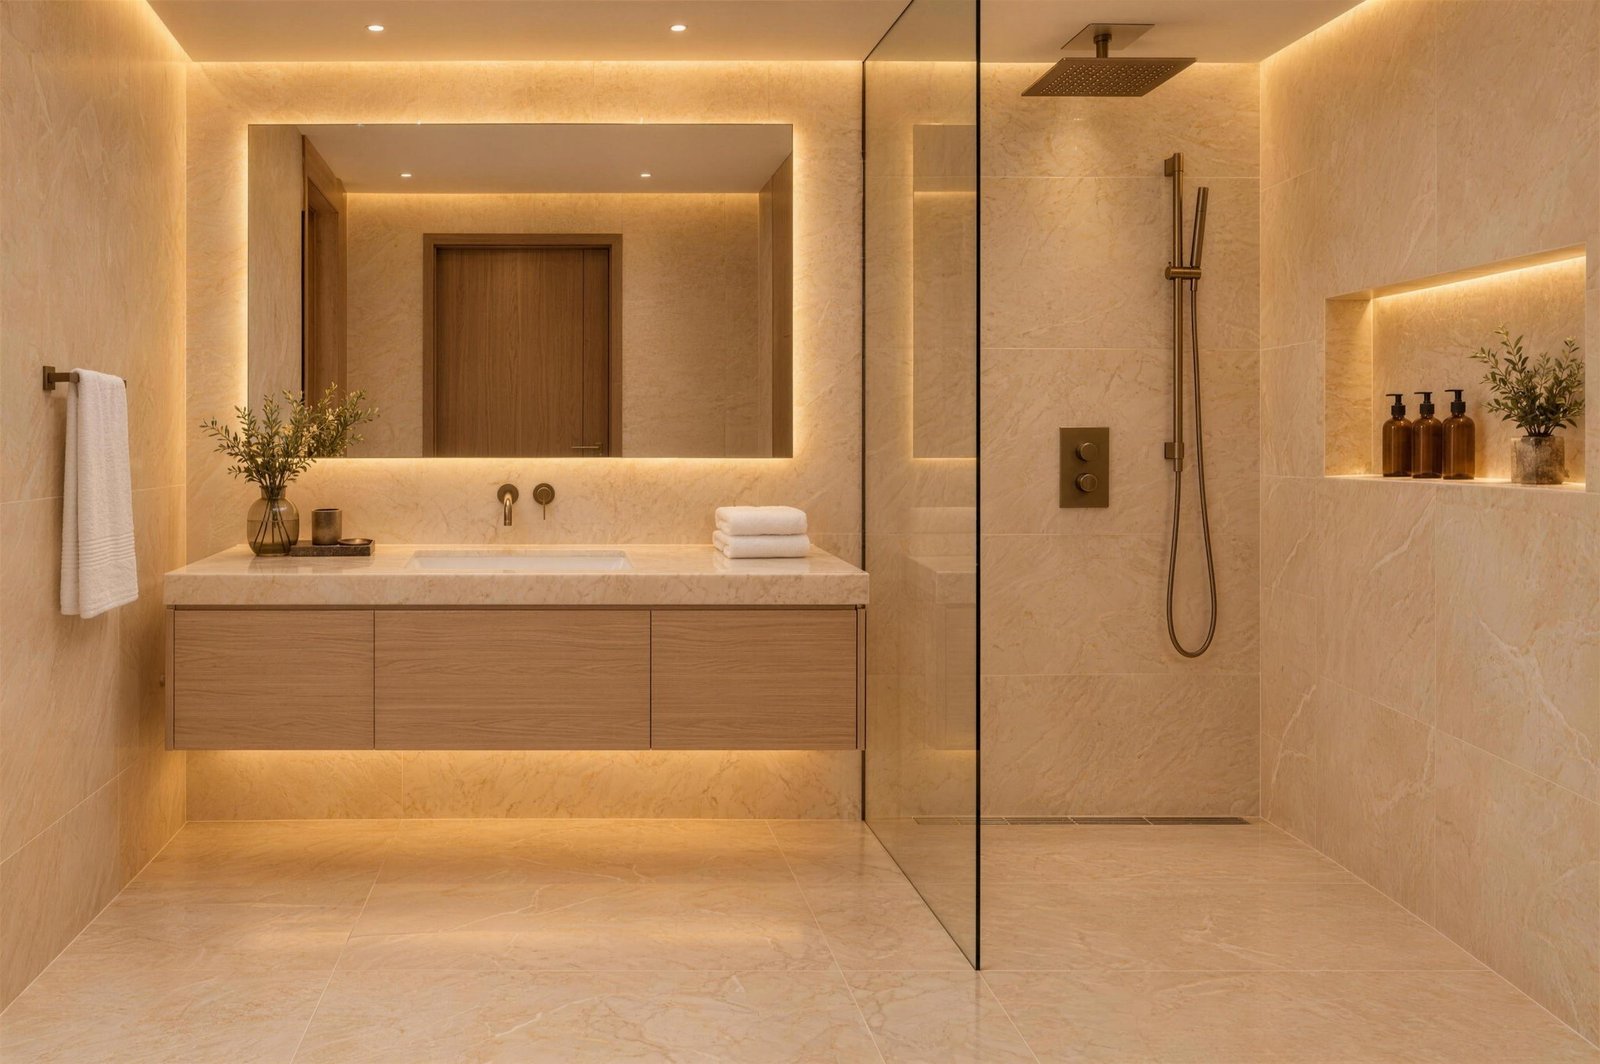
Interior materials – the guest bathroom

Interior materials – the guest bathroom1234567
  1. 1
    09-10Marble wallsHoned, book-matched
  2. 2
    12-01Stone vanity top20 mm quartz / marble
  3. 3
    06-01Oak vanity unitFloating, warm-lit
  4. 4
    22-02 / 22-03Undermount basin and brasswareBronze finish
  5. 5
    22-04Thermostatic rain shower
  6. 6
    08-04Frameless glass screenLaminated safety glass
  7. 7
    09-10 / 07-05Marble floor to a linear drainOver a tanked wet-area membrane

Interior mood board – spa and Moroccan bath

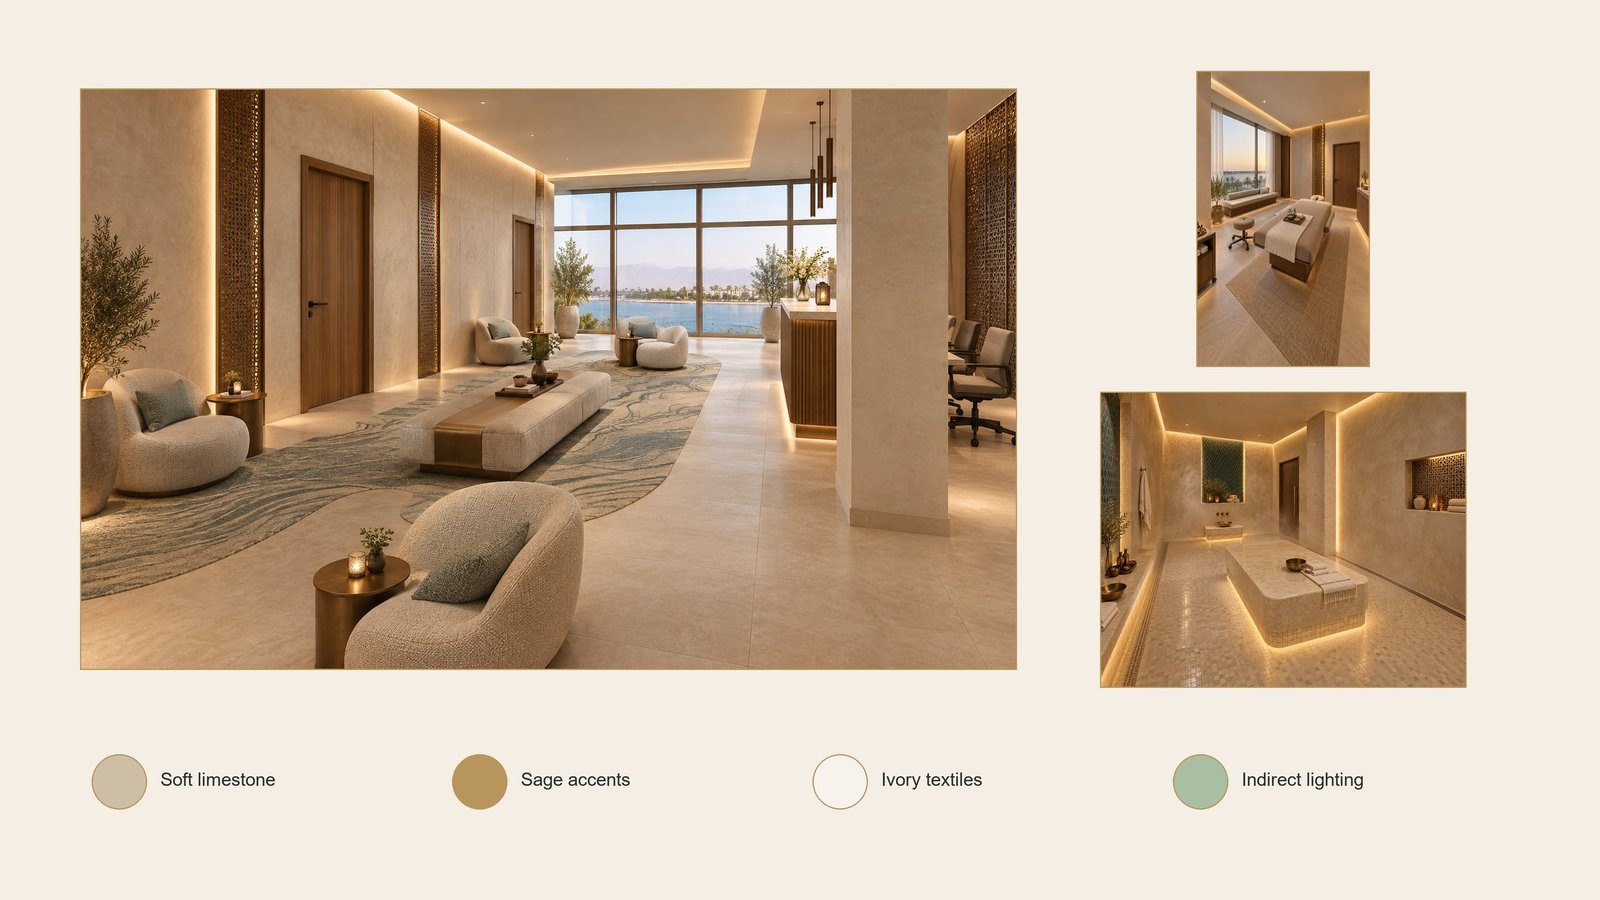
Interior mood board – spa and Moroccan bath
  1. 09-17Tadelakt-effect wallsSpa stone and lime finish
  2. 09-10Heated marble platformBook-matched marble
  3. 09-17Stone mosaic floorSlip-resistant, to linear drains
  4. 05-04Bronze lattice niche
  5. 22-03Brassware and wash basinBronze finish

Interior mood board – the annex sports halls

Interior mood board – the annex sports halls
  1. 09-18Area-elastic sprung sports floorMaple-finish, court-marked
  2. 09-06Impact-resistant acoustic ceilingBall-proof
  3. M04Full-height glazing to the seaSolar-control IGU
  4. 09-28Acoustic wall panelsFabric-wrapped

Material schedule – exterior

CodeMaterialWhere used
M01Riyadh limestone cladding 30 mm, honed warm beigeFacade piers, podium base, porte-cochère and bridge piers
M02External insulated double wall 350 mmAll external walls behind cladding and screens
M03Bronze aluminium screens and fins, khatam patternBalconies, upper facade, roof plant screens
M04Double-glazed solar-control curtain wallPodium, lobby, halls, guest-room glazing
M05Frameless laminated glass balustrade 8+8 SGPBalconies, terraces, roof edges
M06Marine stainless steel, duplex 2205 / 316Handrails, exposed fixings
M07Textured Saudi granite settsVehicle arrival and drop-off
M08Exterior sand-tone porcelain pavers 20 mmTerraces, walks, pool decks
M09GRC fascias, soffits and Islamic-relief panelsCanopies, podium base, parapets

Material schedule – interior

Codes refer to the project specification book.

CodeMaterialWhere used
09-09Honed limestone floor with bronze inlayLobby and public areas
09-10Marble floors and wallsGuest bathrooms, feature walls, spa
09-16Interior limestone feature claddingLobby columns, banquet columns
05-04Bronze feature screens and latticeLobby, guest rooms, spa
06-01Oak veneer joinery and wall panellingGuest rooms, suites, lounges
09-07 / 09-08Oak slat and coffered acoustic ceilingsLobby, banquet, dining
09-24 / 09-25Wool-blend and Axminster carpetsGuest rooms, corridors, banquet
09-17Spa stone, tadelakt-effect finishSpa and Moroccan bath
09-18 / 09-06Sprung sports floor, impact-resistant ceilingAnnex sports halls
22-01 to 22-05Sanitaryware and brasswareGuest and accessible bathrooms

Colour palette – the warm tones of the Red Sea coast

Exterior

Riyadh limestone
Bronze PVDF
Buff GRC
Solar glass
Sand porcelain

Interior

Honed limestone
Warm oak
Dark marble
Bronze lattice
Sea-blue accent

Details

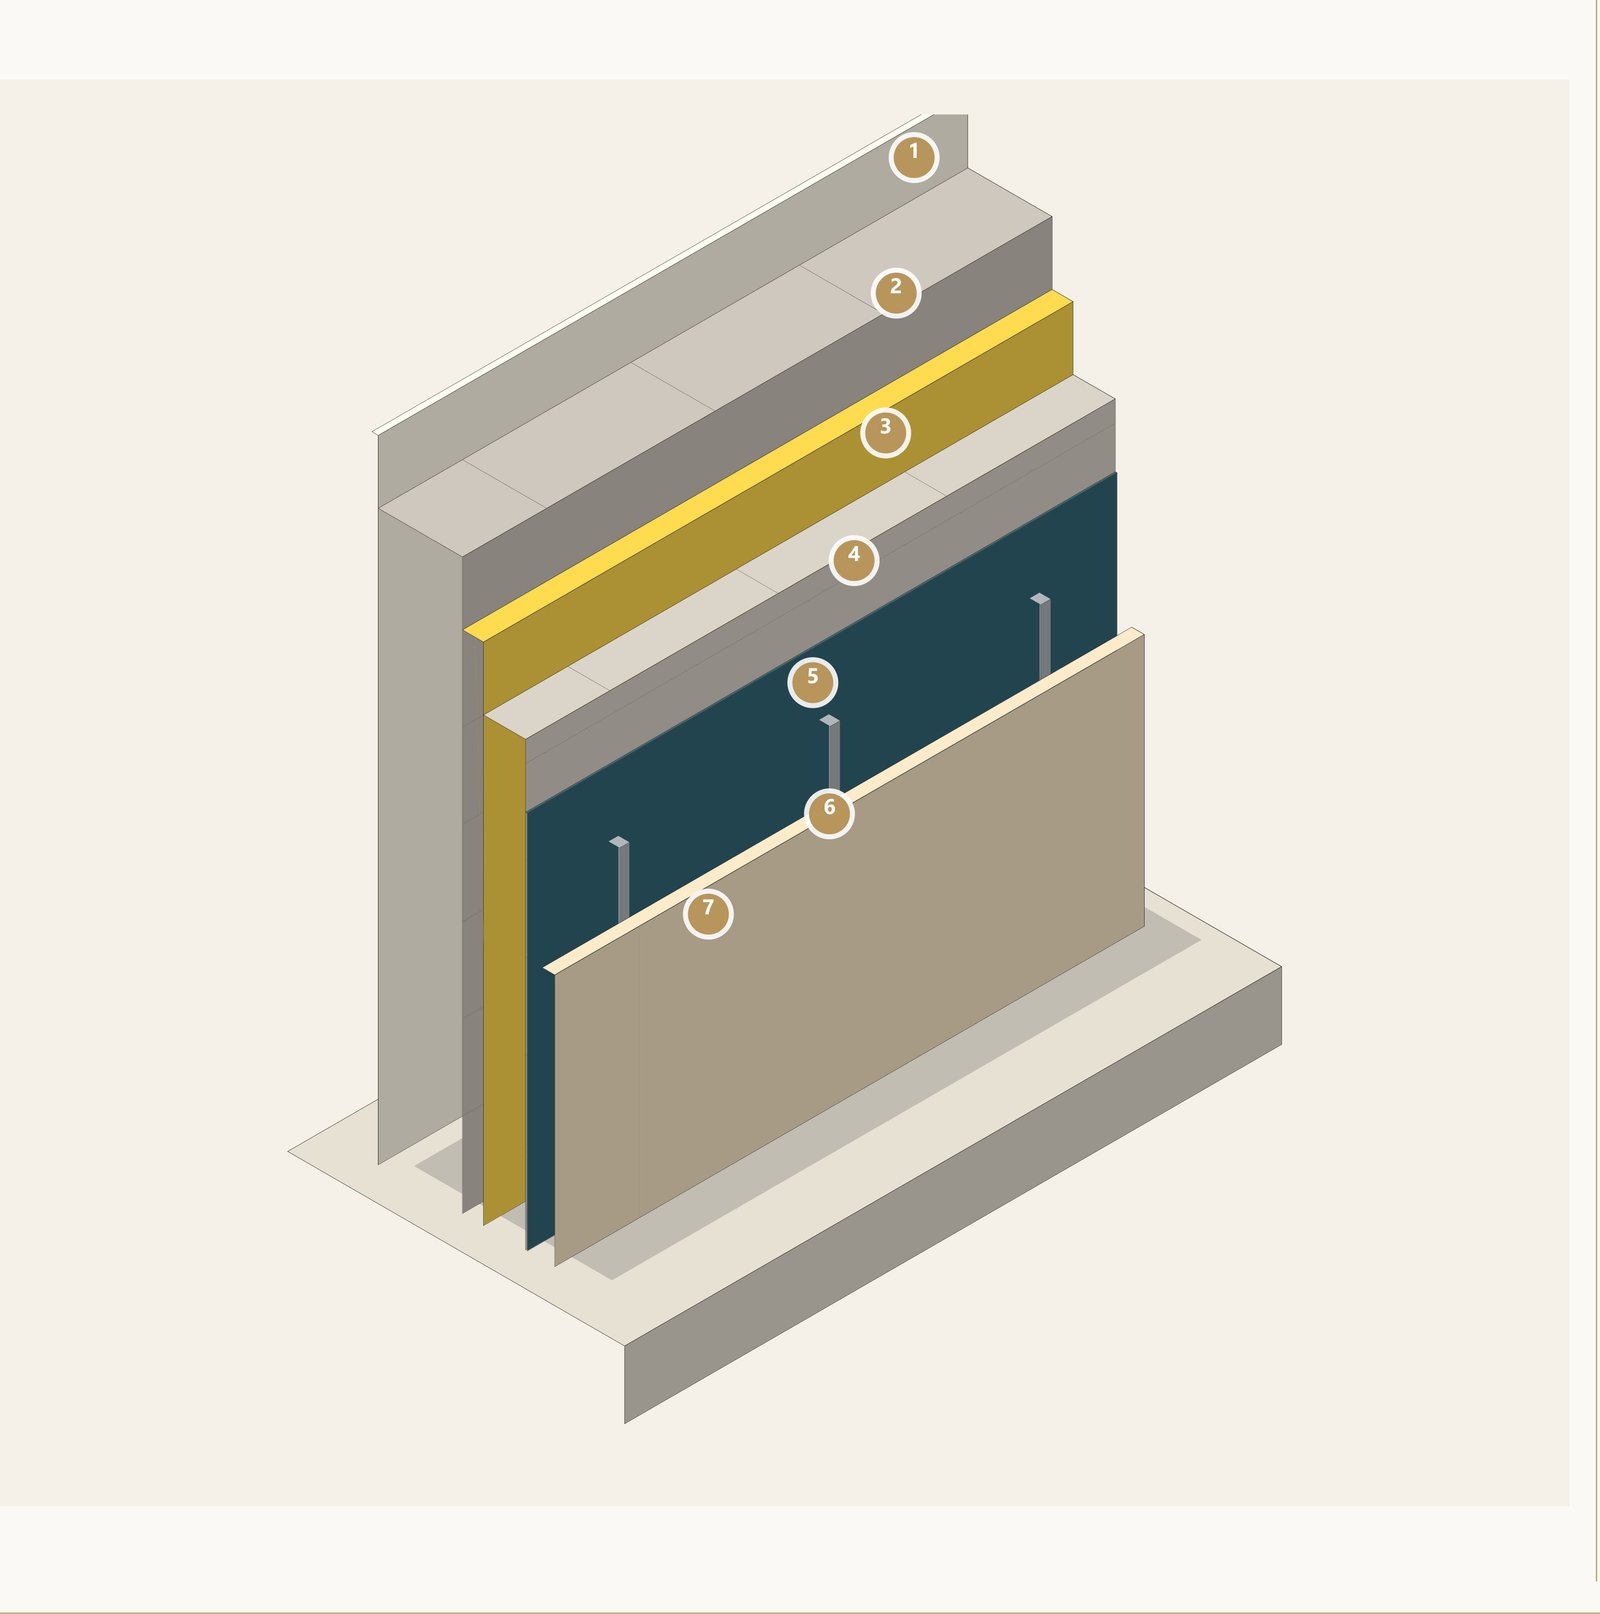
Detail – the external wall build-up

Detail – the external wall build-up
  1. 1
    Internal cement plaster, painted
  2. 2
    Inner leaf – 200 mm concrete blockwork
  3. 3
    Continuous mineral-wool insulation 50 mm (A1)
  4. 4
    Outer leaf – 100 mm blockwork, stainless ties
  5. 5
    Air and water control membrane
  6. 6
    Drained, ventilated cavity 25–40 mm on duplex 2205 rails
  7. 7
    Riyadh limestone 30 mm, honed warm beige (M01)

A 350 mm insulated double wall behind drained limestone keeps heat out (U ≤ 0.34 W/m²K), sheds driven rain and lets every stone panel be replaced.

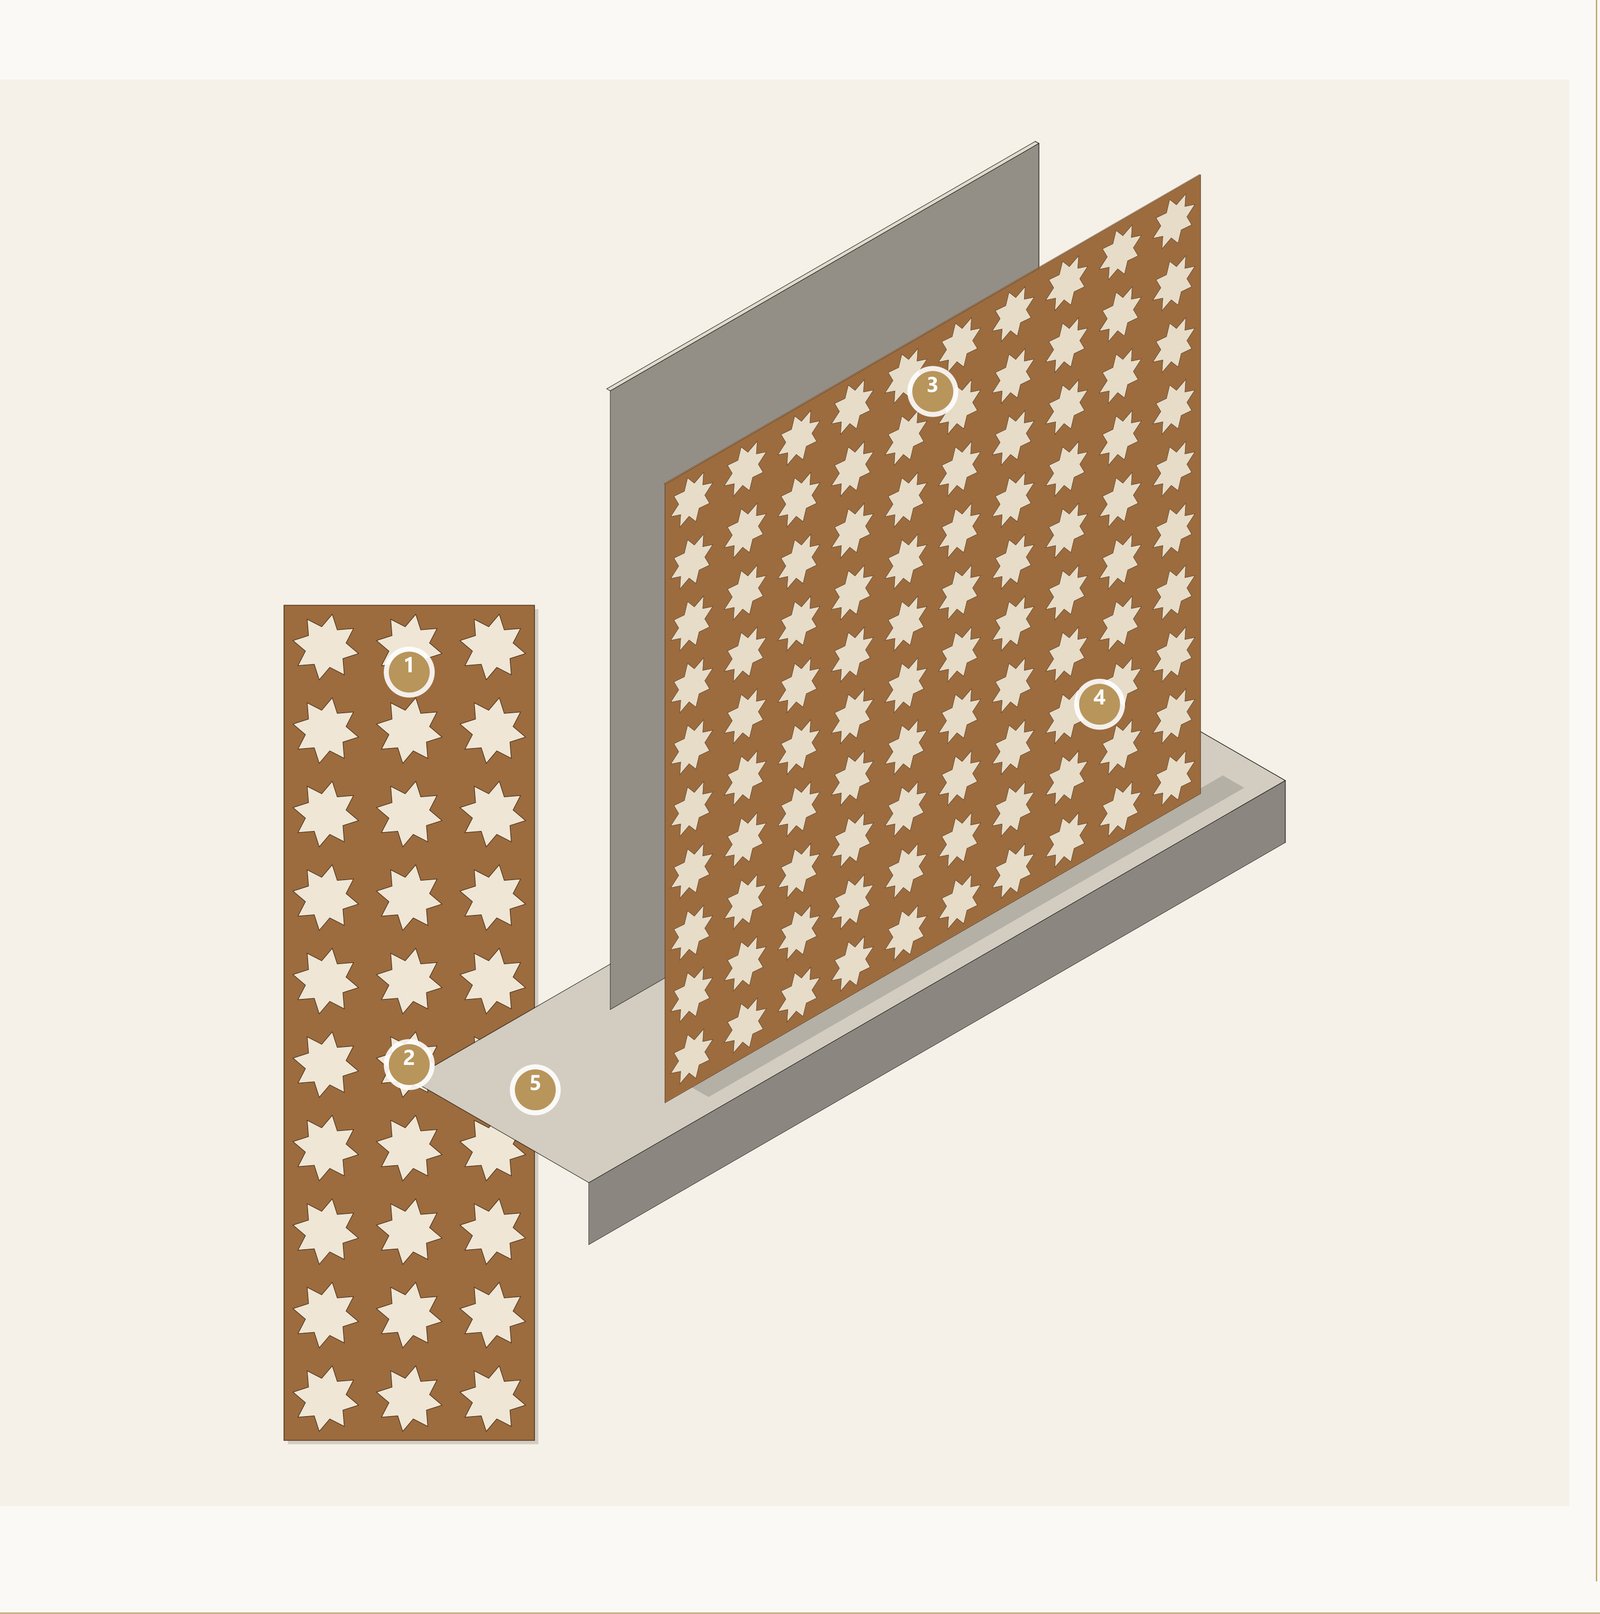
Detail – the khatam screen

Detail – the khatam screen
  1. 1
    Balcony fin panel 900 x 3,000 mm, 6 mm 5083-H321 aluminium
  2. 2
    Eight-point khatam star on a 300 mm module, 35–45% open
  3. 3
    PVDF 70% bronze metallic, 3-coat, 35–40 microns
  4. 4
    Concealed duplex 2205 brackets, slotted for ±3 mm/m movement, EPDM isolation
  5. 5
    Fixed to the slab edge; deflection ≤ L/180 under SBC 301 coastal wind

6 mm marine aluminium 5083-H321, laser-cut on a 300 mm khatam module, PVDF bronze. Concealed duplex brackets with slotted fixings take the coastal wind and thermal movement.

Detail – planting over the podium

Detail – planting over the podium
  1. 1
    400 mm podium slab over the basement
  2. 2
    Hot-applied rubberised bitumen membrane 6 mm, reinforced
  3. 3
    Protection sheet and FLL root barrier
  4. 4
    Drainage / retention composite board
  5. 5
    Filter fabric
  6. 6
    Lightweight engineered soil, 600 mm shrubs (1,200 mm tree pits)
  7. 7
    Gravel / organic mulch 75 mm

Gardens grow over the basement on an engineered build-up: a 6 mm reinforced membrane, root barrier and drainage protect the slab, and soil is limited to the 20 kPa structural load.

Hotel and annex from the north plaza
05

The hotel

A clear stack of public base, guest floors and roof venues over one basement.

Area schedule – spaces and functions

LevelHotel m²Annex m²Main functions
Basement14,159.50–Parking, kitchens, back of house
Ground floor5,568.973,020.00Arrival, lobby, banquet, dining
Mezzanine2,471.25805.00Spa, gyms, infinity pool, sports halls
First floor3,188.64805.00Meetings, roof decks
Floors 2–6 (each)3,402.75–Guest rooms and suites
Roof1,719.001,510.00Roof restaurant, business lounge
GFA (excluding basement)29,961.616,140.00Total 36,101.61 m²
BUA (including basement)44,121.116,140.00Total 50,261.11 m²

Gross areas as drawn.

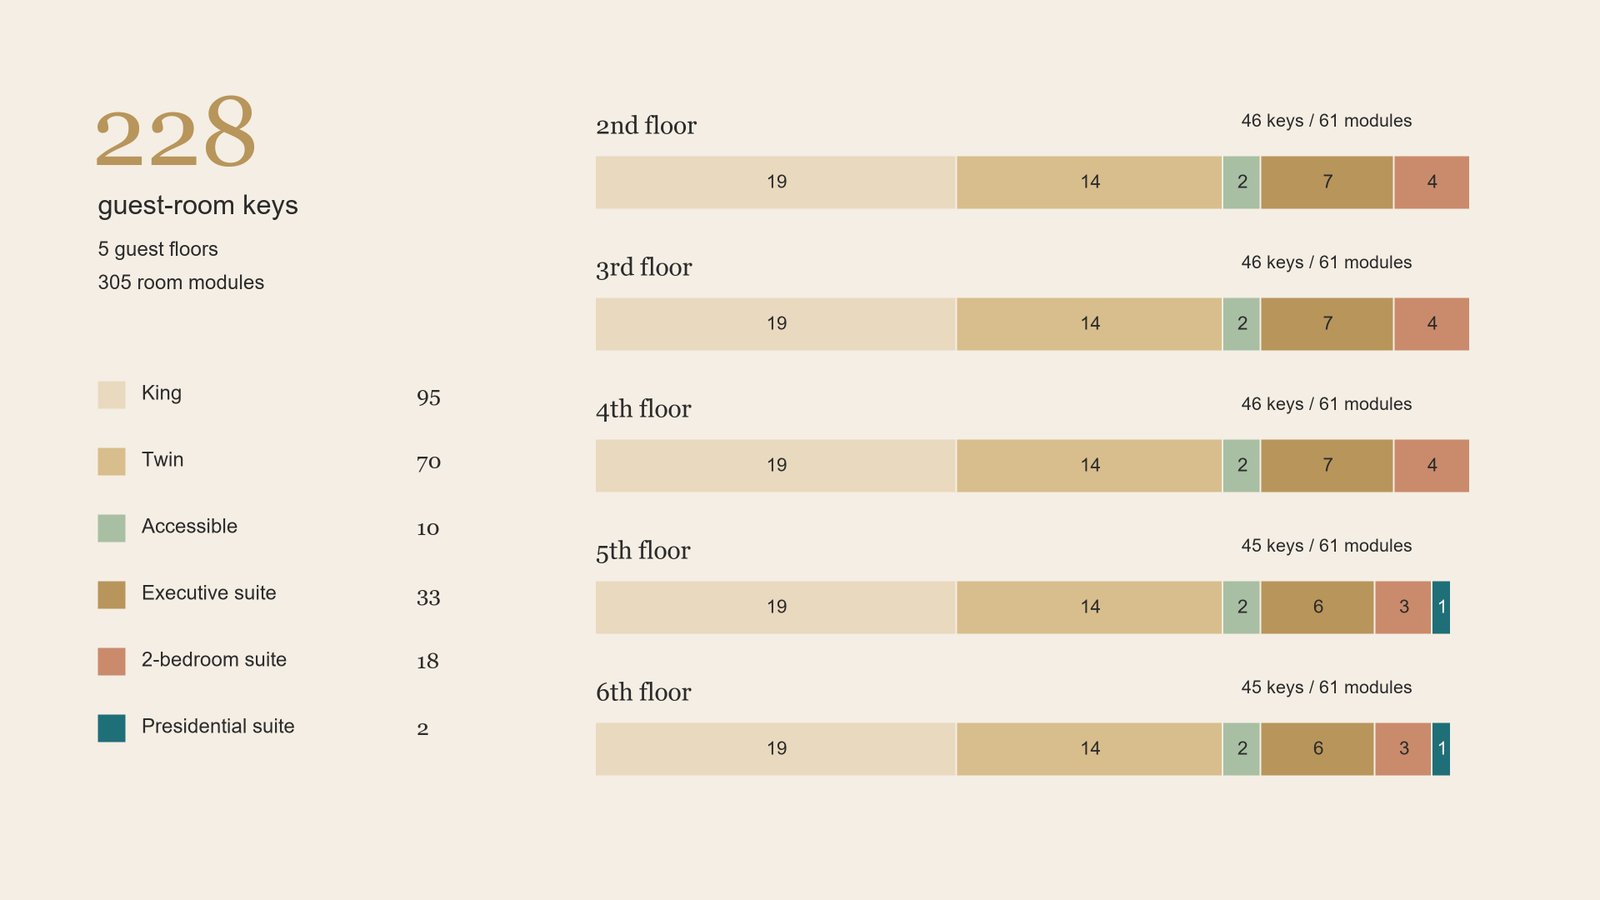
228 keys in 305 room modules

Room mix by floor
Key typeFloors 2–4 (×3)Floors 5–6 (×2)KeysModules
King19199595
Twin14147070
Accessible king221010
Executive suite763366
Two-bedroom suite431854
Presidential suite01210
Total4645228305

Floor plans – functional zoning and key spaces

Choose a level; enlarged plans of key spaces sit under each floor. Drag to pan, + / − or double-click to zoom, ⤢ for full screen.

Building section and elevations – how the levels connect

Façade: warm limestone, champagne-bronze fins and blue-green glazing.

  • Basement parking under the whole podium.
  • Double-height lobby on the ground floor.
  • Five guest floors, 4.0 m floor to floor.
  • Roof venues above the guest floors.

Parking – every bay coded by location

252HB Hotel basement
102AB Annex basement
4VG VIP garage, ground floor
62SH Hotel surface
75SA Annex at grade
  • 12 accessible bays and 8 EV bays in the basement.
  • 5 coach bays at the arrival courts, clear of the drop-off; surface bays under tree rows.
  • 495 bays in total.
06

The annex

Two column-free sports halls with their own arrival, bridged to the hotel.

Column-free halls for sport and events

1,209 m²indoor sports hall
1,150 m²gymnasium hall
9.0 mclear height (FIBA / Sport England)
0internal columns: long-span steel roof

Annex plans – functional zoning

Colours as the hotel plans.

Inside and around the annex

Annex porte-cochère and drive through
Between the hotel and the annex
Annex sports hall
Annex sports hall
Annex multipurpose gymnasium
Annex entrance lobby
Roof terrace café under the pergola
07

Services and sustainability

Quiet, hidden services and a roof that works: shade, screens and solar power.

Air conditioning – system and plant screening

Roof – plant zone, restaurant and café
  • System. Chilled-water plant with coastal-coated air-cooled chillers (or district-cooling interface) serving fan-coil units in the rooms and air handlers in public areas.
  • Screening. Roof plant sits behind the 1.8 m roof parapets and bronze khatam plant screens, out of view from the street and the sea.
  • Unit positions on the upper roofs are to be confirmed in detailed design with the MEP engineer and RCJY.

Electrical, waste and fire services – locations

  • Transformers. MV/LV supply with RMUs, transformers and N+1 standby generators; the electrical room is marked on the site plan. Substation positions to be confirmed in detailed design with the RCJY utilities department.
  • Waste. Garbage chutes on the guest floors drop to a refuse store in the basement back of house, collected from the service entry. External bin positions to be confirmed with RCJY.
  • Fire water. Sprinklers, wet risers, hydrants, hose reels and fire pumps to SBC 801; fire-tender route over the podium. Hydrant positions to be confirmed in detailed design with the RCJY utilities department and Civil Defence.

Sustainability and energy efficiency

≈ 2.1 GWhsolar power a year from 6,246 m² of PV
U ≤ 0.34W/m²K insulated walls to SBC 601
35–45%open khatam screens shading the west
TSE-readydrip irrigation of native planting
Autodesk Forma – solar resource on the roofs

Solar resource

PV canopies on the upper roofs and the annex roof, integrated with the shade structures.

10,409 m² of surface receives about 2,000 kWh/m² a year (Autodesk Forma).

Compliance with the Saudi Building Code and RCJY requirements

Code / requirementHow the design complies
SBC 201 – general building, accessibility, egress10 accessible keys, roll-in showers, 900 mm doors; protected stairs on every wing
SBC 301 / 304 – loads and concreteCoastal wind exposure for screens and cladding; sulphate-resisting concrete for the saline ground
SBC 601 / 602 – energyU ≤ 0.34 W/m²K walls, low-E solar-control glazing, shading by fins and screens
SBC 701 / 702 – plumbingWater-efficient fittings to MEWA; separate drainage and interceptors
SBC 801 – fire protectionSprinklers, wet risers, hydrants, fire alarm and voice evacuation; fire-tender route
RCJY building regulations and design guidelinesSetbacks per the lot survey; screened plant; earth-toned materials; landscaped frontage
SASO / SALEEM product conformityRequired for every material in the specification book

Proposed programme after approval

Durations from the tender documents: 7-week tender, 30-month construction from commencement, 12-month defects period. Month 0 is the date of RCJY approval; no calendar dates are implied.

0612182430364248
Design development, IFC drawings and RCJY permits
Tender (7 weeks) and evaluation / award (4 weeks)
Construction – 30 months
Enabling, excavation and dewatering
Substructure and basement
Superstructure
Facade and screens
MEP installation
Interior fit-out
Landscape and external works
Testing and commissioning
Pre-opening and operator handover
Sectional completion: link bridge, annex, external works, hotel
Defects notification period – 12 months

RCJY presentation requirements – compliance index

Every requirement of the RCJY presentation checklist, with a link to where it is answered.

  1. 01Project name, location, owner and design office
  2. 02Visual identity of similar projects (identity references)
  3. 03Area schedule with spaces and functions
  4. 04Compliance with the RCJY architectural identity
  5. 05Design concept and the final solution
  6. 06Compatibility with the RCJY urban context
  7. 07Distribution of circulation and functions
  8. 08Site studies: sun path and wind
  9. 09Sustainability and energy efficiency
  10. 10General site plan: entrances, parking, services
  11. 11Open-space layouts and areas
  12. 12Floor plans of all levels with functions and areas
  13. 13Vertical sections and level relationships
  14. 14Exterior day perspectives
  15. 15Exterior night perspectives
  16. 16Interior perspectives of the main spaces
  17. 17Architectural treatments: openings, canopies, shading
  18. 18List of exterior and interior materials
  19. 19Colours and the visual identity
  20. 20Material samples and boards
  21. 21Air-conditioning system and unit locations
  22. 22Screening of AC units
  23. 23Electrical transformer locations
  24. 24Waste / cleaning container locations
  25. 25Fire-fighting hydrant locations
  26. 26Building code and RCJY compliance
  27. 27Proposed design and construction timeline
South facade at blue hour

Request for Design Approval

Royal Commission Yanbu

Wafaiya Yanbu Hotel & Annex · Architectural Design Submission · 22 October 2026

Owner / investorWafaiya
ContractorWafaiyah
Design officeWafaiyah design teamArchitect in charge: Ar. Mike Mirasol
Review authorityRoyal Commission for Jubail and Yanbu